Concept Setting Residences Plans Amenities Location All ProjectsEnquire
English ENالعربية ARفارسی FAРусский RUTürkçe TRDeutsch DE
Binghatti Cullinan, Al Jaddaf, Dubai
Al Jaddaf · Dubai Creek · Dubai

Binghatti Cullinan

A sculpted curve above the Dubai Creek — minutes from Downtown Dubai, in freehold Al Jaddaf.

624
Residences
Studio – 3 Bed
Layouts
Binghatti
Developer
Request details

Availability, floor plans and the current AED price list — sent privately.

We reply within one business day.

The Concept

A curve of calm on the Al Jaddaf waterfront.

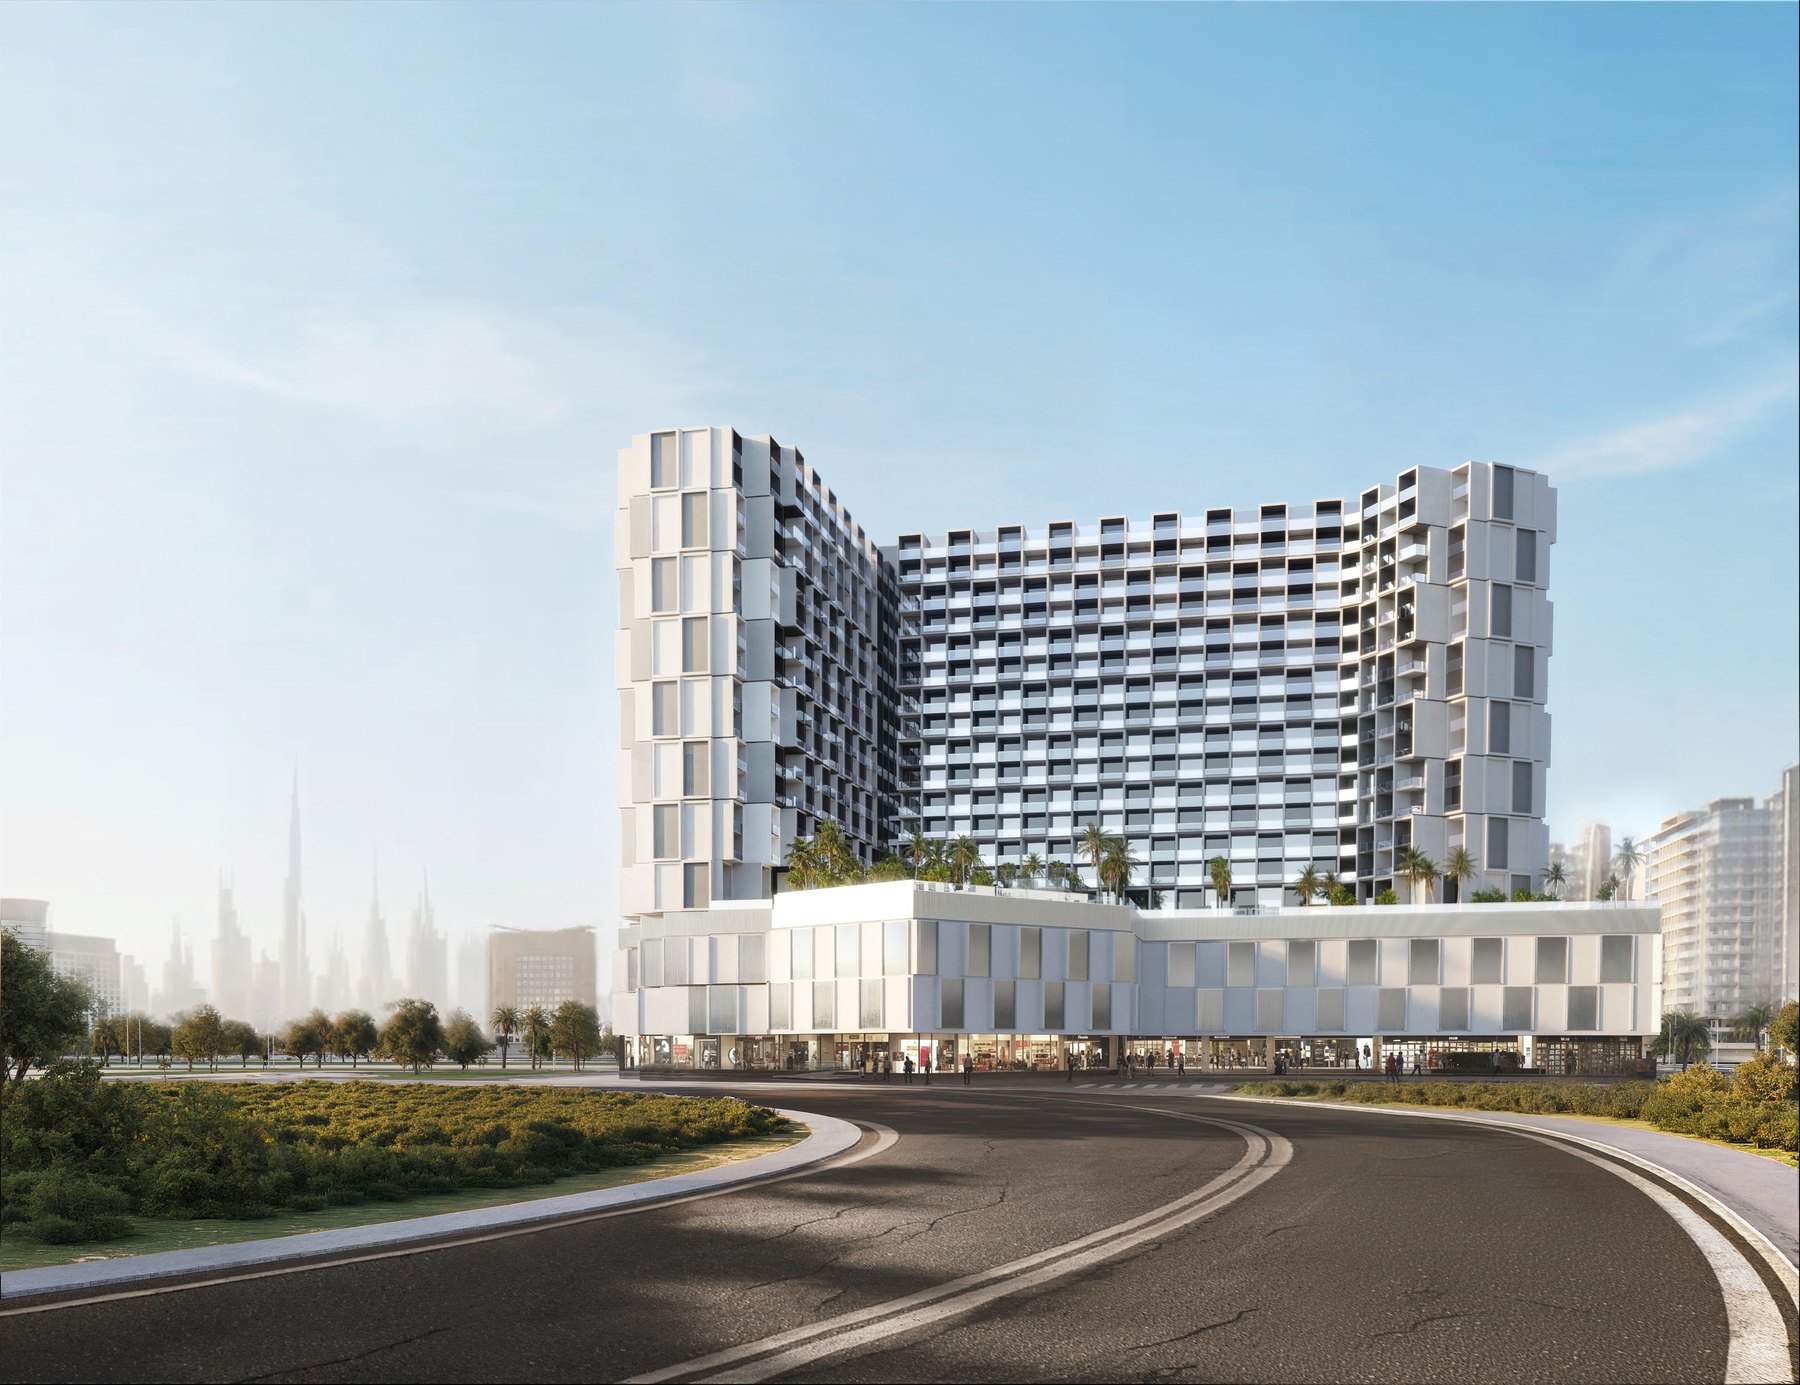
Cullinan is Binghatti's definitive residential and retail address in Al Jaddaf: 624 homes over fourteen residential floors, wrapped in crystalline glass and framed by a high-contrast geometric grid.

The sweeping curve is deliberate — it opens the view from every residence while folding a private waterside courtyard into the heart of the plan. Foreign buyers own freehold, pay no annual property tax, and qualified purchasers are eligible for the UAE's 10-year Golden Visa; with the dirham pegged to the US dollar, values stay legible from anywhere in the world.

Where the hum of the city softens into a quiet, contemplative cadence.

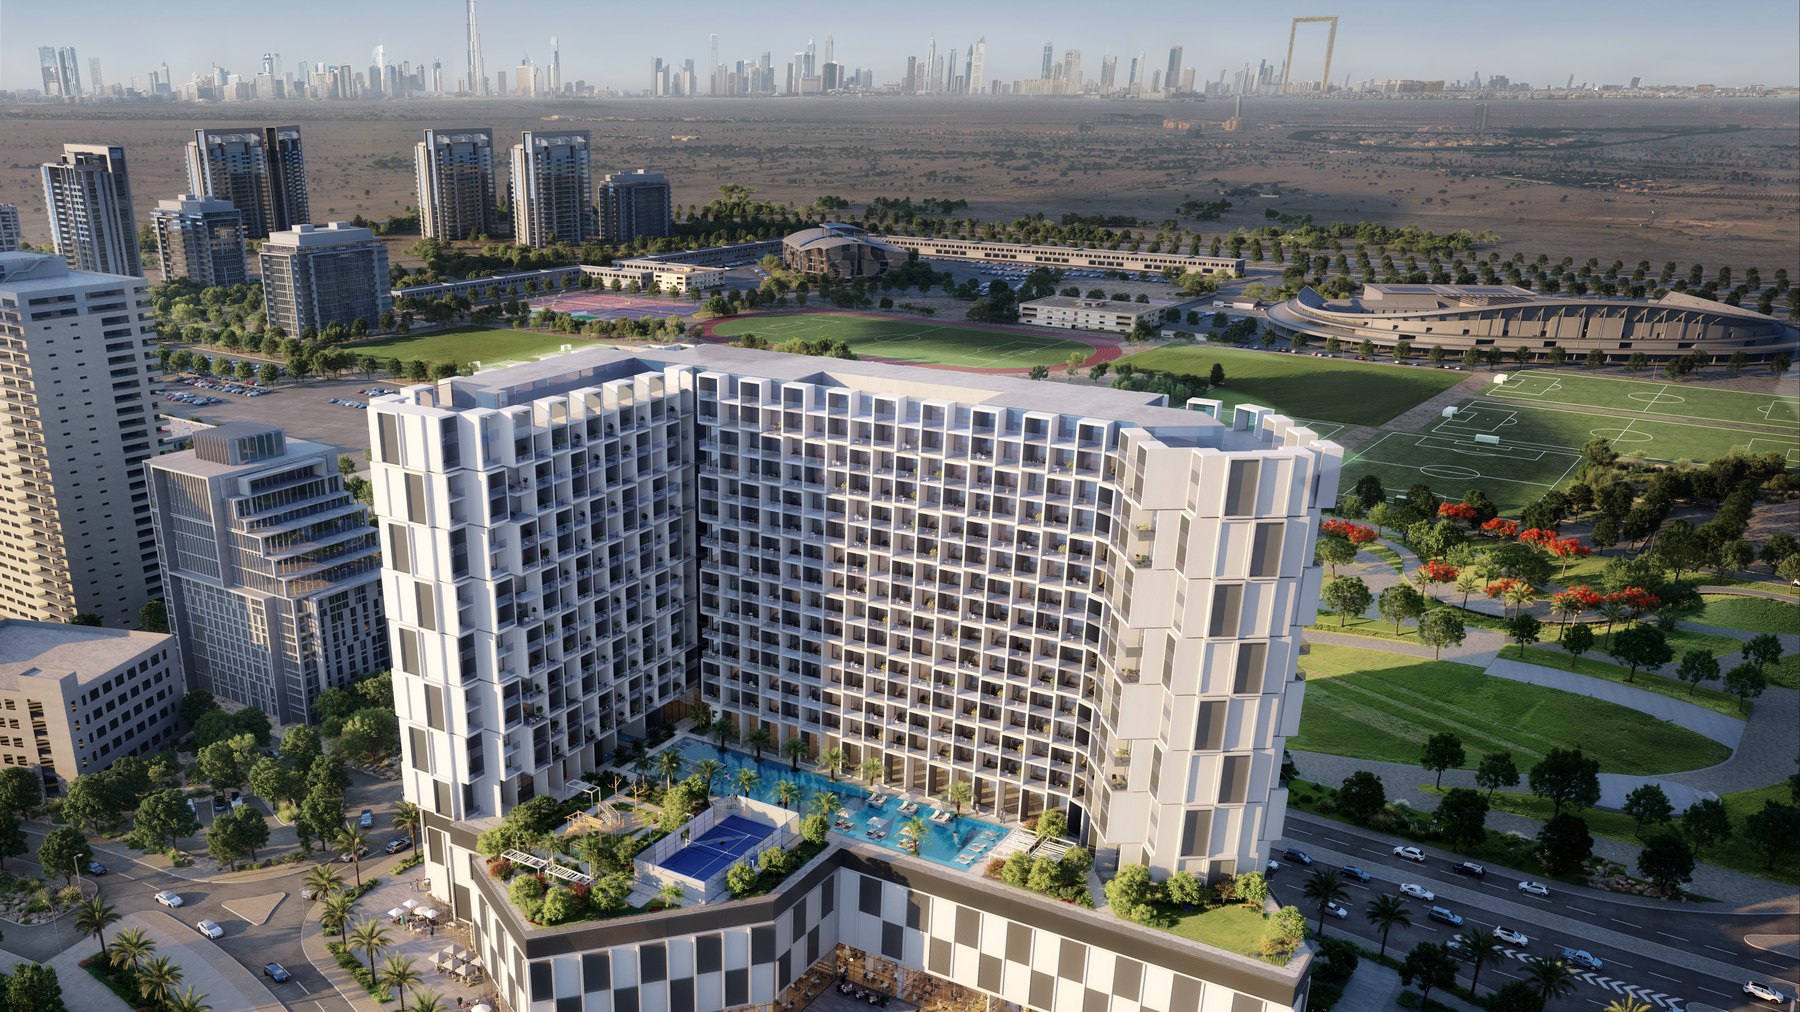
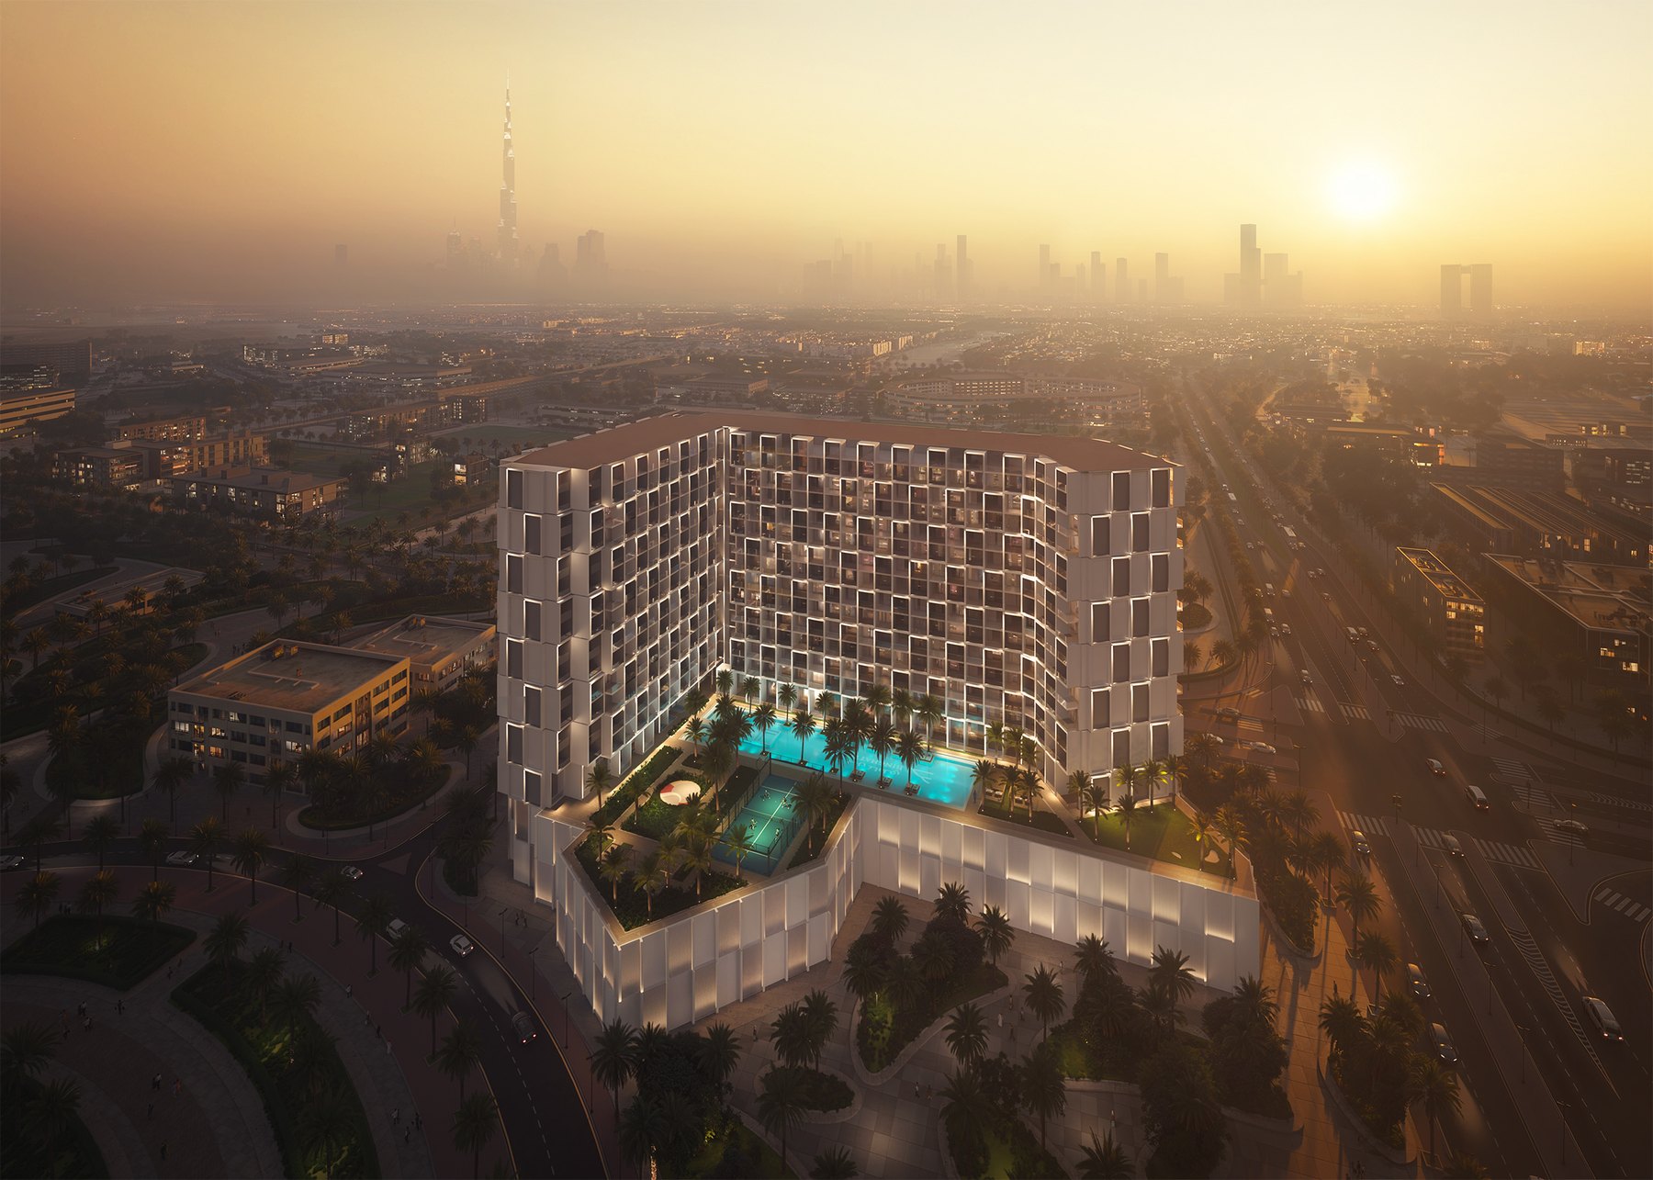
The curve at sunset, Downtown Dubai beyond
Al Jaddaf
District
624
Residences
Studio – 3 Bed
Layouts
Binghatti
Developer
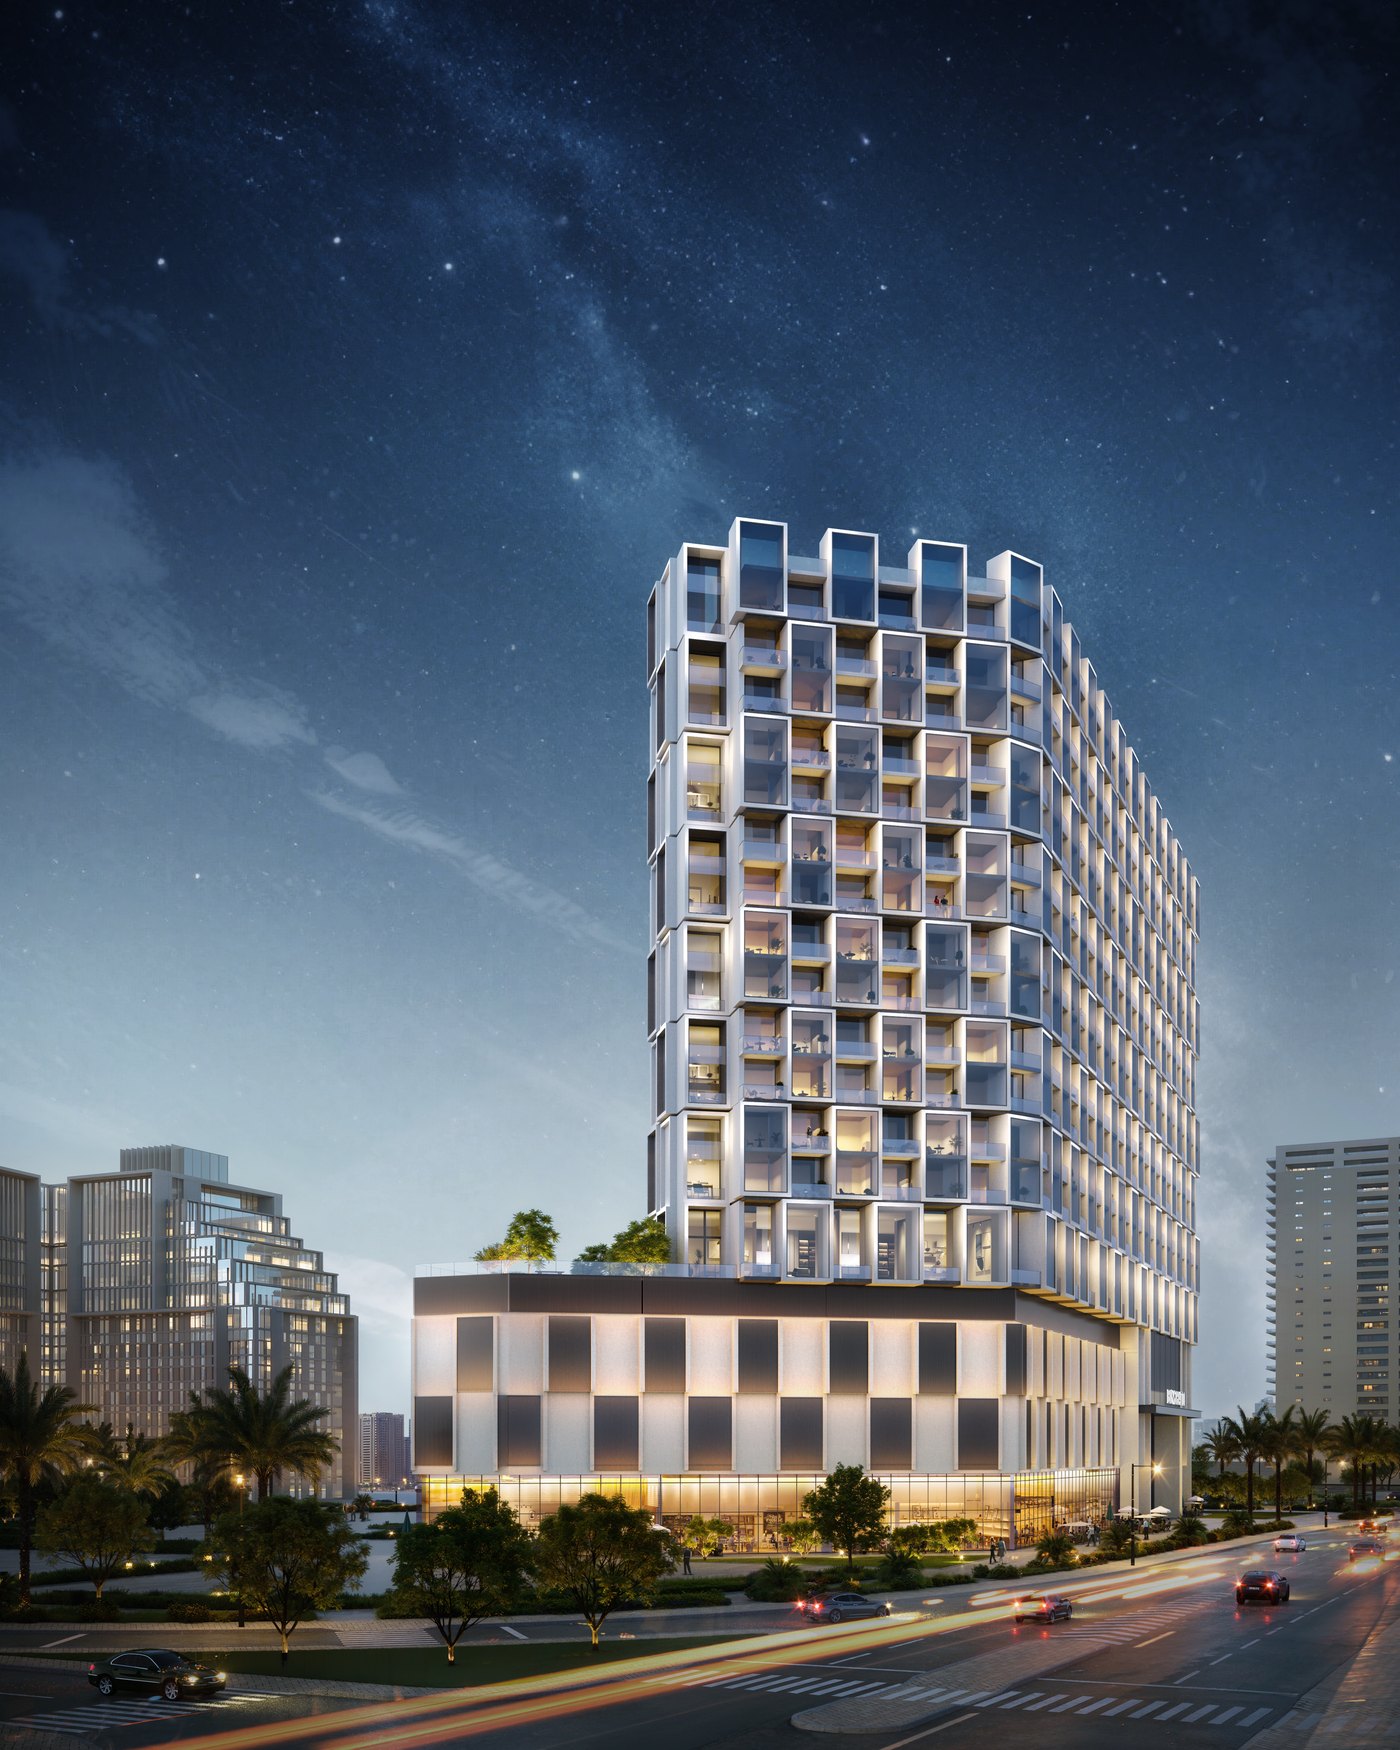
The Building from Outside

A crystalline landmark on the Creek.

The Setting

Al Jaddaf — heritage on the bend of the Dubai Creek.

Binghatti Cullinan — Al Jaddaf, Dubai
Binghatti Cullinan, Al Jaddaf, Dubai Binghatti Cullinan, Al Jaddaf, Dubai Binghatti Cullinan, Al Jaddaf, Dubai
The Residences

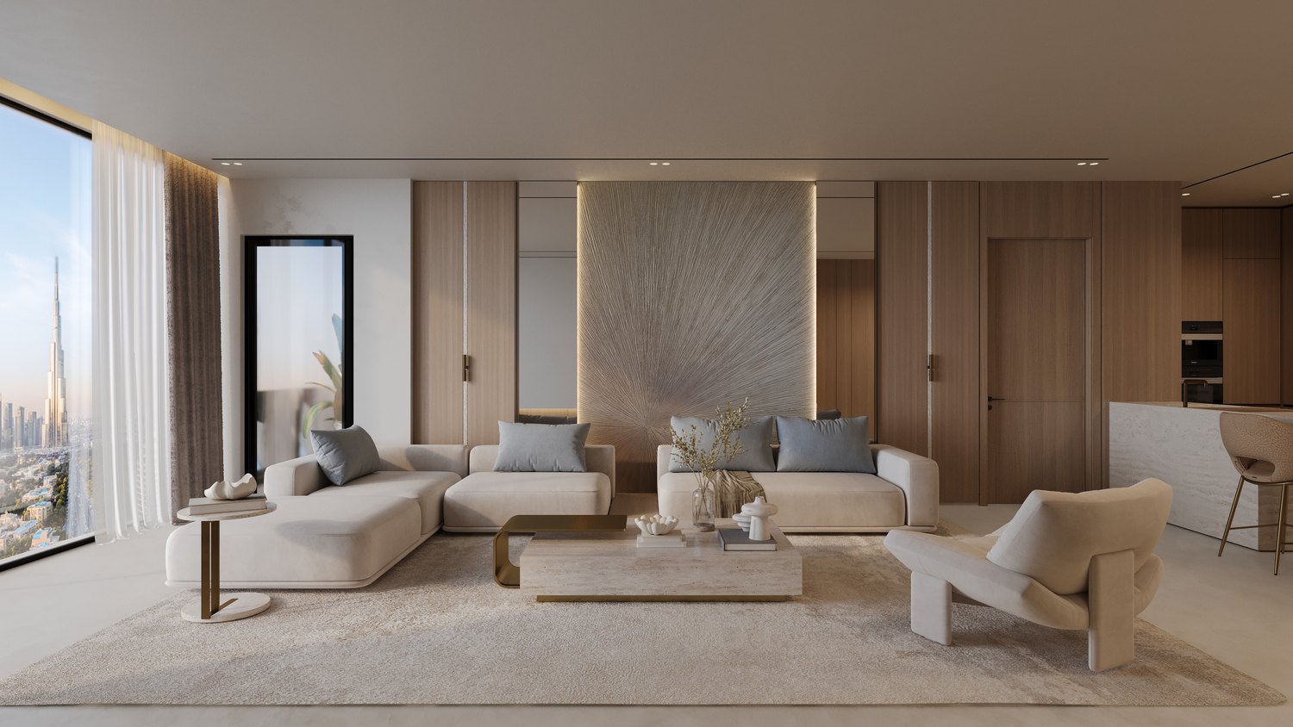
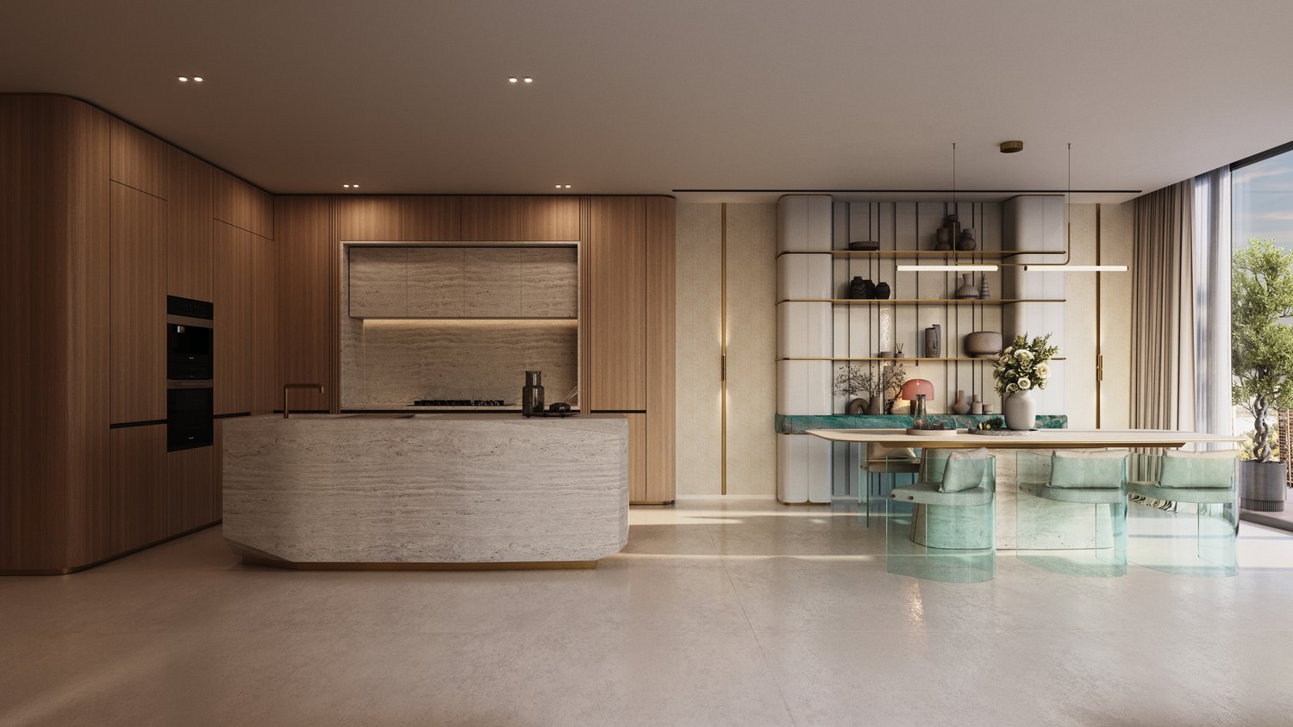
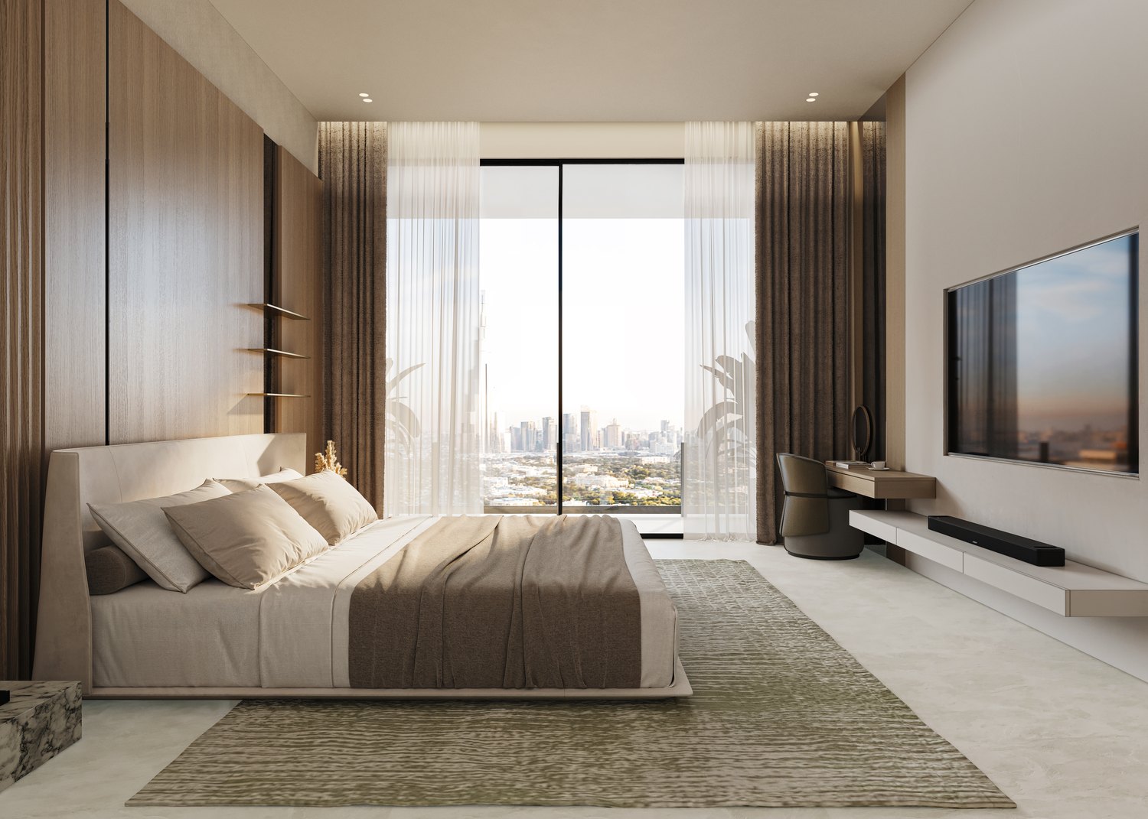
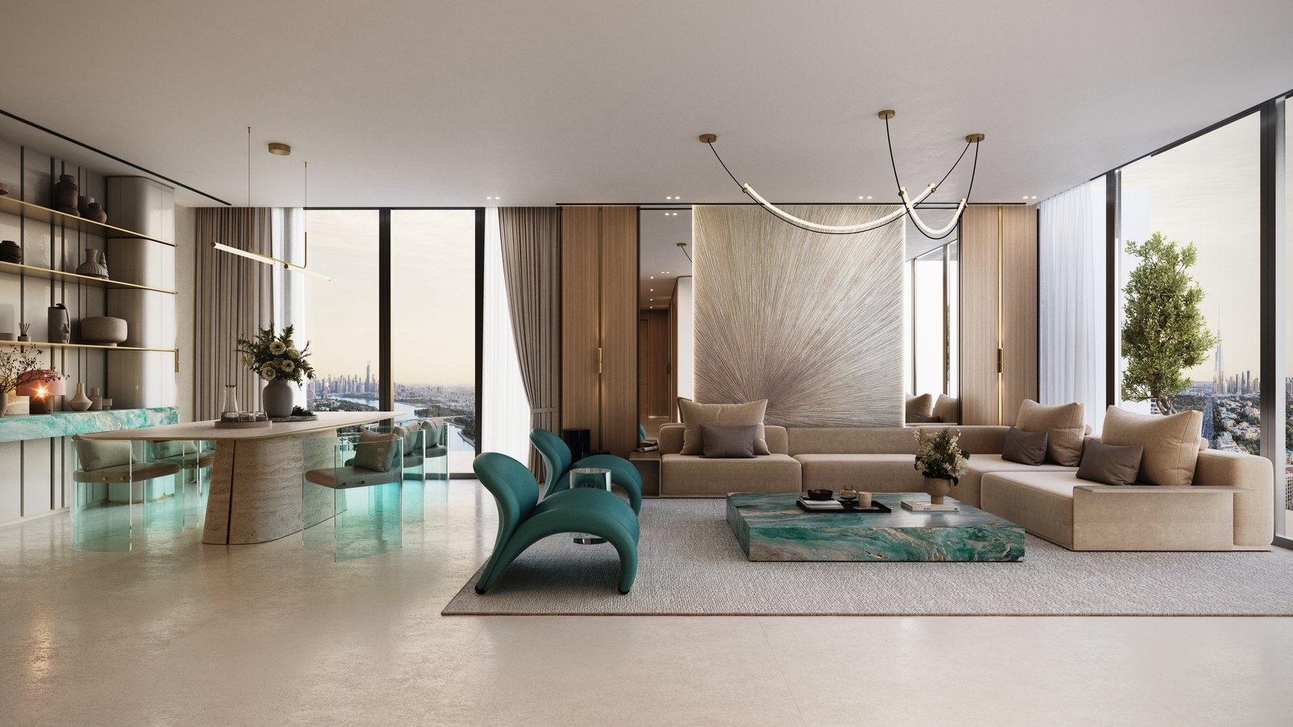
Interiors in travertine, marble and walnut.

Studios, one-bedroom apartments and a small collection of two- and three-bedroom homes — open-plan, light-filled and finished in travertine stone, feature marble, chrome and walnut, with smart-home capability and AI-driven technology in every residence.

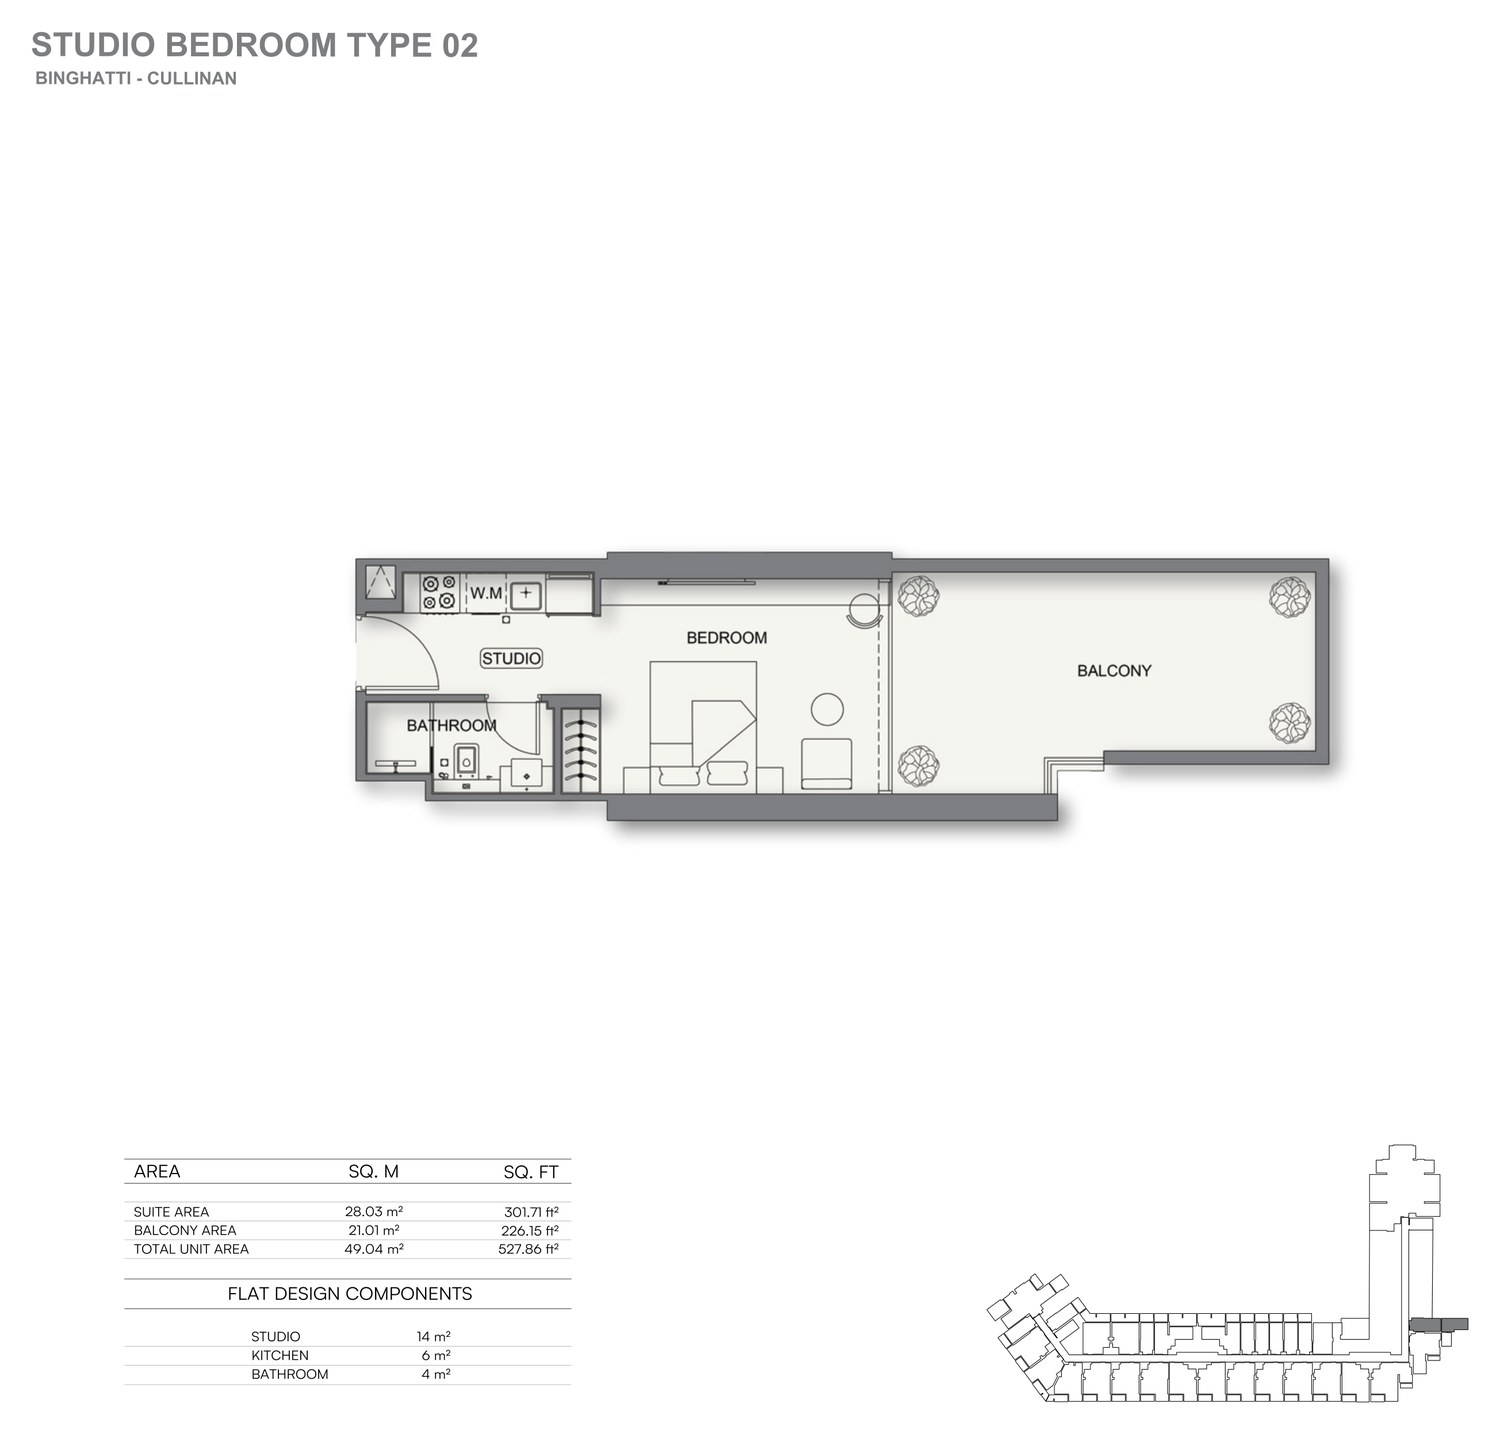
Studio216 residences · 373–528 sq ft total
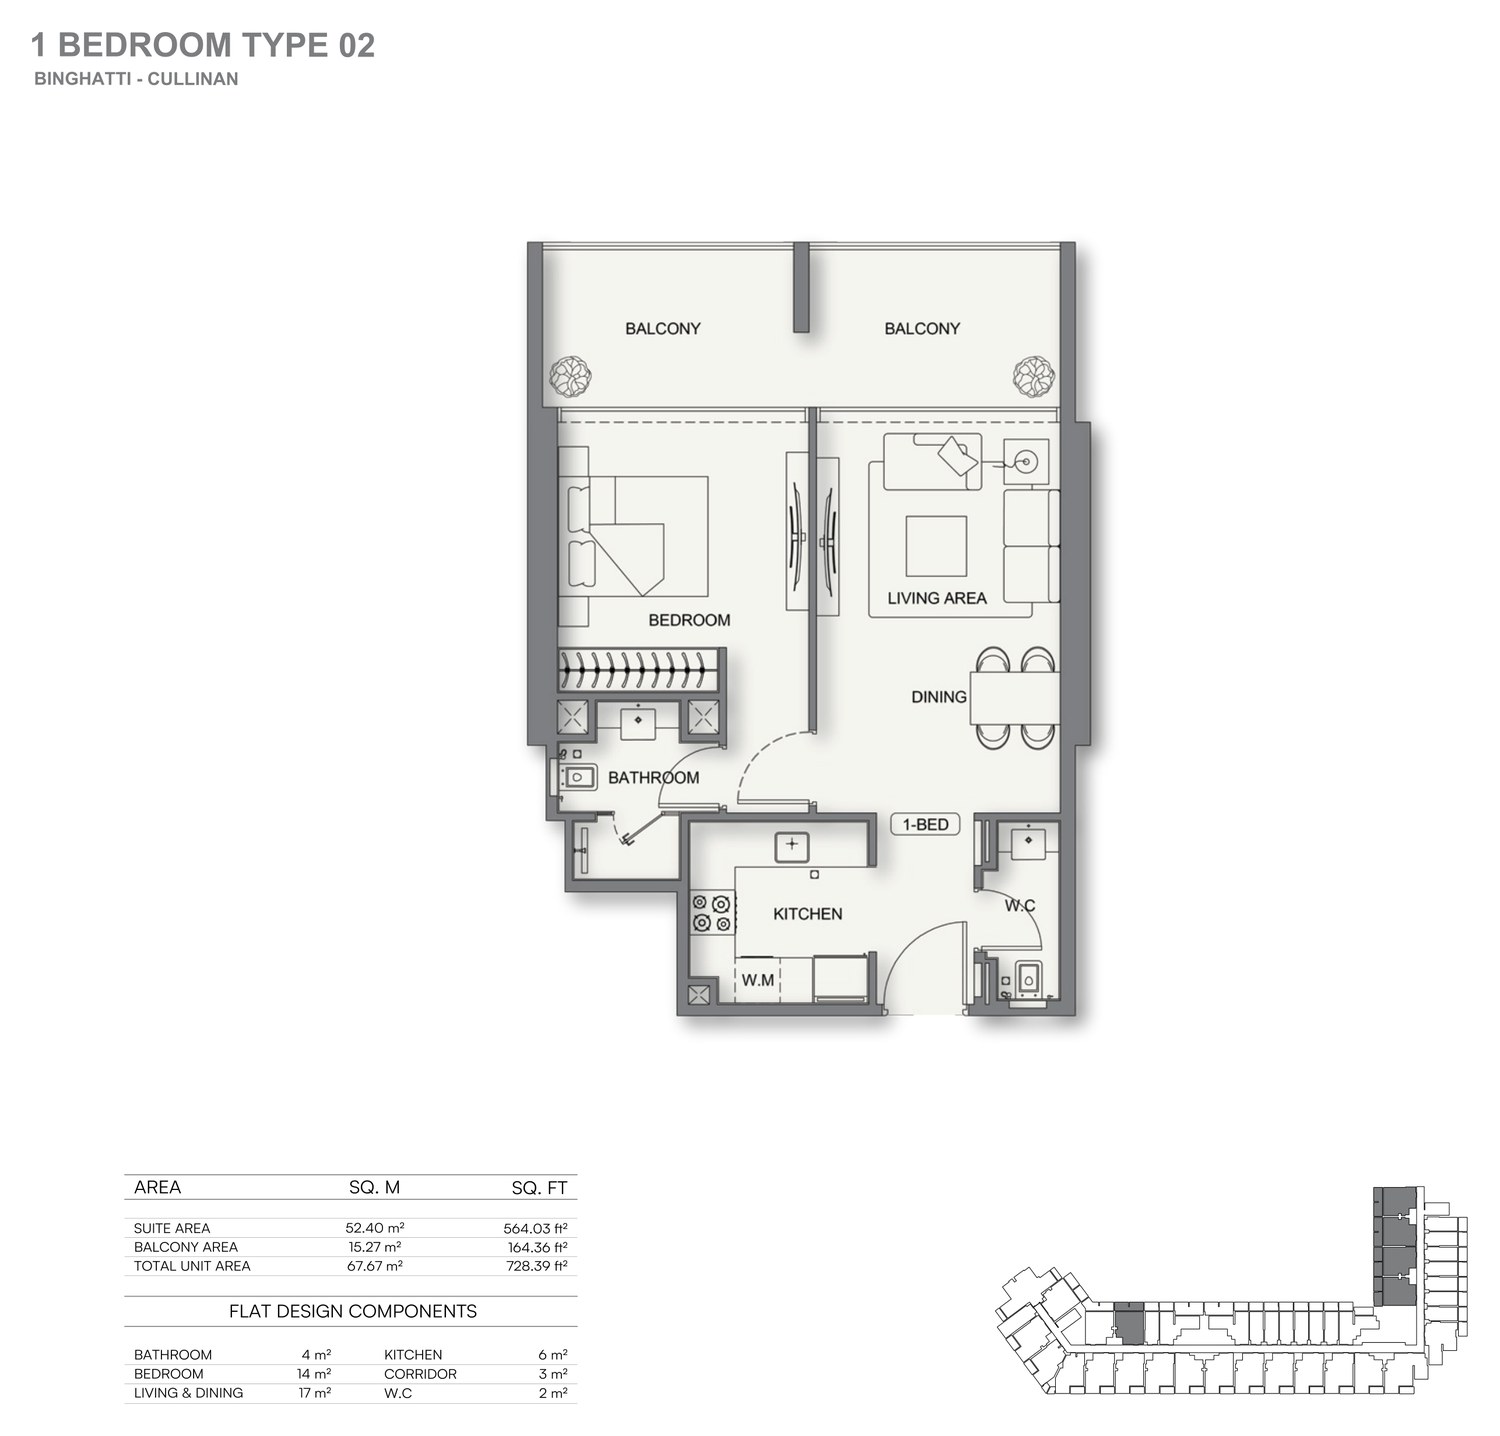
1 Bedroom363 residences · 677–876 sq ft total, all with balconies
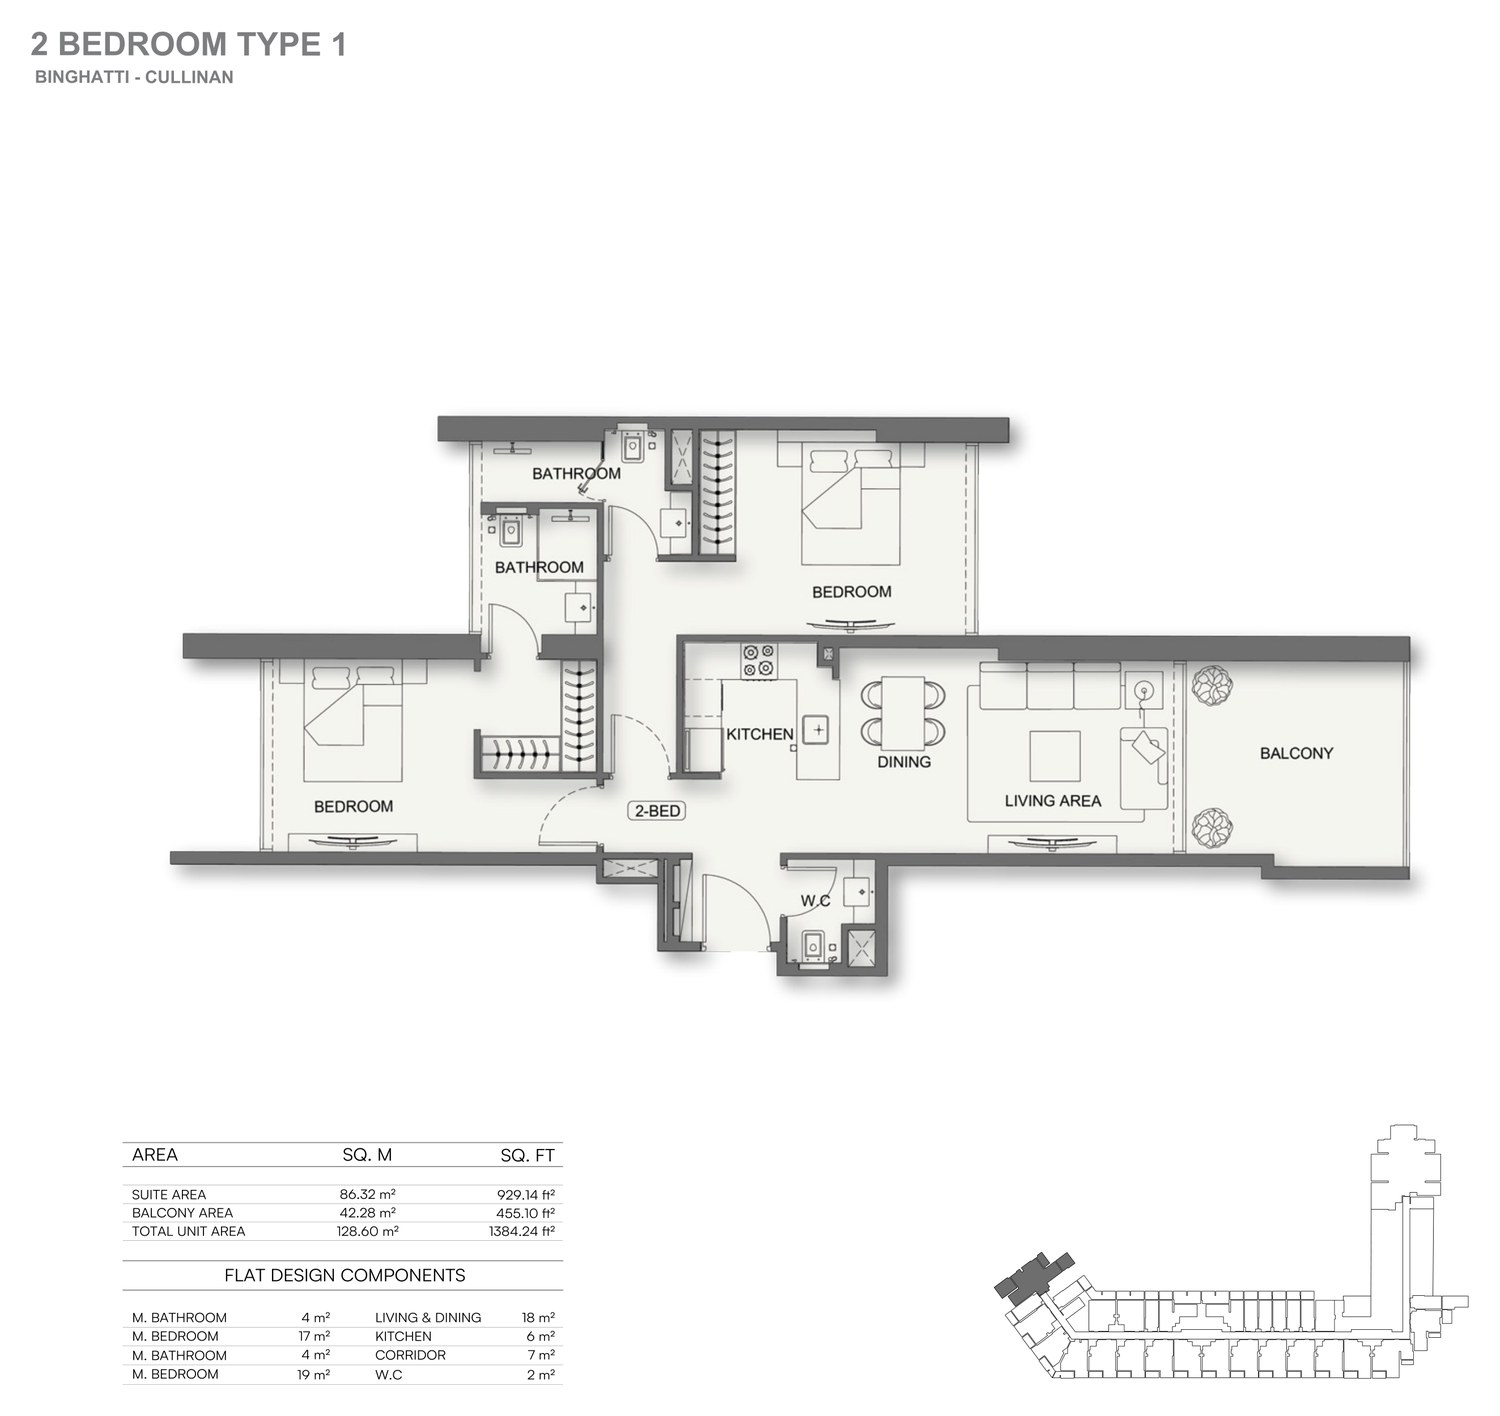
2 Bedroom42 residences · 911–1,384 sq ft total
3 BedroomOnly three in the entire building
Floor Plans

Layouts measured to the square foot.

Representative studio, one- and two-bedroom layouts with the developer's published suite, balcony and total areas. The full plan set for every type is available on request.

Studio
StudioStudio Type 02
1 Bedroom
1 Bedroom1 Bedroom Type 02
2 Bedroom
2 Bedroom2 Bedroom Type 1
Lifestyle & Amenities

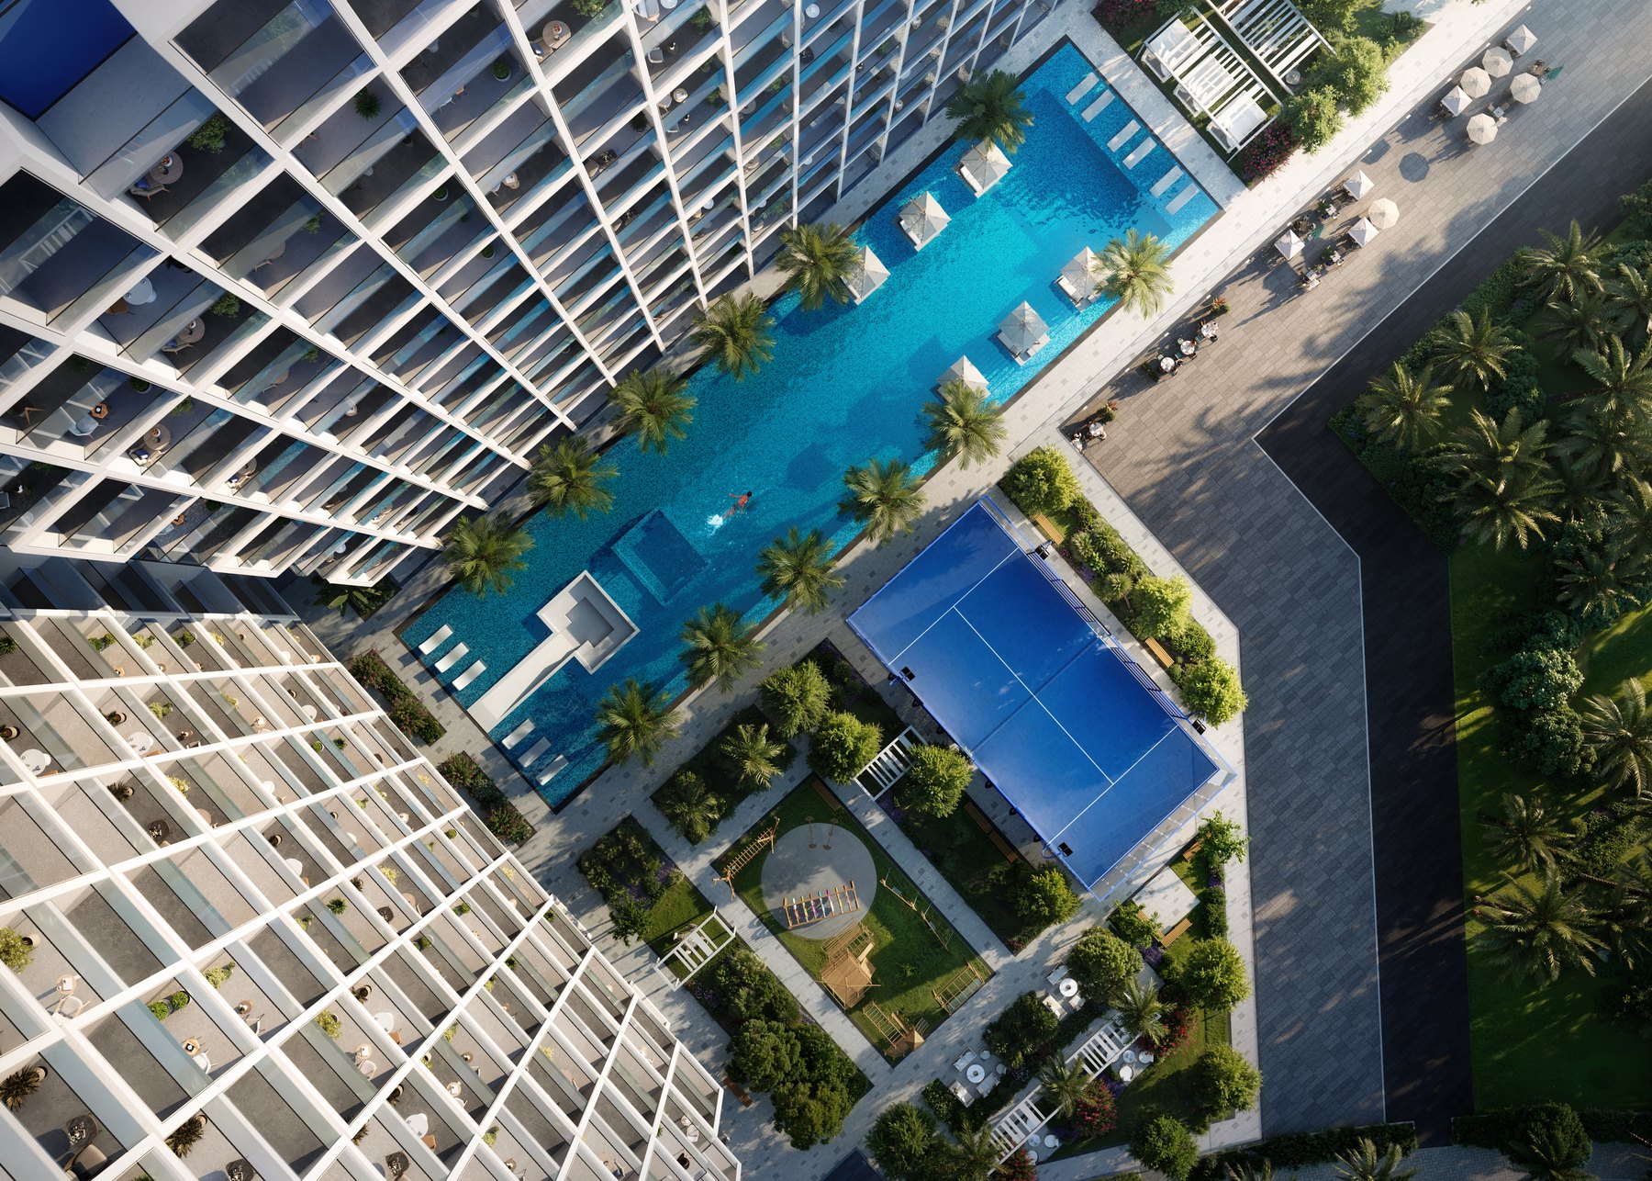
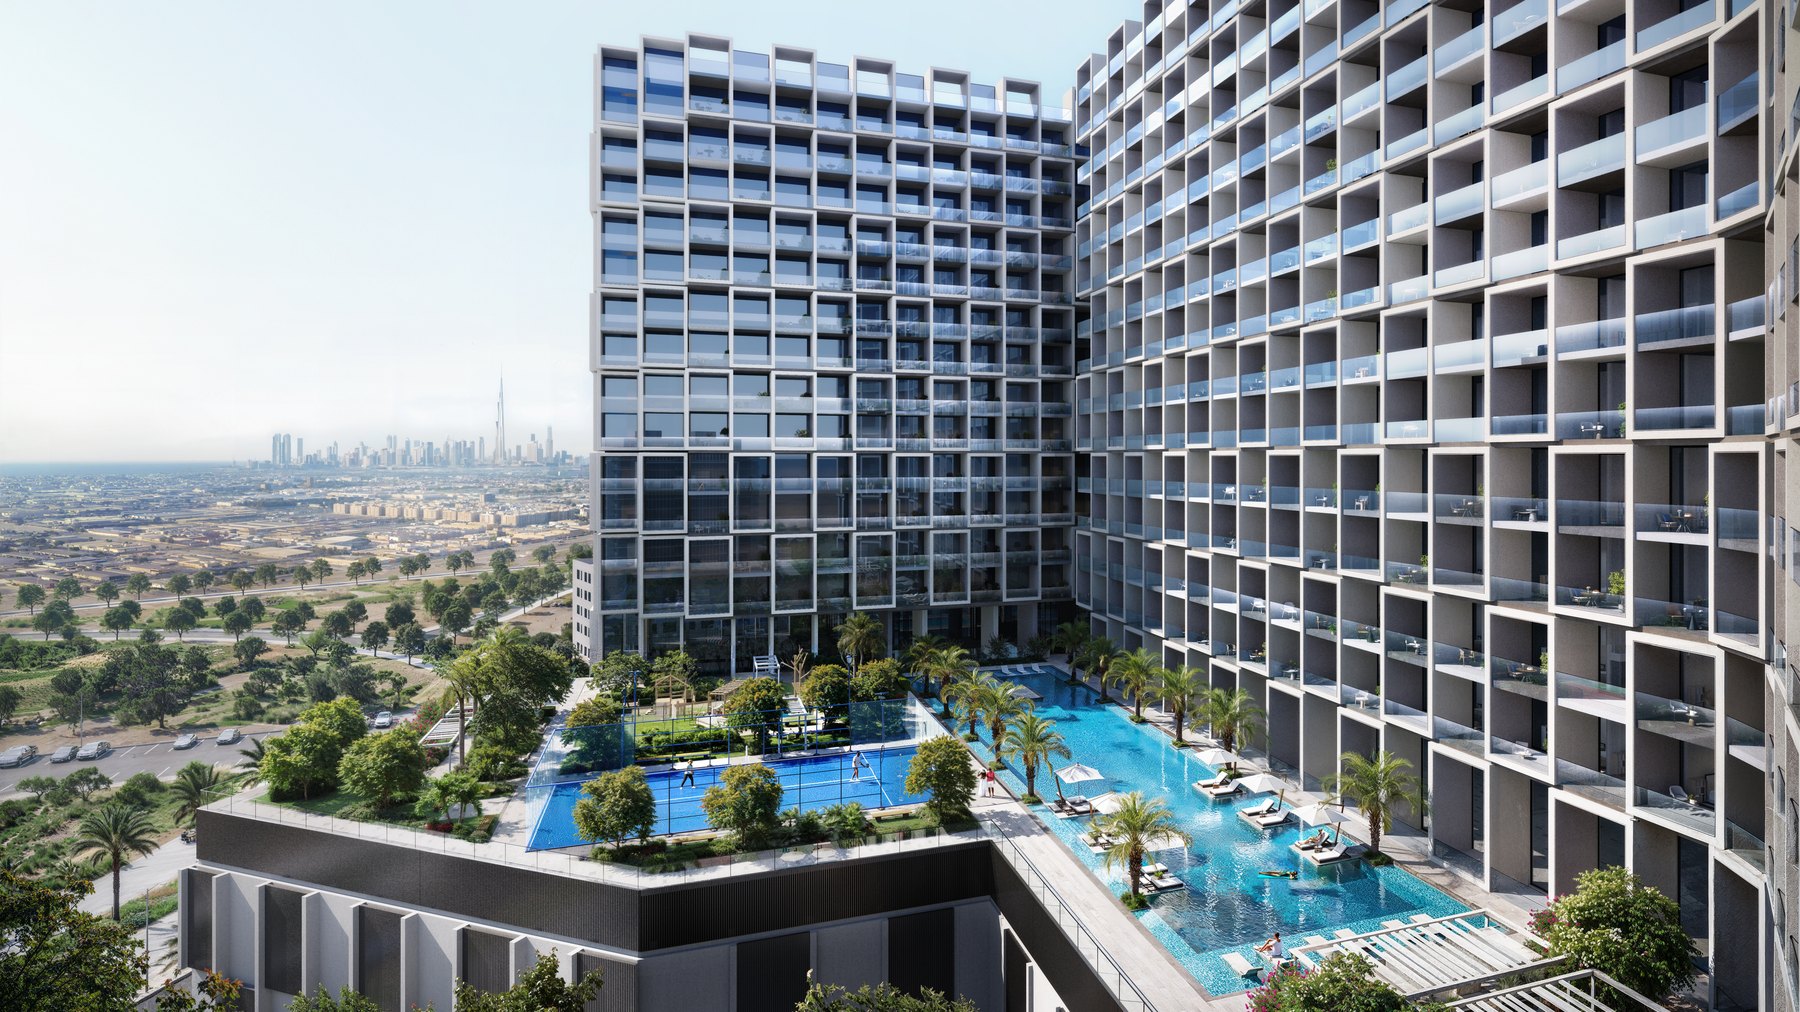
A waterside oasis inside the curve.

Pools, Padel & Mini Golf
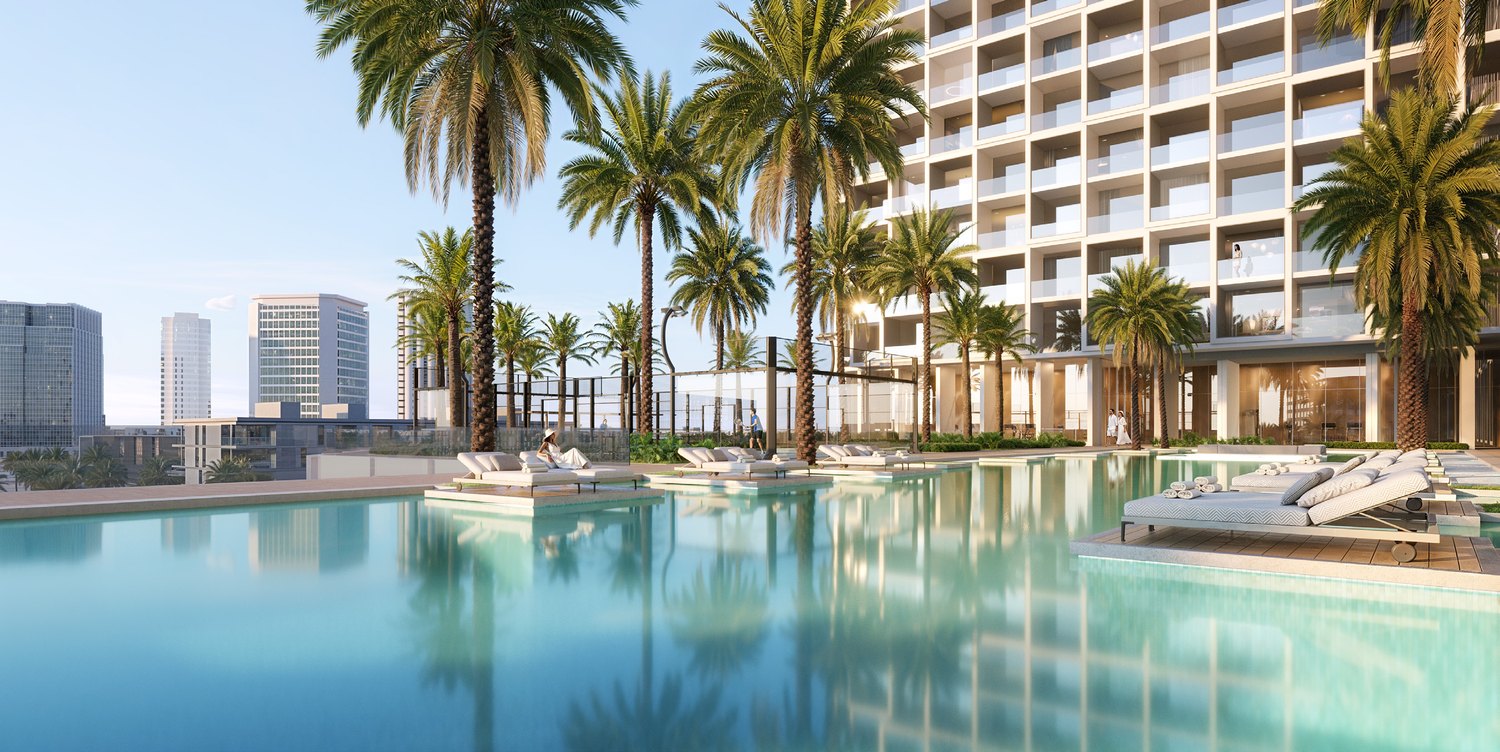
Central adult pool, kids pool with water splash, padel court and a mini golf zone
Gym & Sports Courts
Gym & Sports Courts
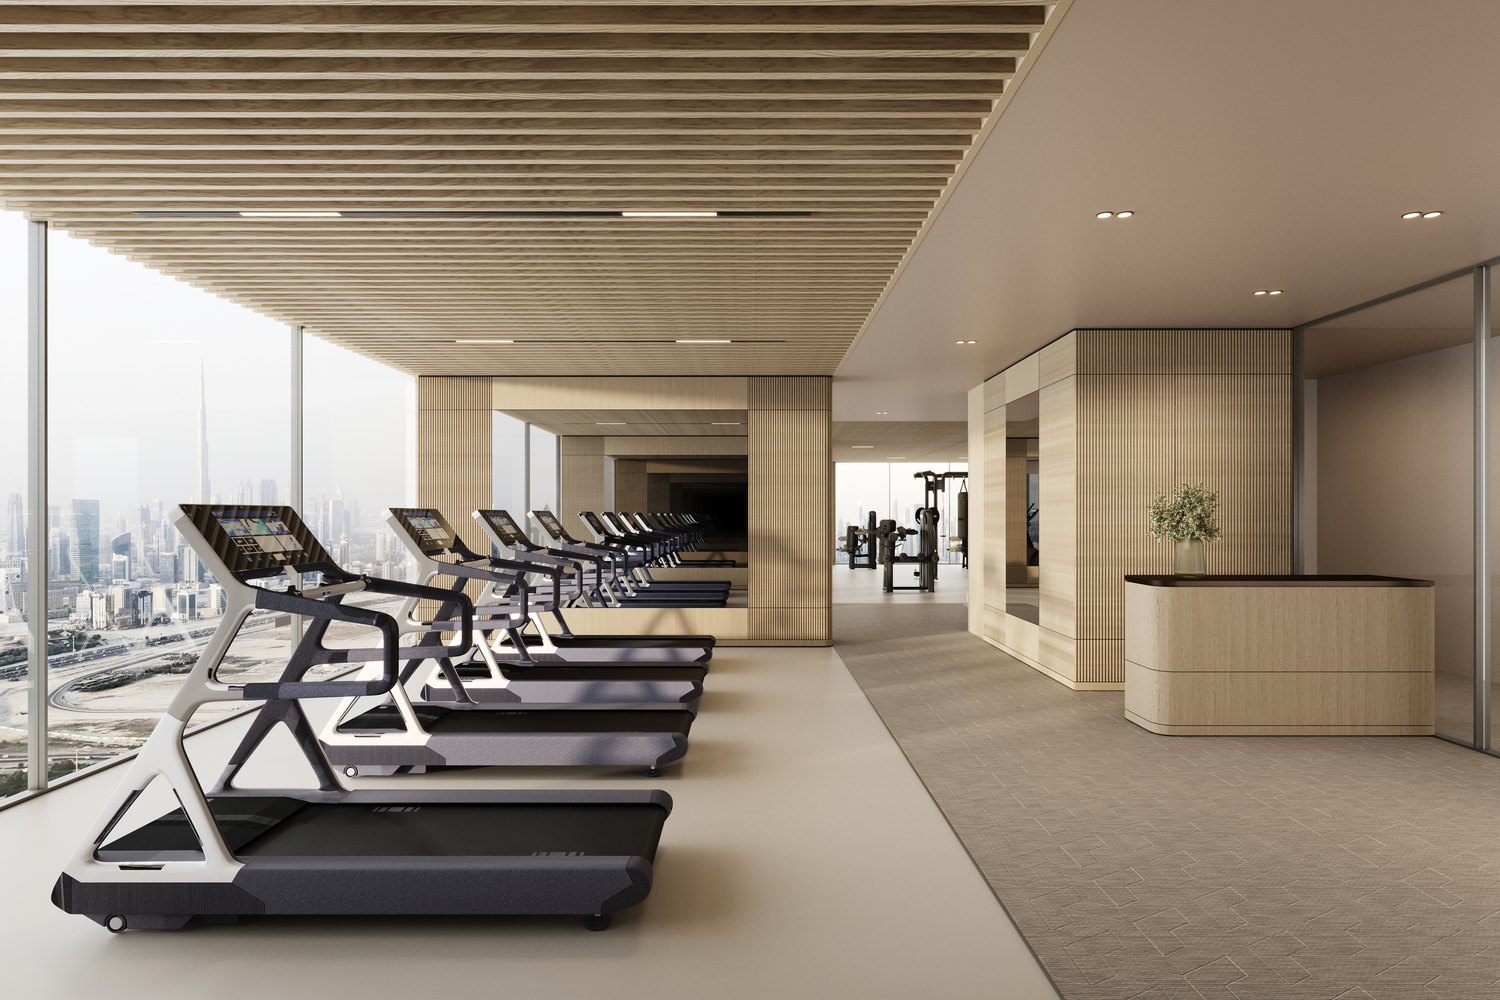
A dedicated gym and full courts on the amenity deck
Lobby & Services
Lobby & Services
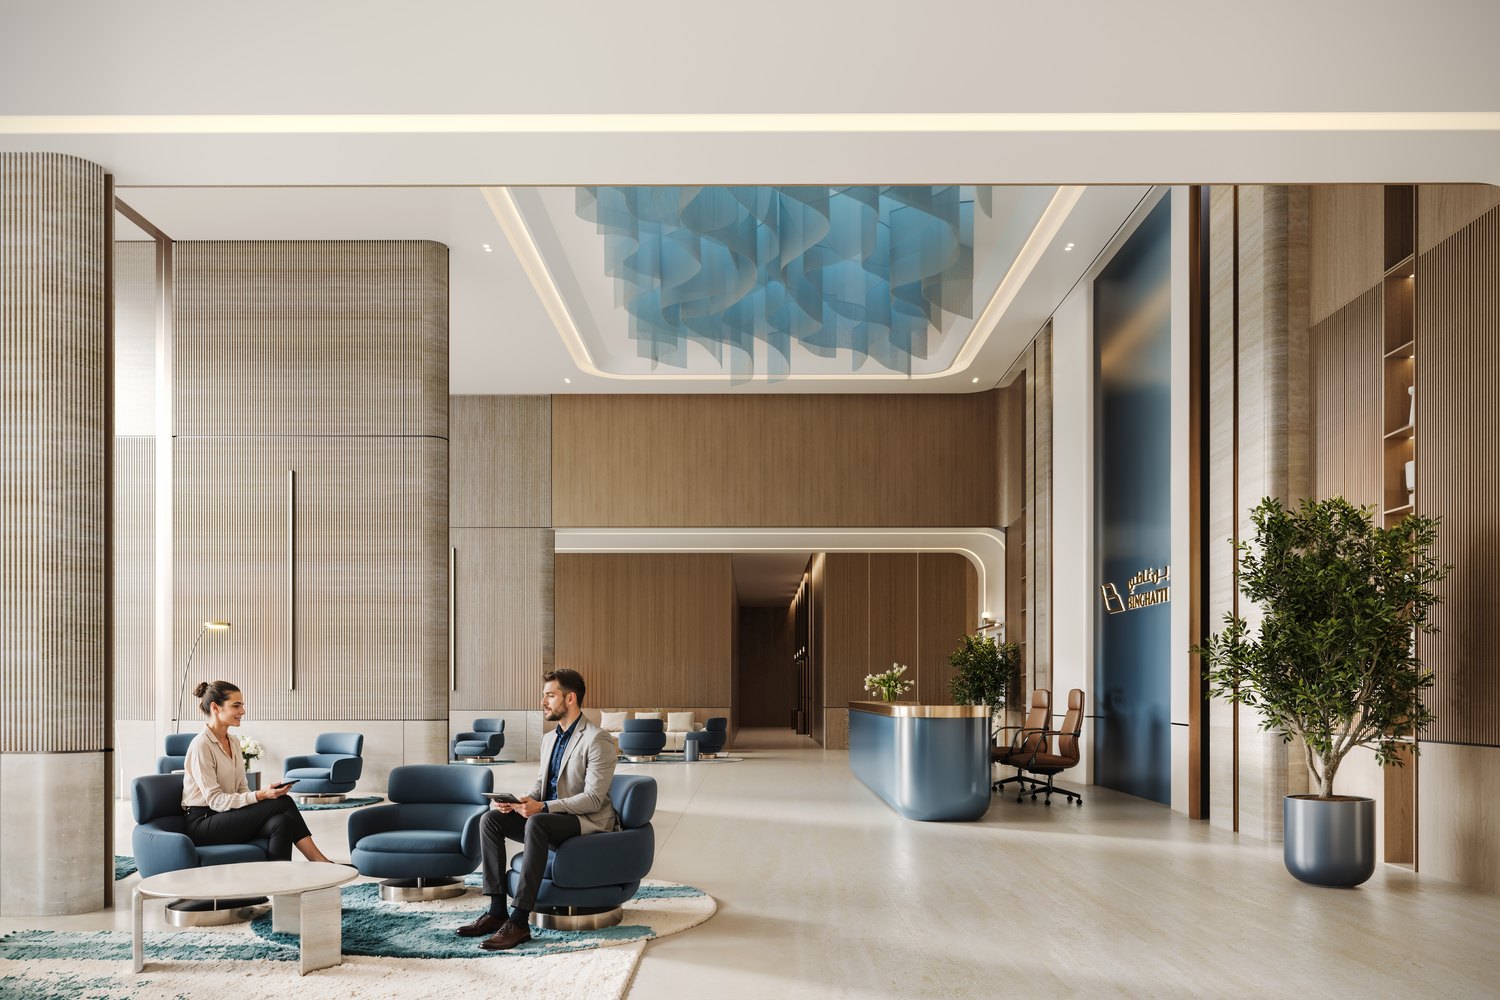
Concierge and luxury services, with ground-floor retail below
The Location

Al Jaddaf — the calm bend of the Creek.

Cullinan stands in the historic community of Al Jaddaf, roughly five kilometres from Downtown Dubai and the Burj Khalifa, with effortless access to Sheikh Zayed Road, Al Khail Road and the E11.

Approximate driving times as published by the developer.

  • Al Jaddaf Walk2–3 min
  • Burj Khalifa & Downtown Dubai3–5 min
  • Dubai Opera3–5 min
  • The Dubai Mall3–5 min
  • Museum of the Future4–6 min
  • Dubai Frame4–6 min
  • Dubai Design District5–8 min
  • Meydan Racecourse5–10 min
  • Downtown Dubai≈ 5 KM
  • Dubai International (DXB)Nearby
Developer

Built by Binghatti.

Binghatti is a leading privately held Emirati developer, founded in Dubai in 2008. Its portfolio now exceeds 80 projects valued at more than AED 80 billion, with over 50 projects delivered to date. The brand is known for a bold, sculptural architectural signature and for branded collaborations with Bugatti, Mercedes-Benz and Jacob & Co.

More from the Portfolio

You may also like.

Private Enquiry

Request floor plans & pricing.

Pricing is released unit by unit and contracted in AED, the UAE dirham, which is pegged to the US dollar at 3.6725 — so the US-dollar equivalent barely moves. Tell us the layout you have in mind and we will send availability, plans and the current price list privately.

×