Concept Setting Residences Plans Amenities Location All ProjectsEnquire
English ENالعربية ARفارسی FAРусский RUTürkçe TRDeutsch DE
Binghatti Etherea, Jumeirah Village Circle, Dubai
Jumeirah Village Circle · Dubai · UAE

Binghatti Etherea

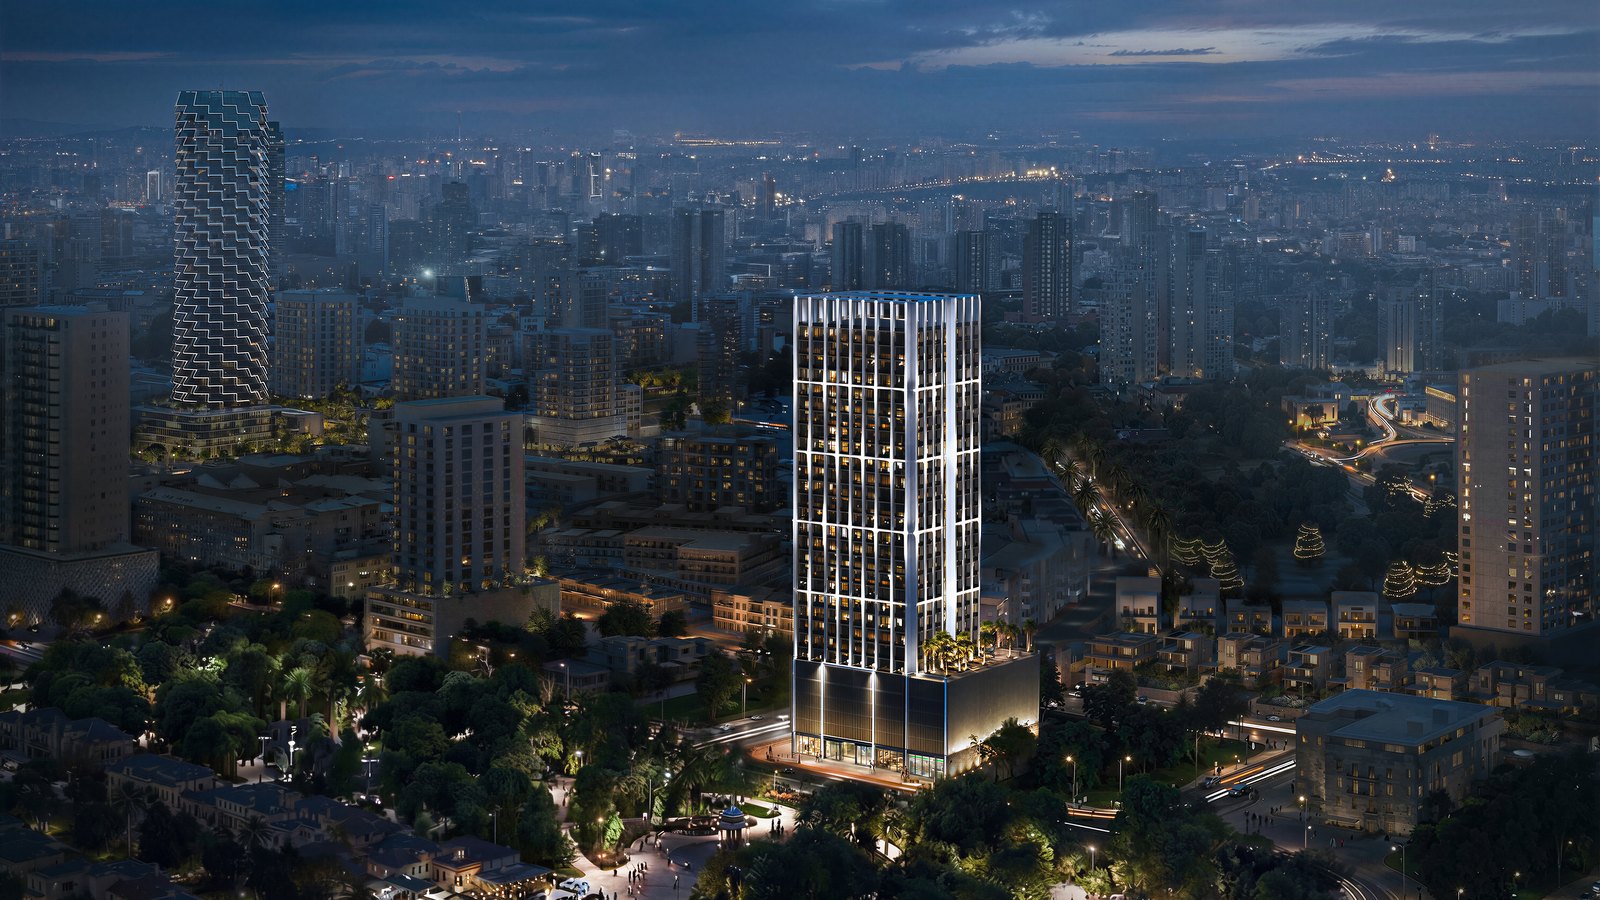
A sculpted tower of light in Jumeirah Village Circle — 282 residences above a private amenity deck.

282
Residences
Studio – 2 Bed
Layouts
Binghatti
Developer
Request details

Availability, floor plans and pricing — sent privately.

We reply within one business day.

The Concept

A narrow frame, filled with light.

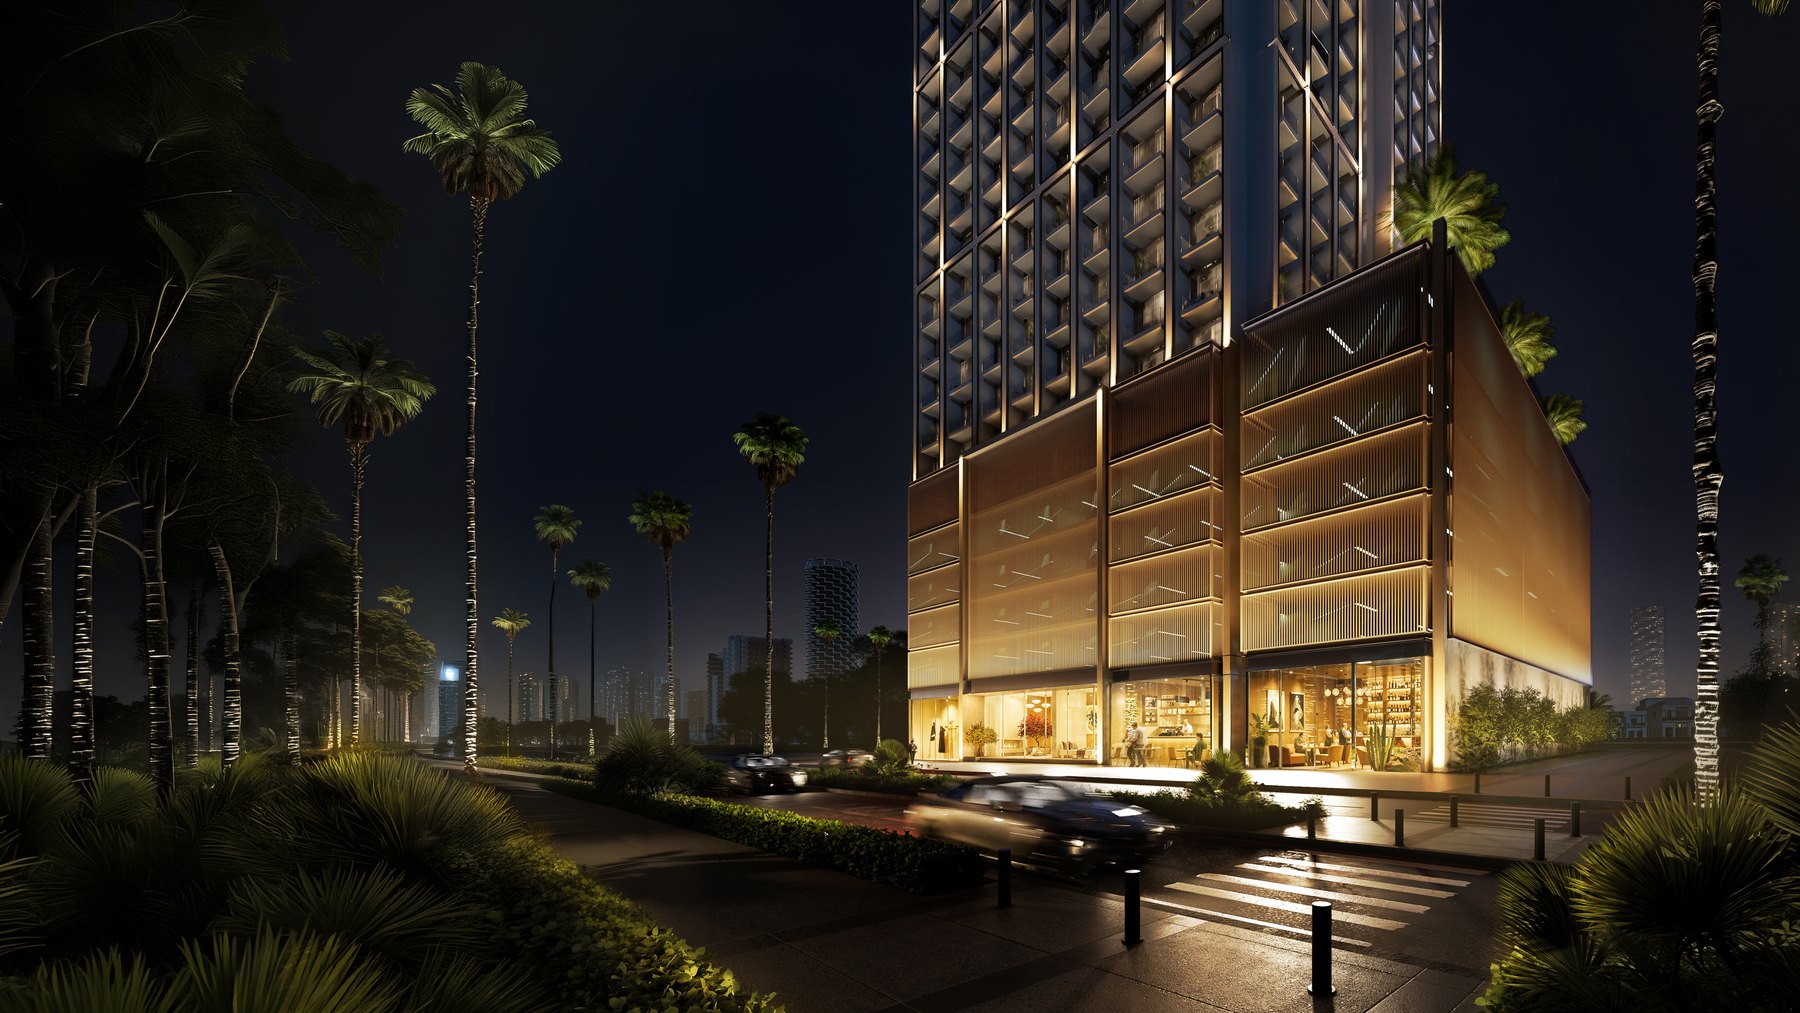
Binghatti Etherea is a modernist tower in Jumeirah Village Circle: 22 residential floors rising over five parking levels and five ground-floor retail units, holding 282 studio, one- and two-bedroom homes on a plot of 2,321 m² (24,989 sq ft).

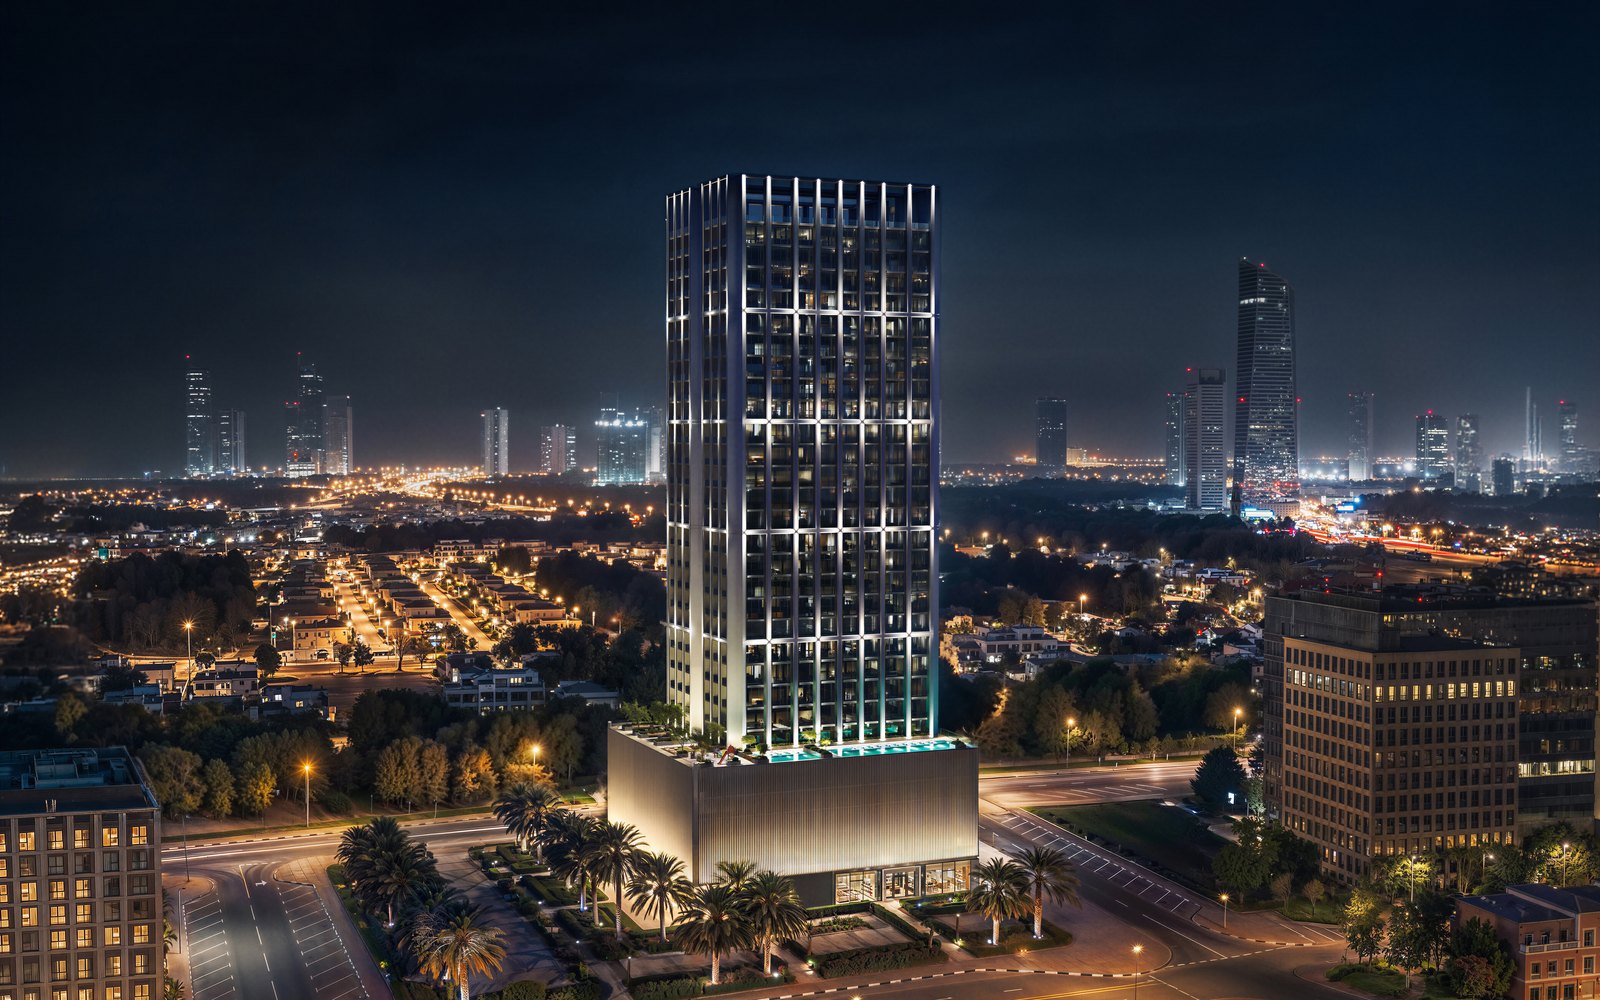
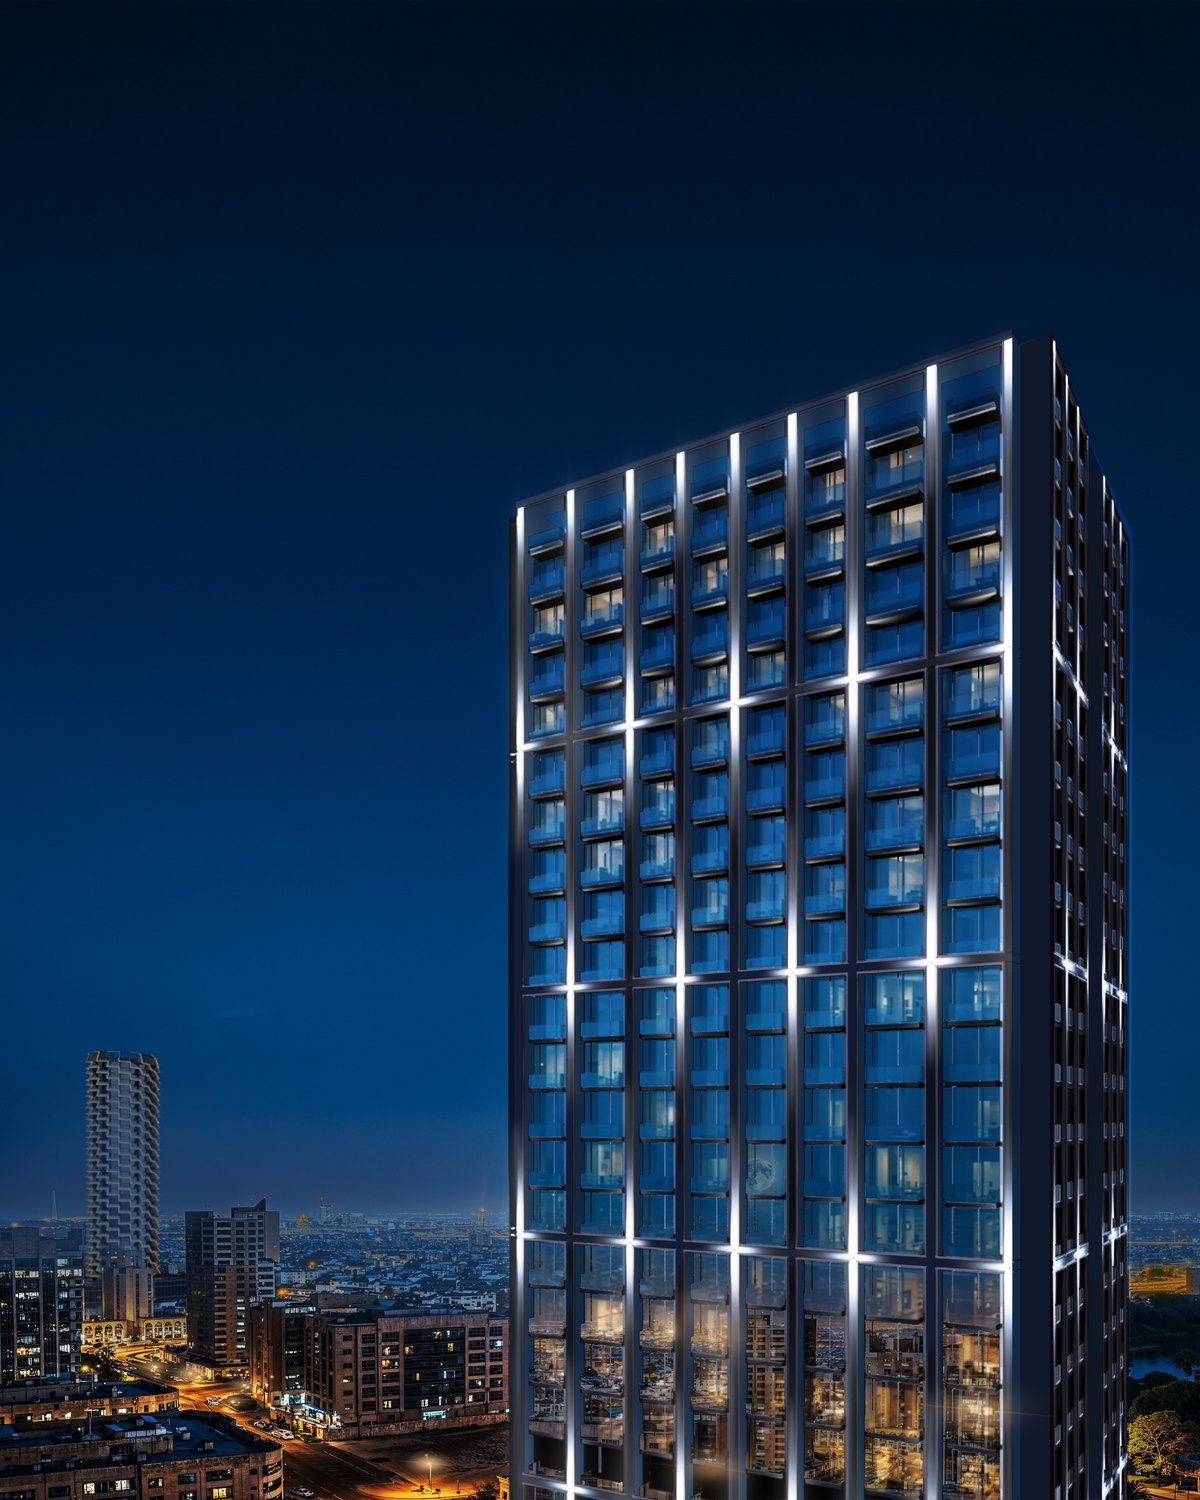
A satin-chrome exoskeleton wraps the glass, shading the apartments by day and drawing a lit grid across the skyline at night. Dubai's freehold zones allow outright foreign ownership with no annual property tax and a dirham pegged to the US dollar, and qualifying property investments from AED 2 million can support a ten-year UAE Golden Visa.

Precision on the outside, calm on the inside.

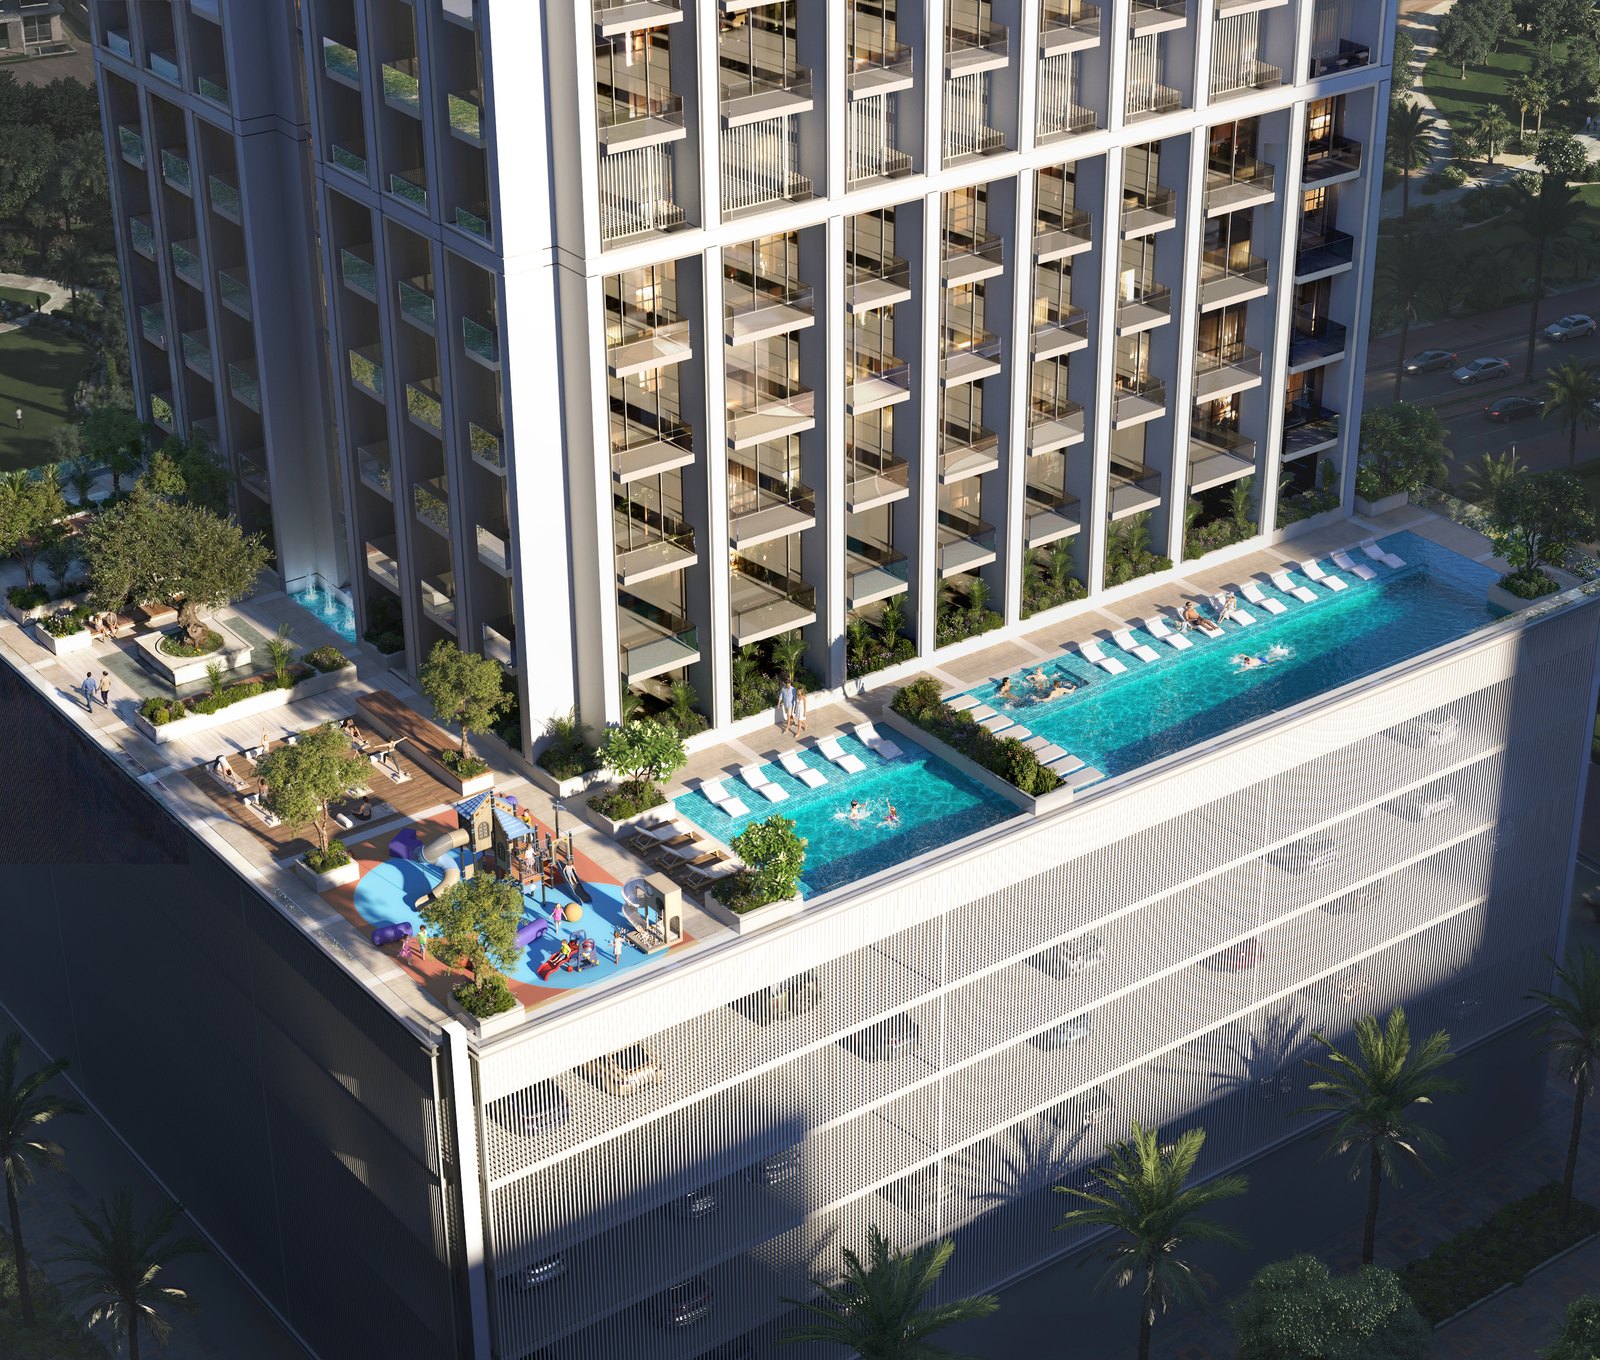
The fifth-floor amenity deck
JVC
District
282
Residences
Studio – 2 Bed
Layouts
Binghatti
Developer
The Tower from Outside

A lit grid above Jumeirah Village Circle.

The Setting

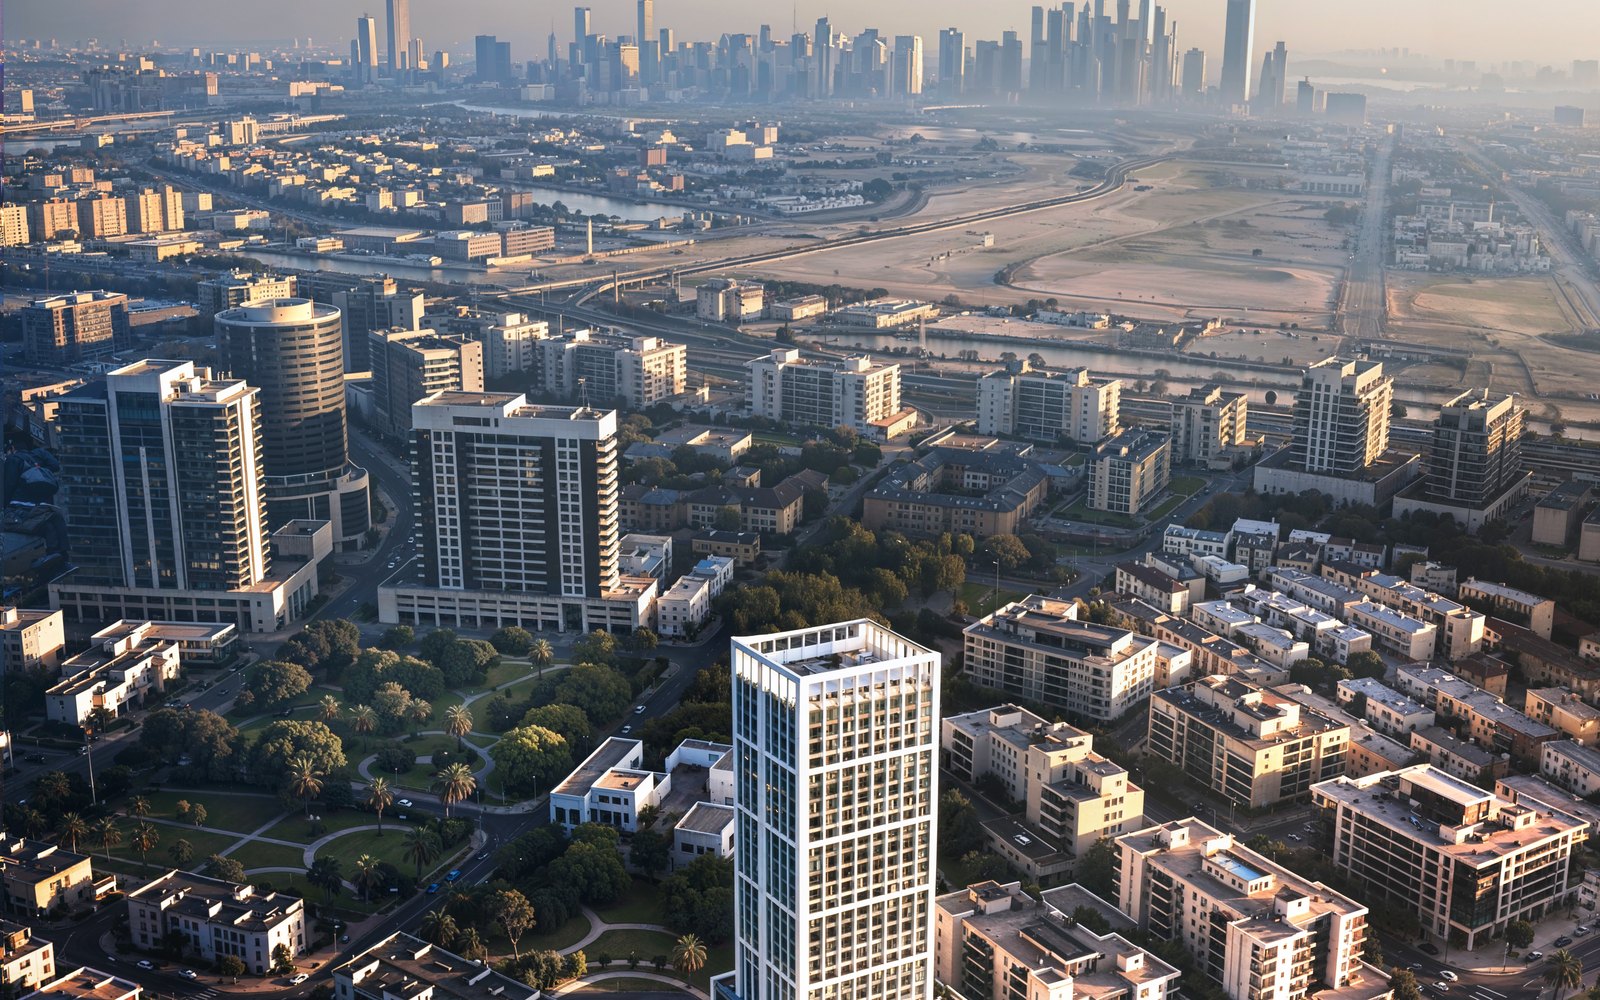
JVC — a quiet centre inside Dubai.

Binghatti Etherea — Dubai
Binghatti Etherea, Jumeirah Village Circle, Dubai Binghatti Etherea, Jumeirah Village Circle, Dubai Binghatti Etherea, Jumeirah Village Circle, Dubai
The Residences

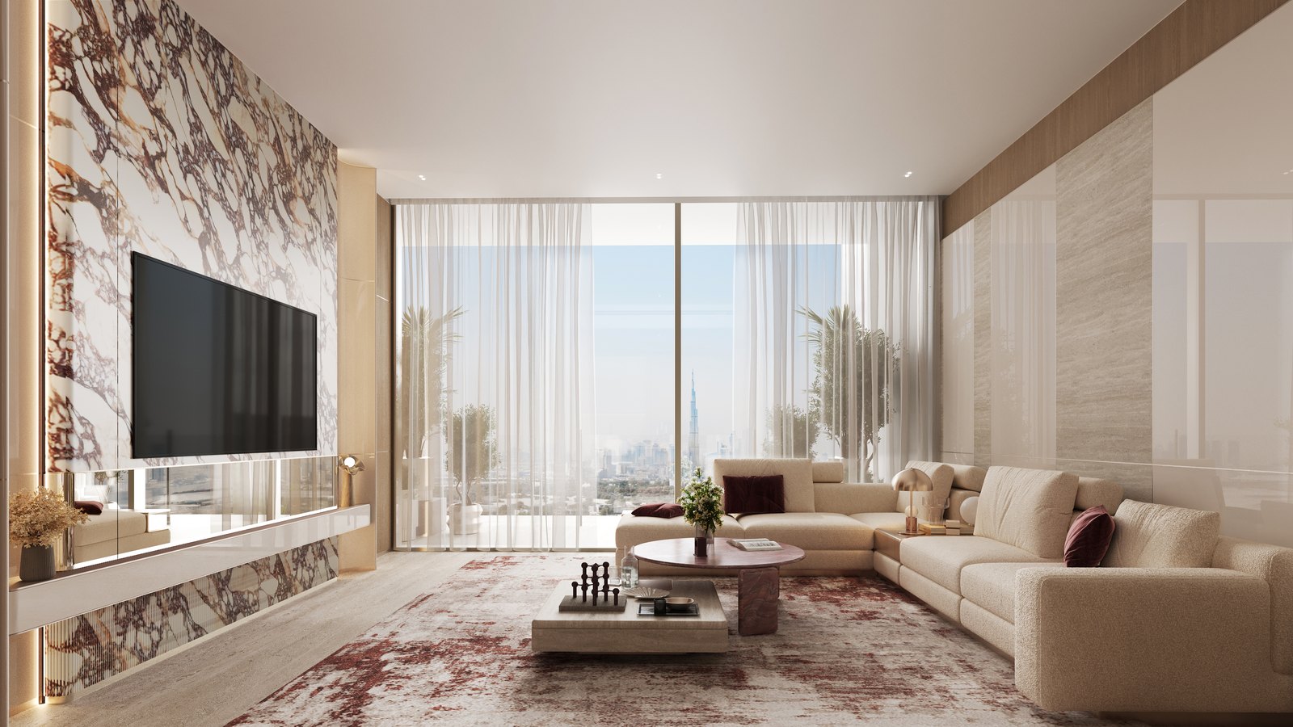
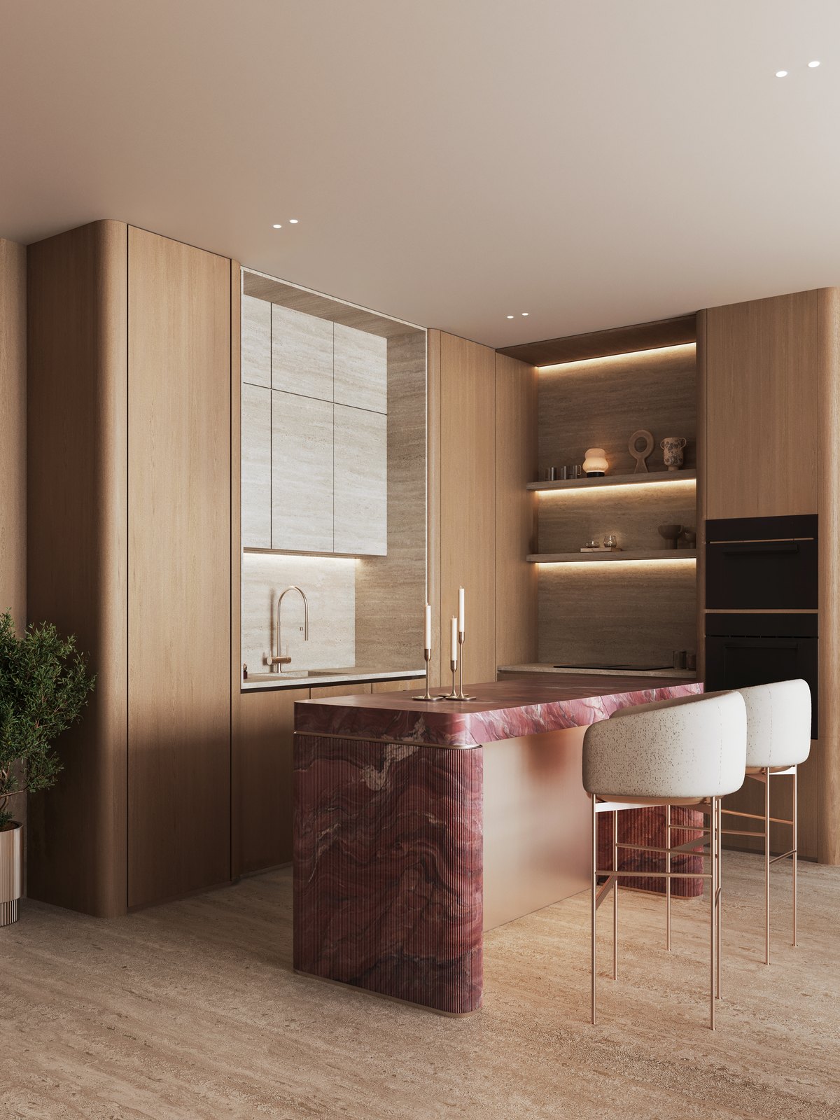
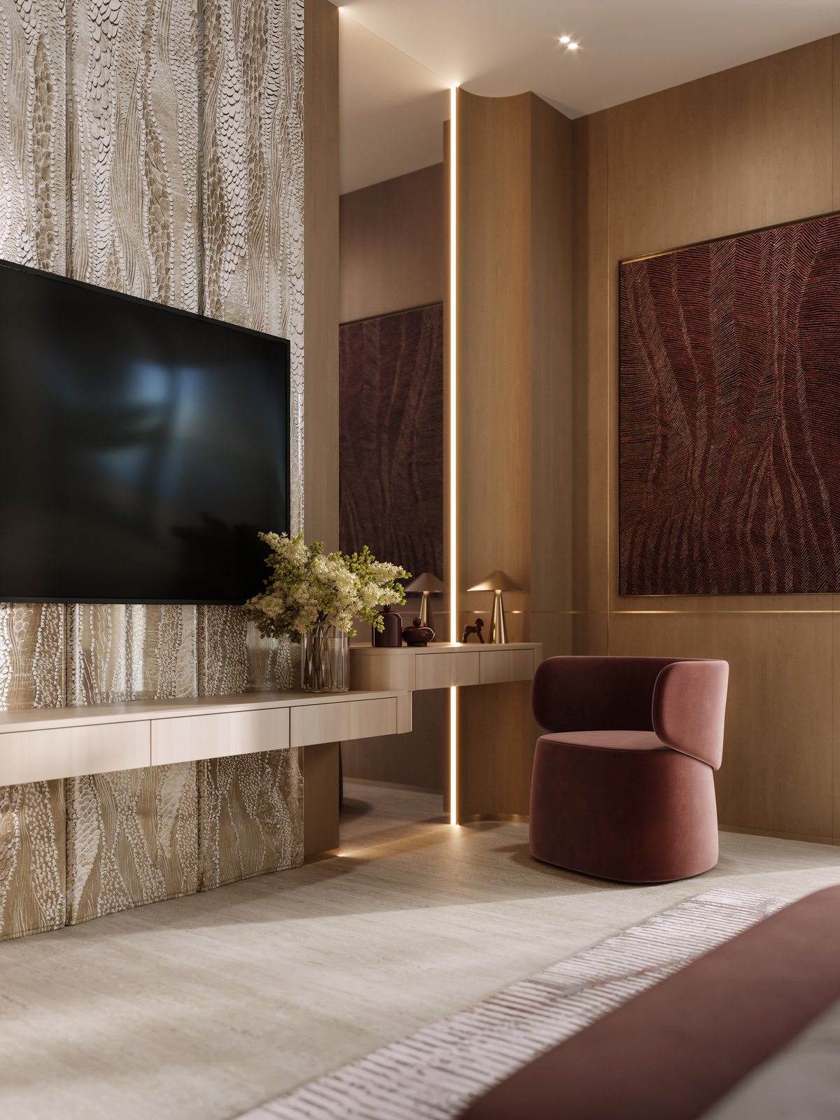
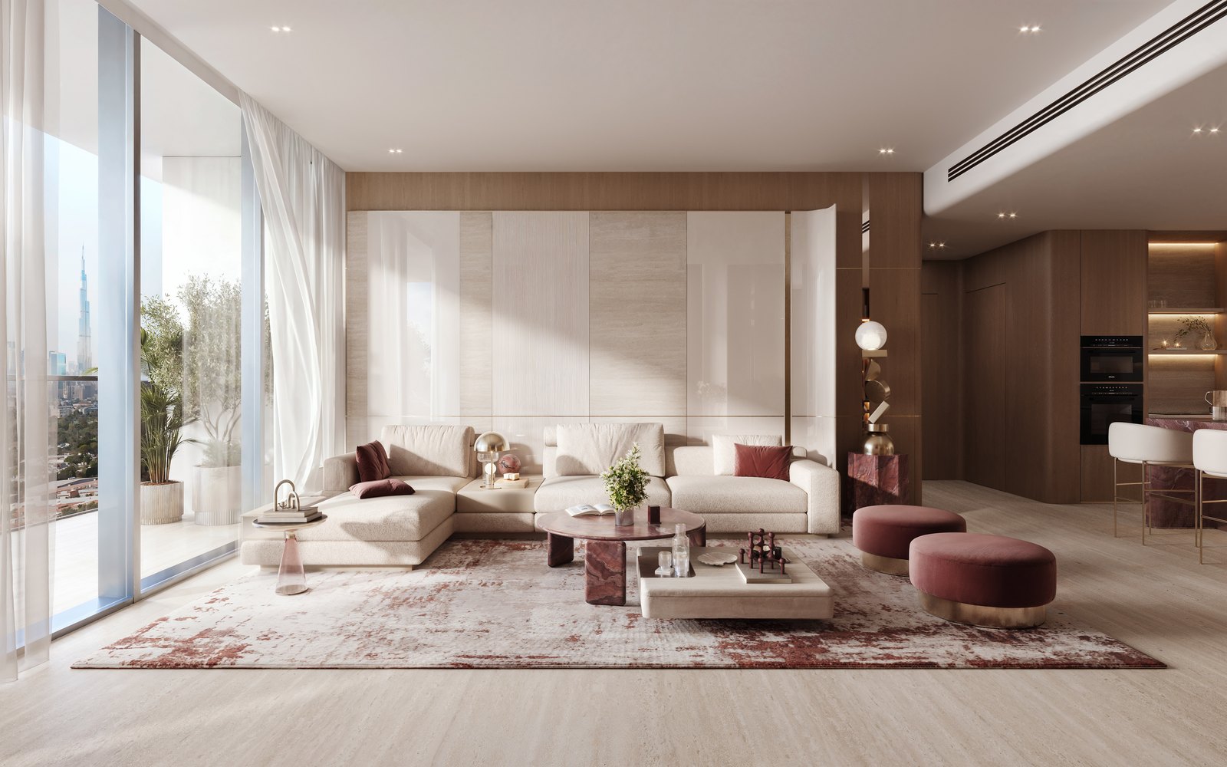
Interiors composed for light and flow.

Open-plan layouts with floor-to-ceiling glass and generous balconies, finished in oak, feature marble, travertine stone flooring and bronze-toned metal and mirror. The tower's orientation is set to protect daylight and open views from every home.

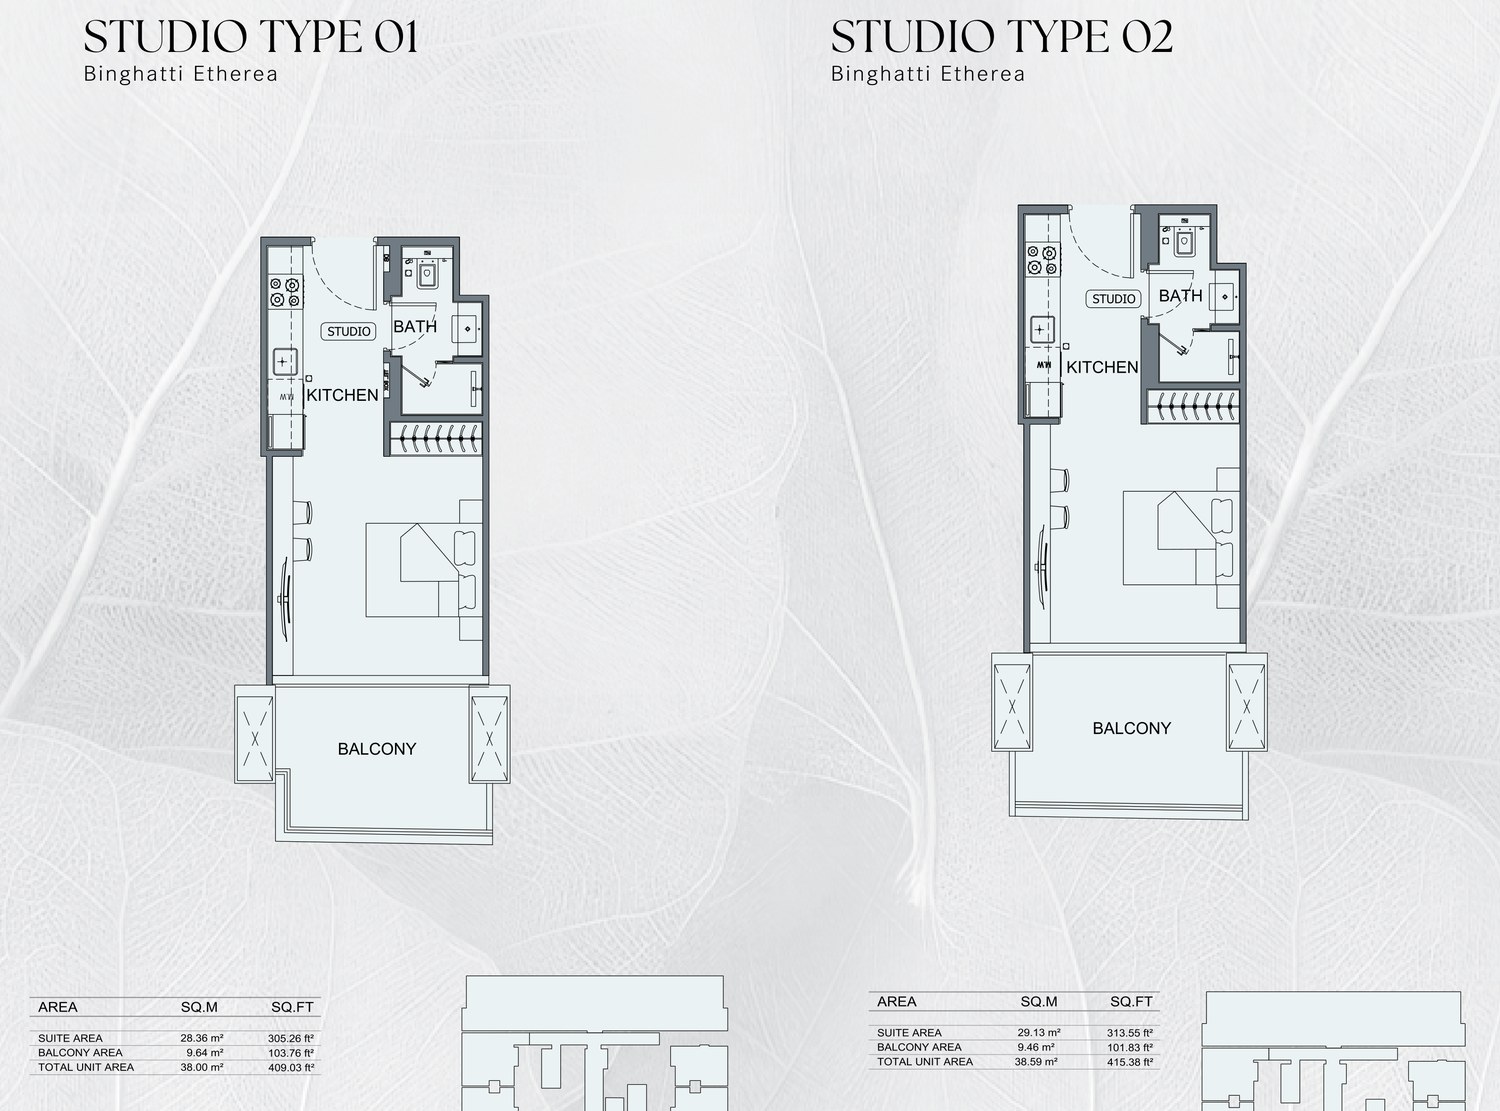
Studio64 homes · 38.0 – 38.6 m² (409 – 415 sq ft)
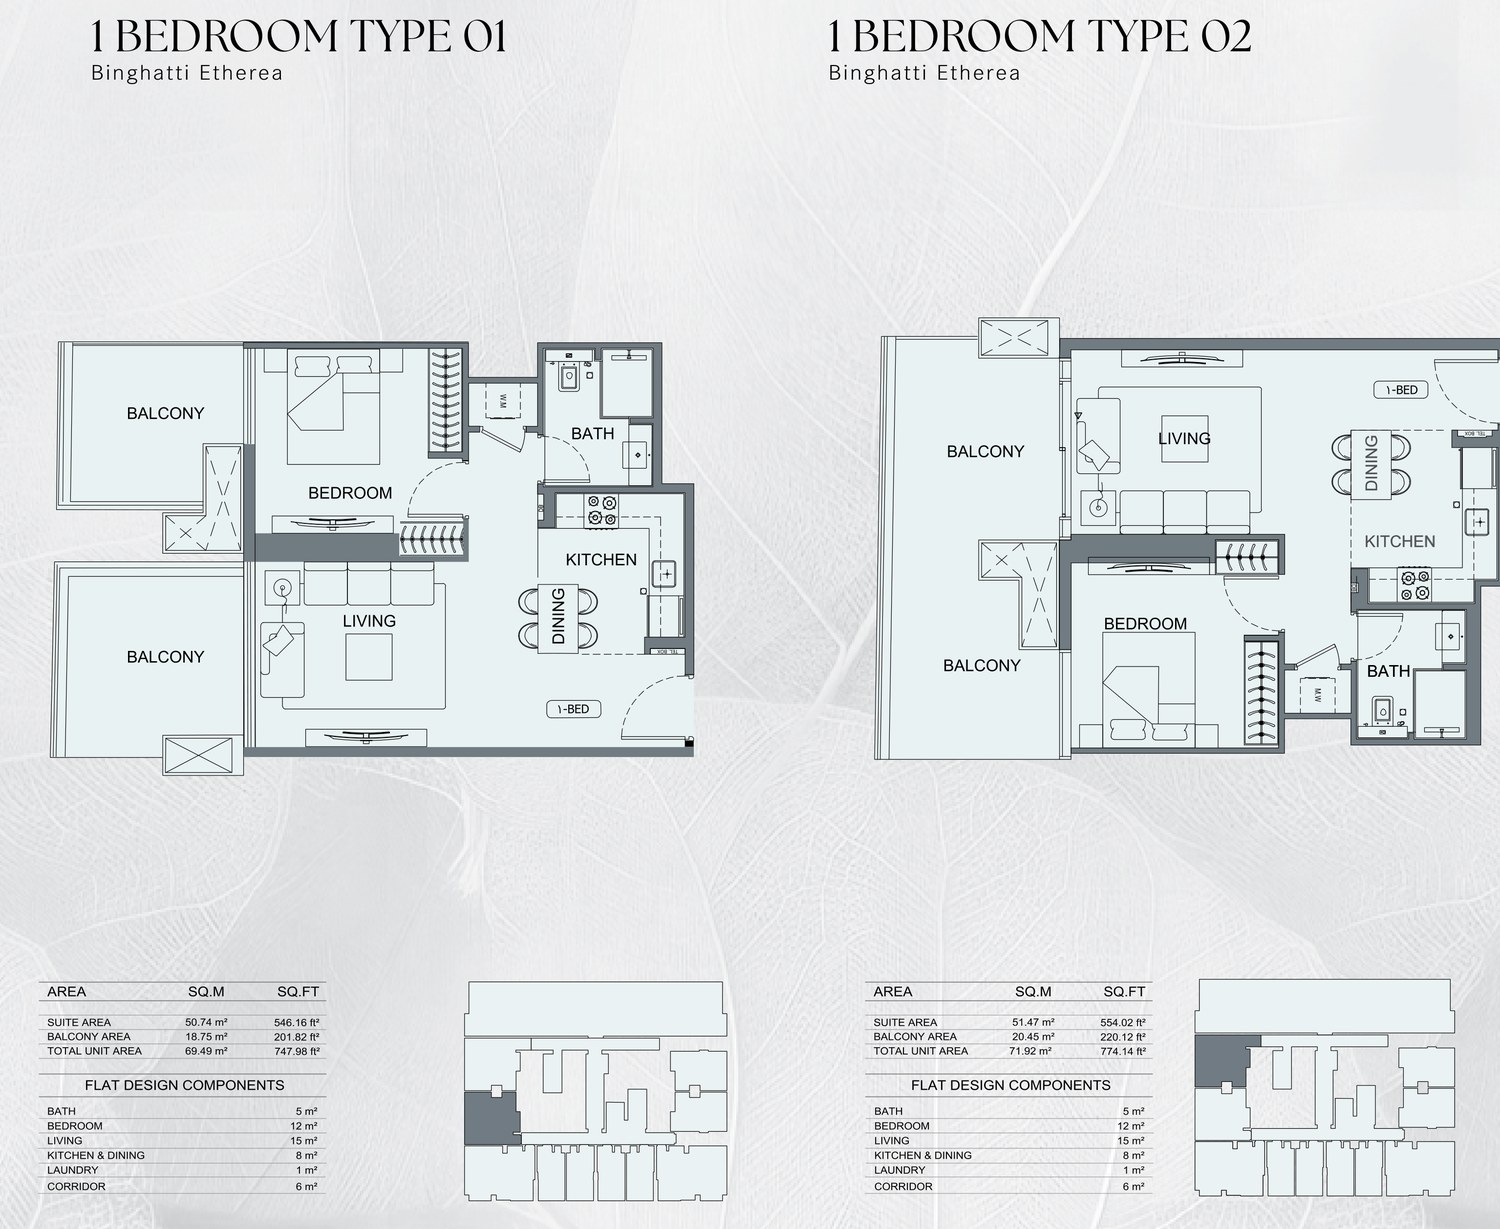
1 Bedroom134 homes · 69.5 – 71.9 m² (748 – 774 sq ft)
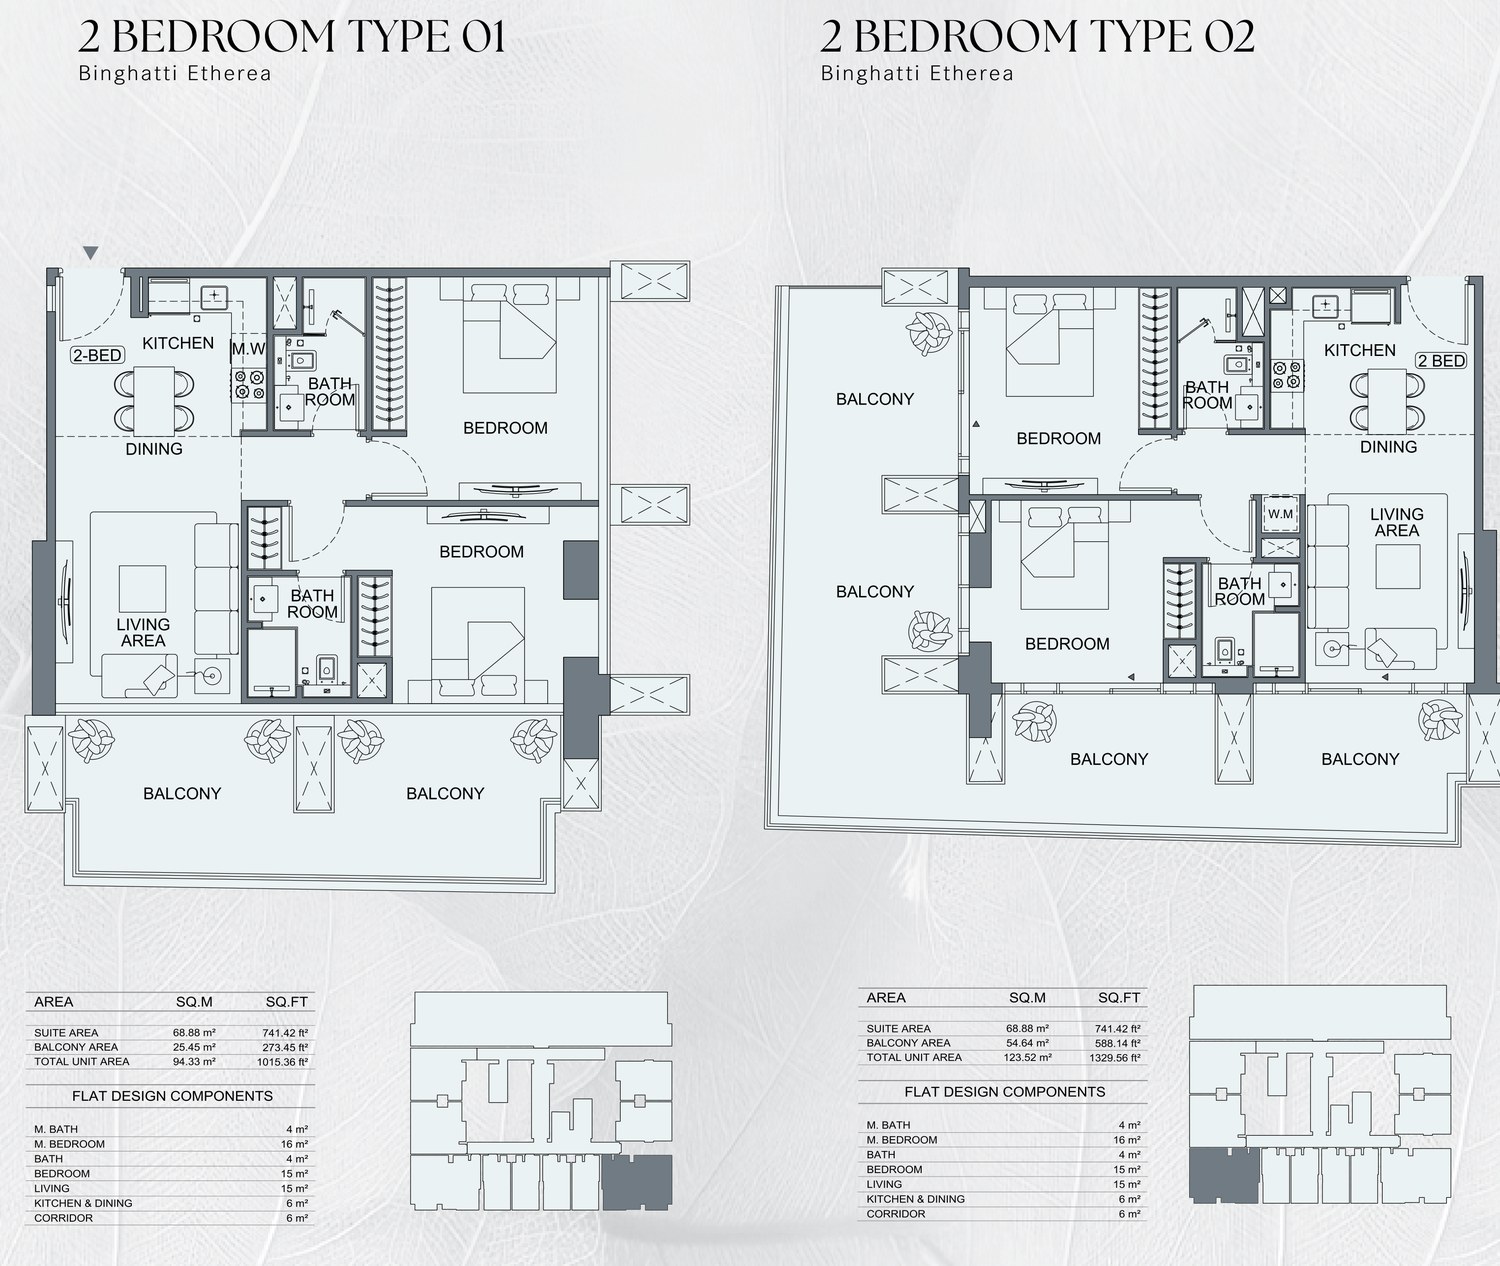
2 Bedroom84 homes · 70.2 – 123.5 m² (756 – 1,330 sq ft)
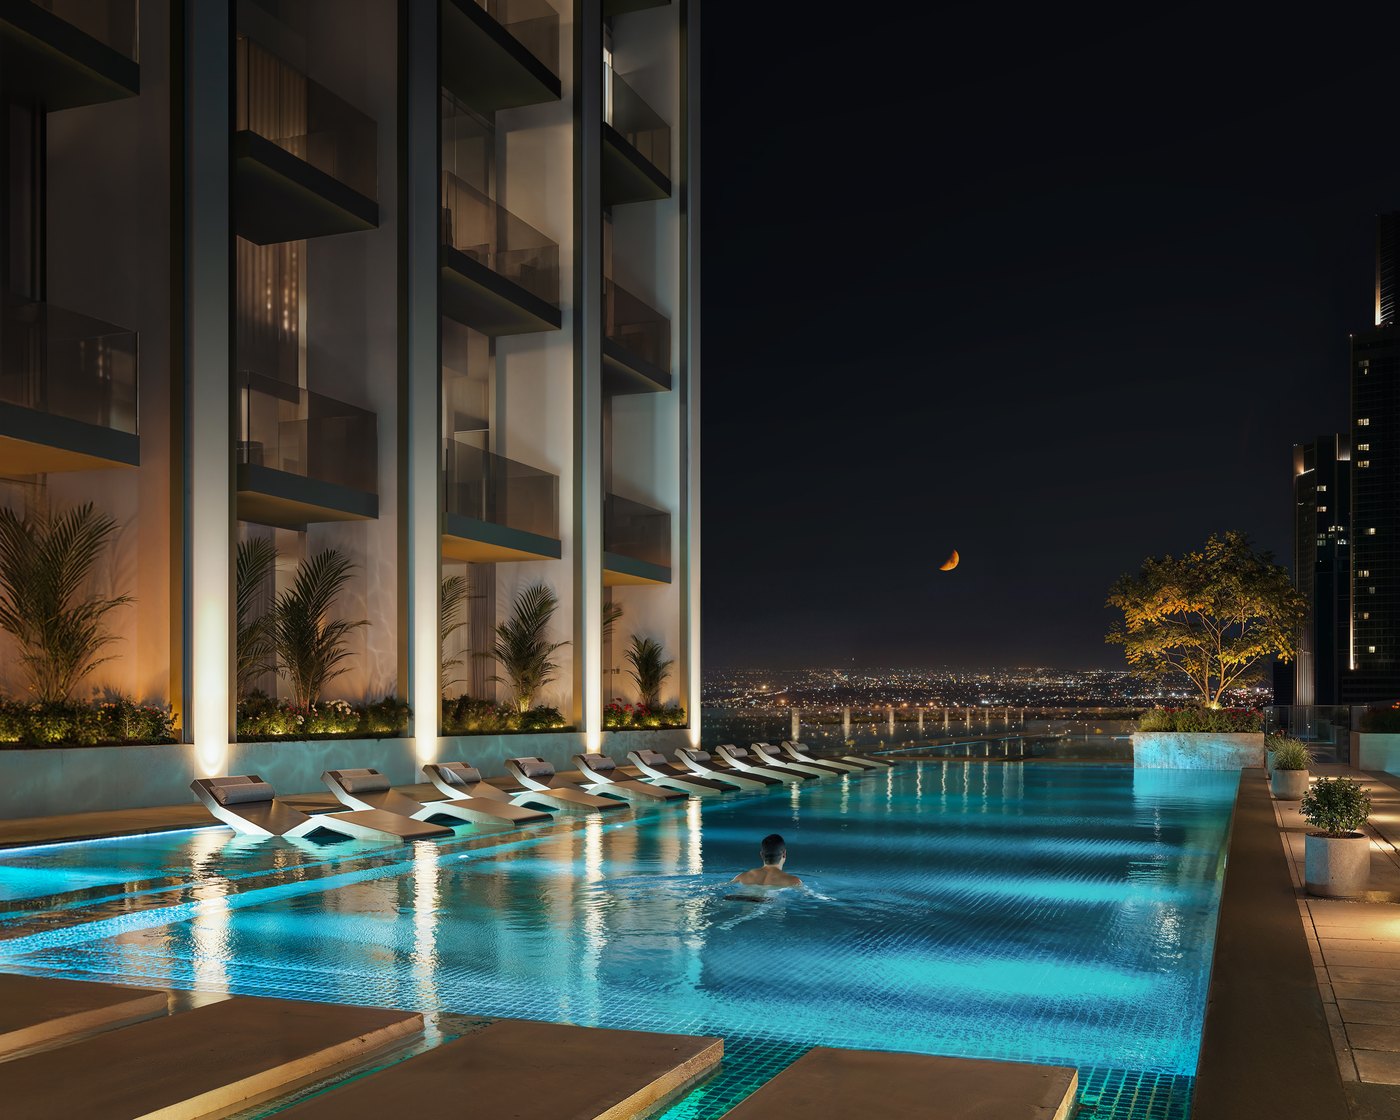
Amenity DeckFifth floor — pools, jacuzzi & play areas
Floor Plans

Every layout, measured.

Representative studio, one- and two-bedroom layouts with suite, balcony and total unit areas. The full plan set is available on request.

Studio
StudioType 01 & 02
1 Bedroom
1 BedroomType 01 & 02
2 Bedroom
2 BedroomType 01 & 02
Lifestyle & Amenities

A boutique club, one floor up.

Pool Deck
Pool Deck
Adult & children's pools, jacuzzi, sun deck
Fitness & Wellness
Fitness & Wellness
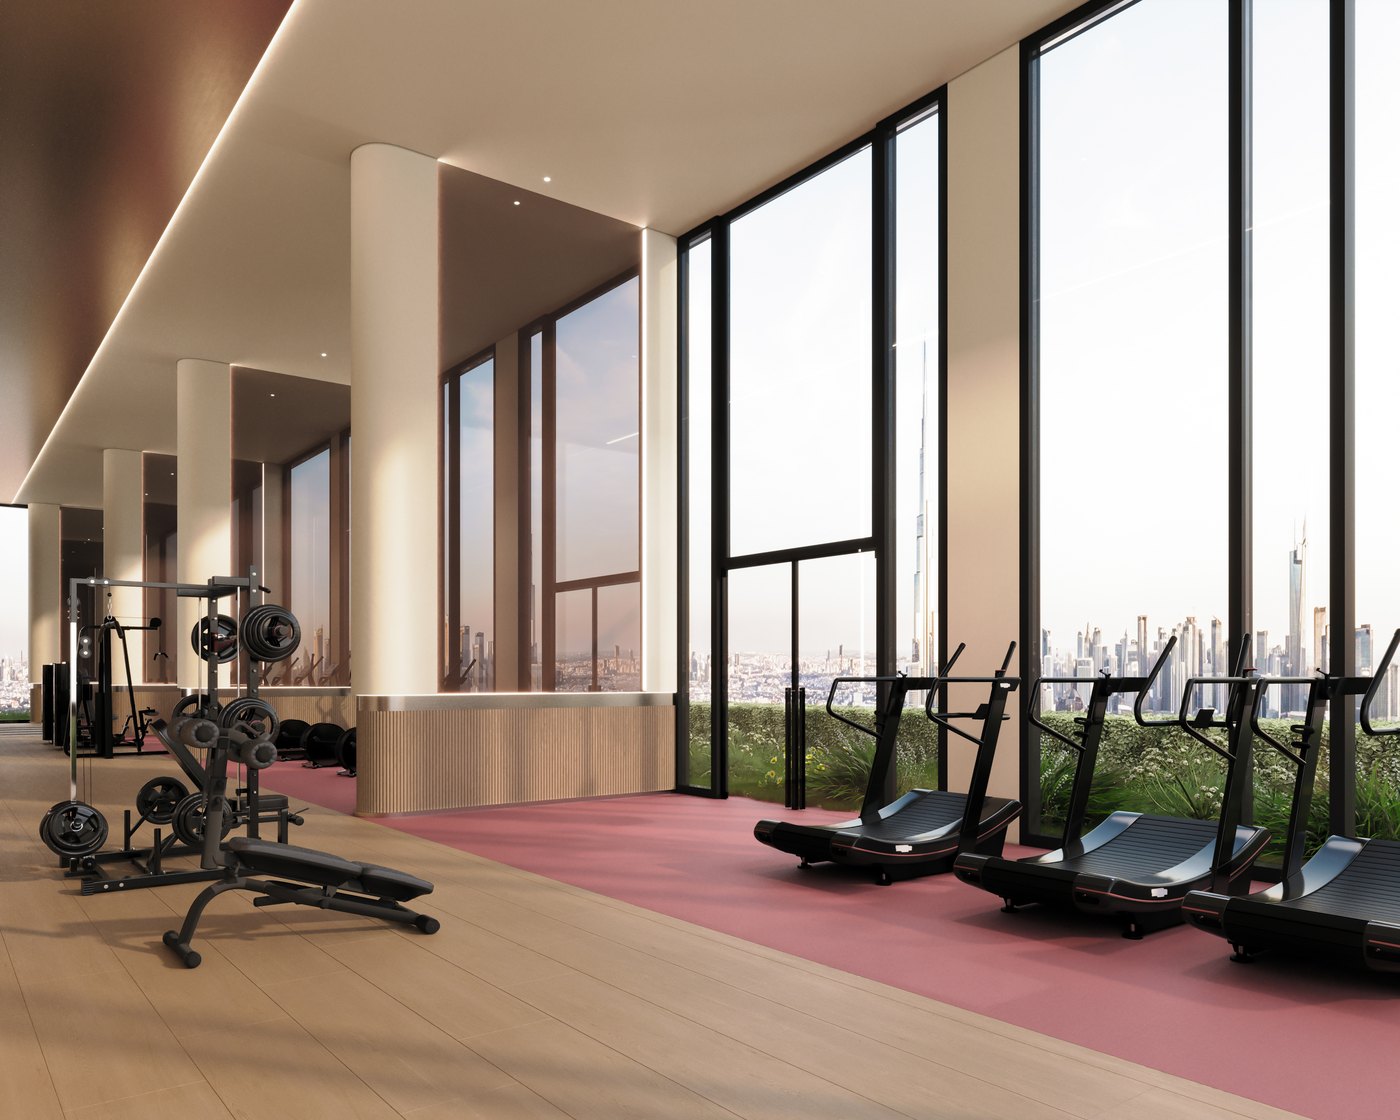
Gym, aerobics platform & walking path
Arrival & Retail
Arrival & Retail
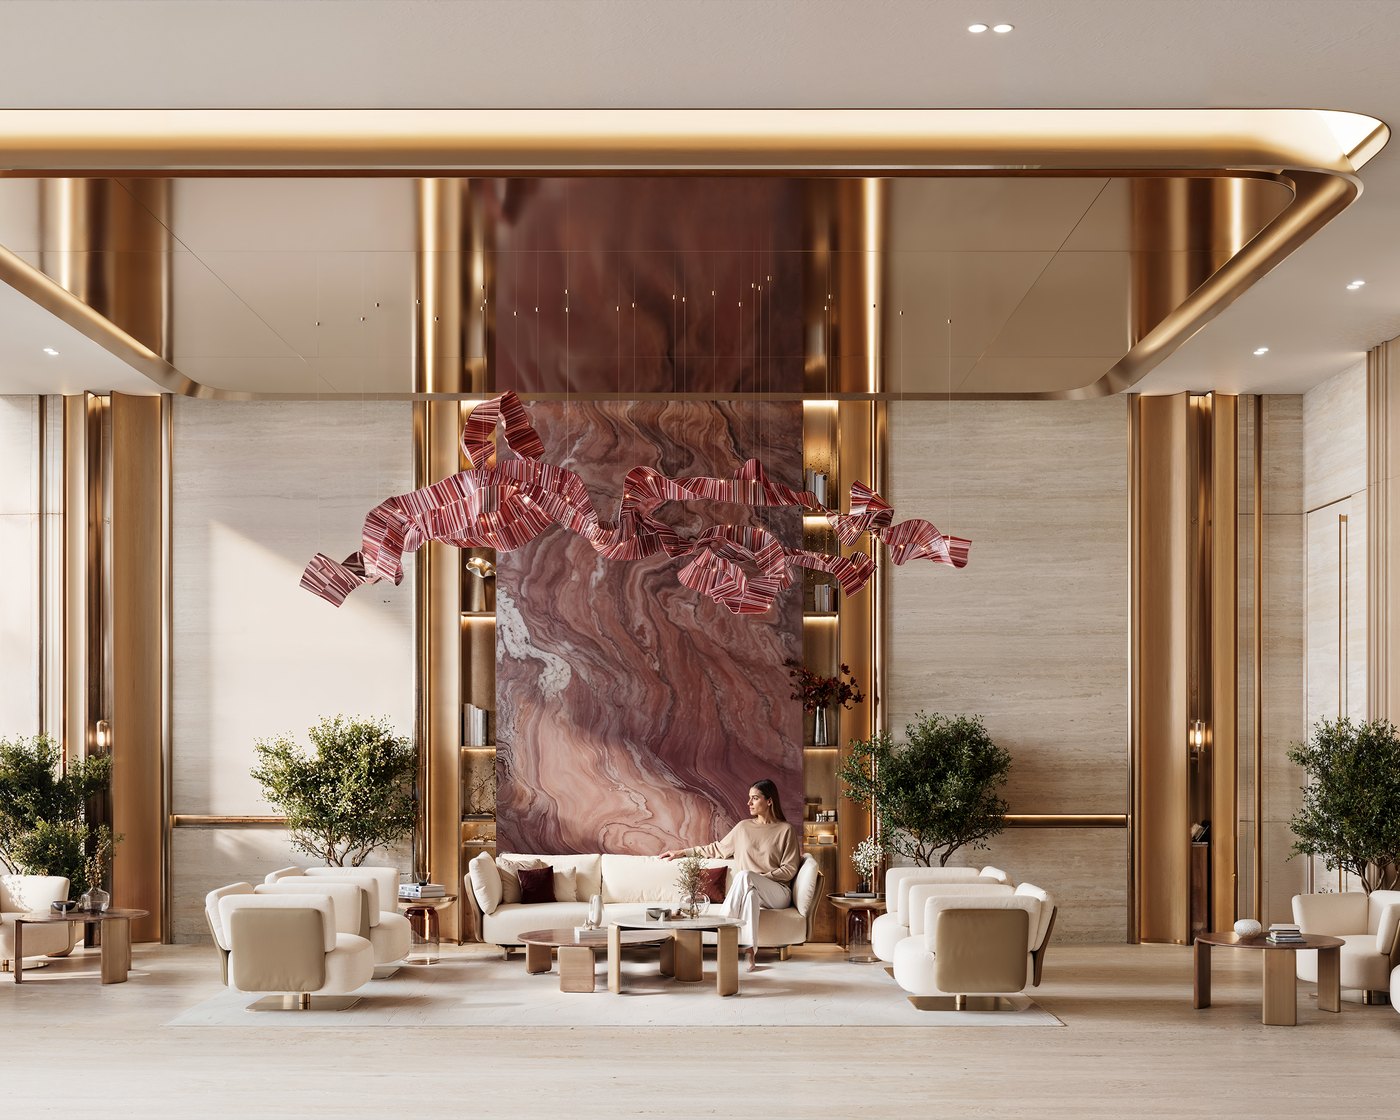
Residents' lobby and five ground-floor shops
The Location

Jumeirah Village Circle — connected on every side.

JVC sits between Al Khail Road and Hessa Street, with more than 30 landscaped parks inside the community and Dubai Marina, Palm Jumeirah, Expo City and Al Maktoum International Airport all within a short drive.

Approximate driving times.

  • Dubai Autodrome20 min
  • Ibn Battuta & Dubai Festival City22 min
  • Expo City Dubai25 min
  • Burj Al Arab & Jumeirah Beach25 min
  • Ain Dubai30 min
  • Dubai Marina & Harbour30 min
  • Palm Jumeirah35 min
  • Al Maktoum Intl. Airport30 min
Developer

Built by Binghatti.

Binghatti is a leading privately held Emirati developer, founded in Dubai in 2008. Its portfolio now exceeds 80 projects valued at more than AED 80 billion, with over 50 projects delivered to date. The brand is known for a bold, sculptural architectural signature and for branded collaborations with Bugatti, Mercedes-Benz and Jacob & Co.

More from the Portfolio

You may also like.

Private Enquiry

Request floor plans & pricing.

Pricing is released on application and contracted in AED, the dirham being pegged to the US dollar at 3.6725. Tell us the layout you have in mind and we will send availability, plans and current pricing privately.

×