Concept Setting Residences Plans Amenities Location All ProjectsEnquire
English ENالعربية ARفارسی FAРусский RUTürkçe TRDeutsch DE
Binghatti Hillcrest, Arjan, Dubai
Arjan · Dubai · United Arab Emirates

Binghatti Hillcrest

Safety, spaciousness, scenery — a low-rise community in balance, wrapped around its own garden courtyard.

322
Residences
Studio – 2 Bed
Layouts
Binghatti
Developer
Request details

Availability, floor plans and pricing — sent privately.

We reply within one business day.

The Concept

Not a tower — a low-rise community in balance.

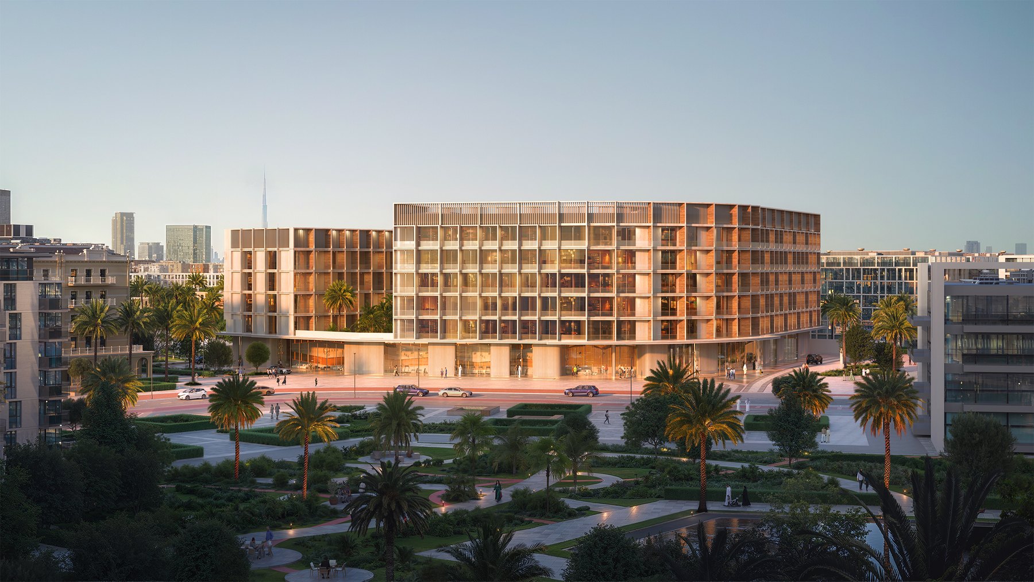
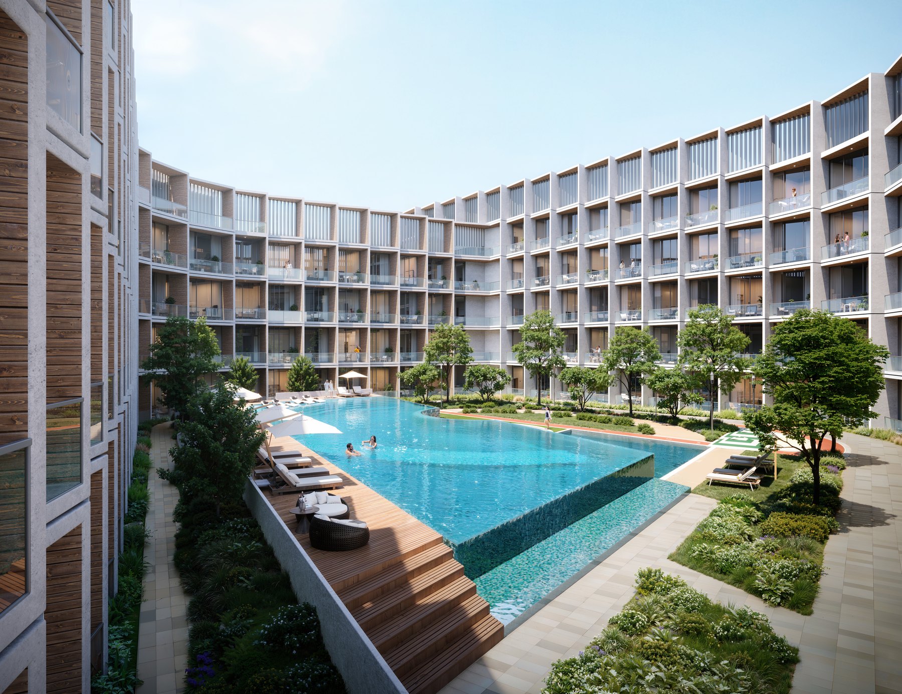
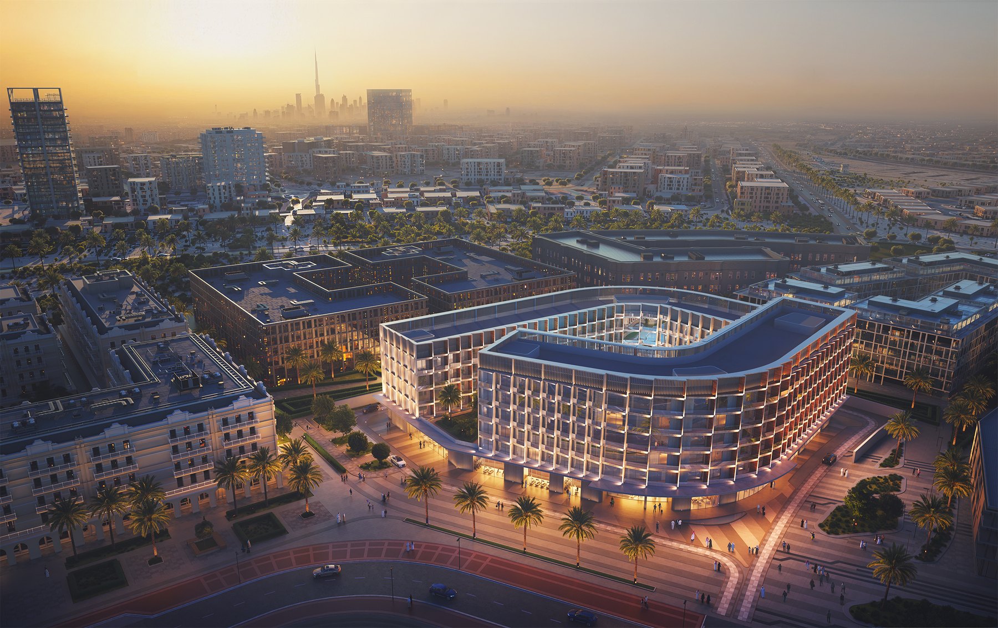
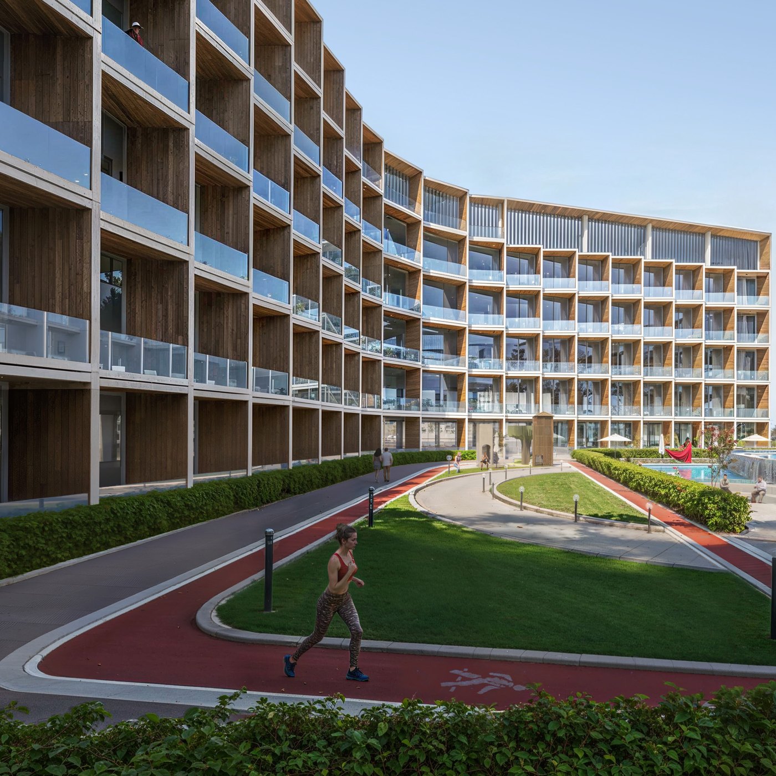
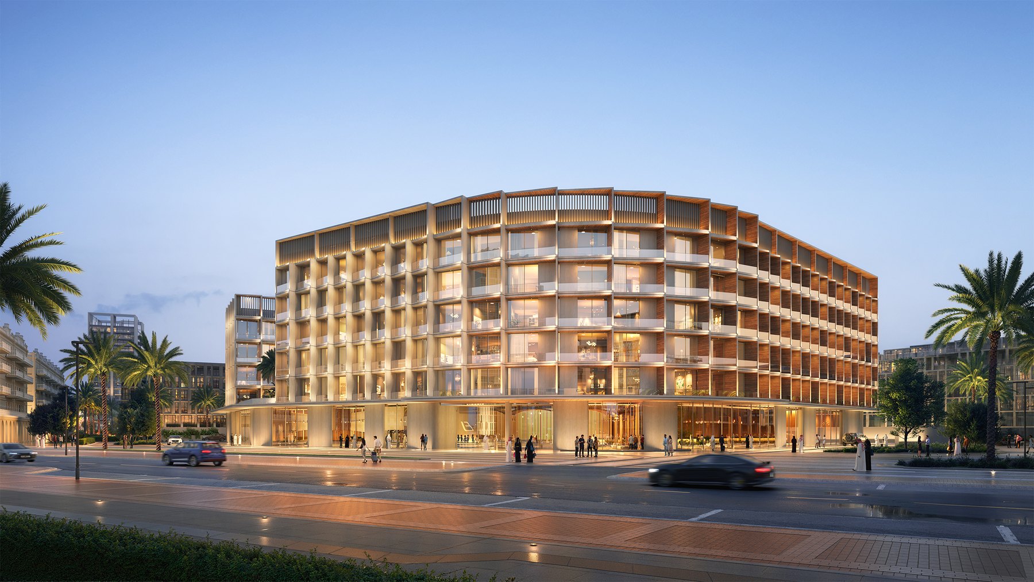
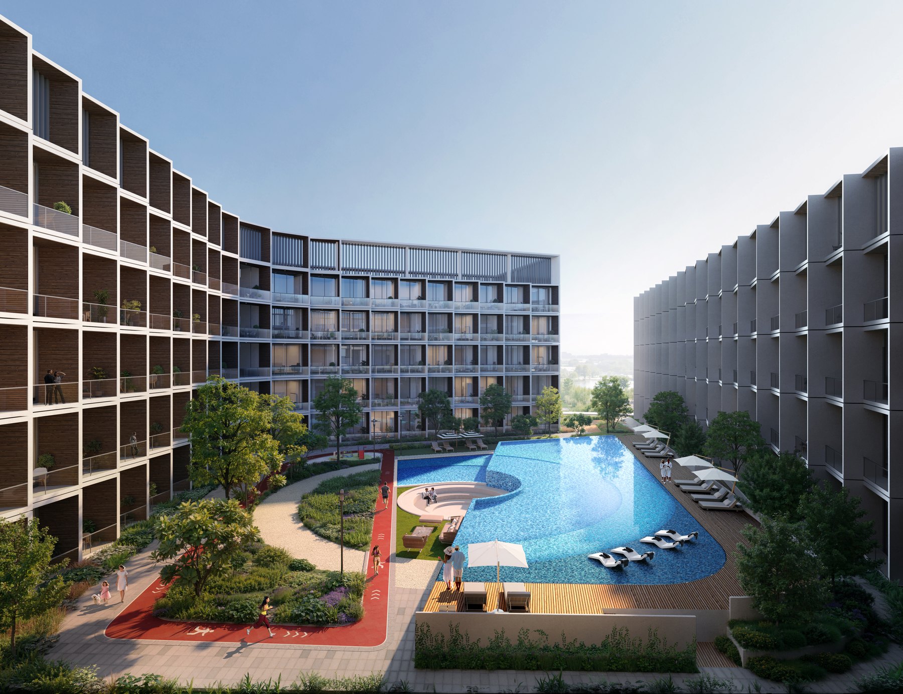
Binghatti Hillcrest is a five-storey residence in Arjan, Dubai: 322 homes from studios to two-bedroom apartments, held within a gently curved façade that opens onto a landscaped courtyard, with 28 retail shops at street level.

Set on a plot of 11,090 m², it is designed around family life rather than skyline drama — quiet, green and human in scale. For overseas buyers the fundamentals are equally calm: 100% freehold ownership, no annual property tax, a dirham pegged to the US dollar, and a ten-year UAE Golden Visa available on qualifying property investment from AED 2 million.

The precise, rare balance between city energy and private stillness.

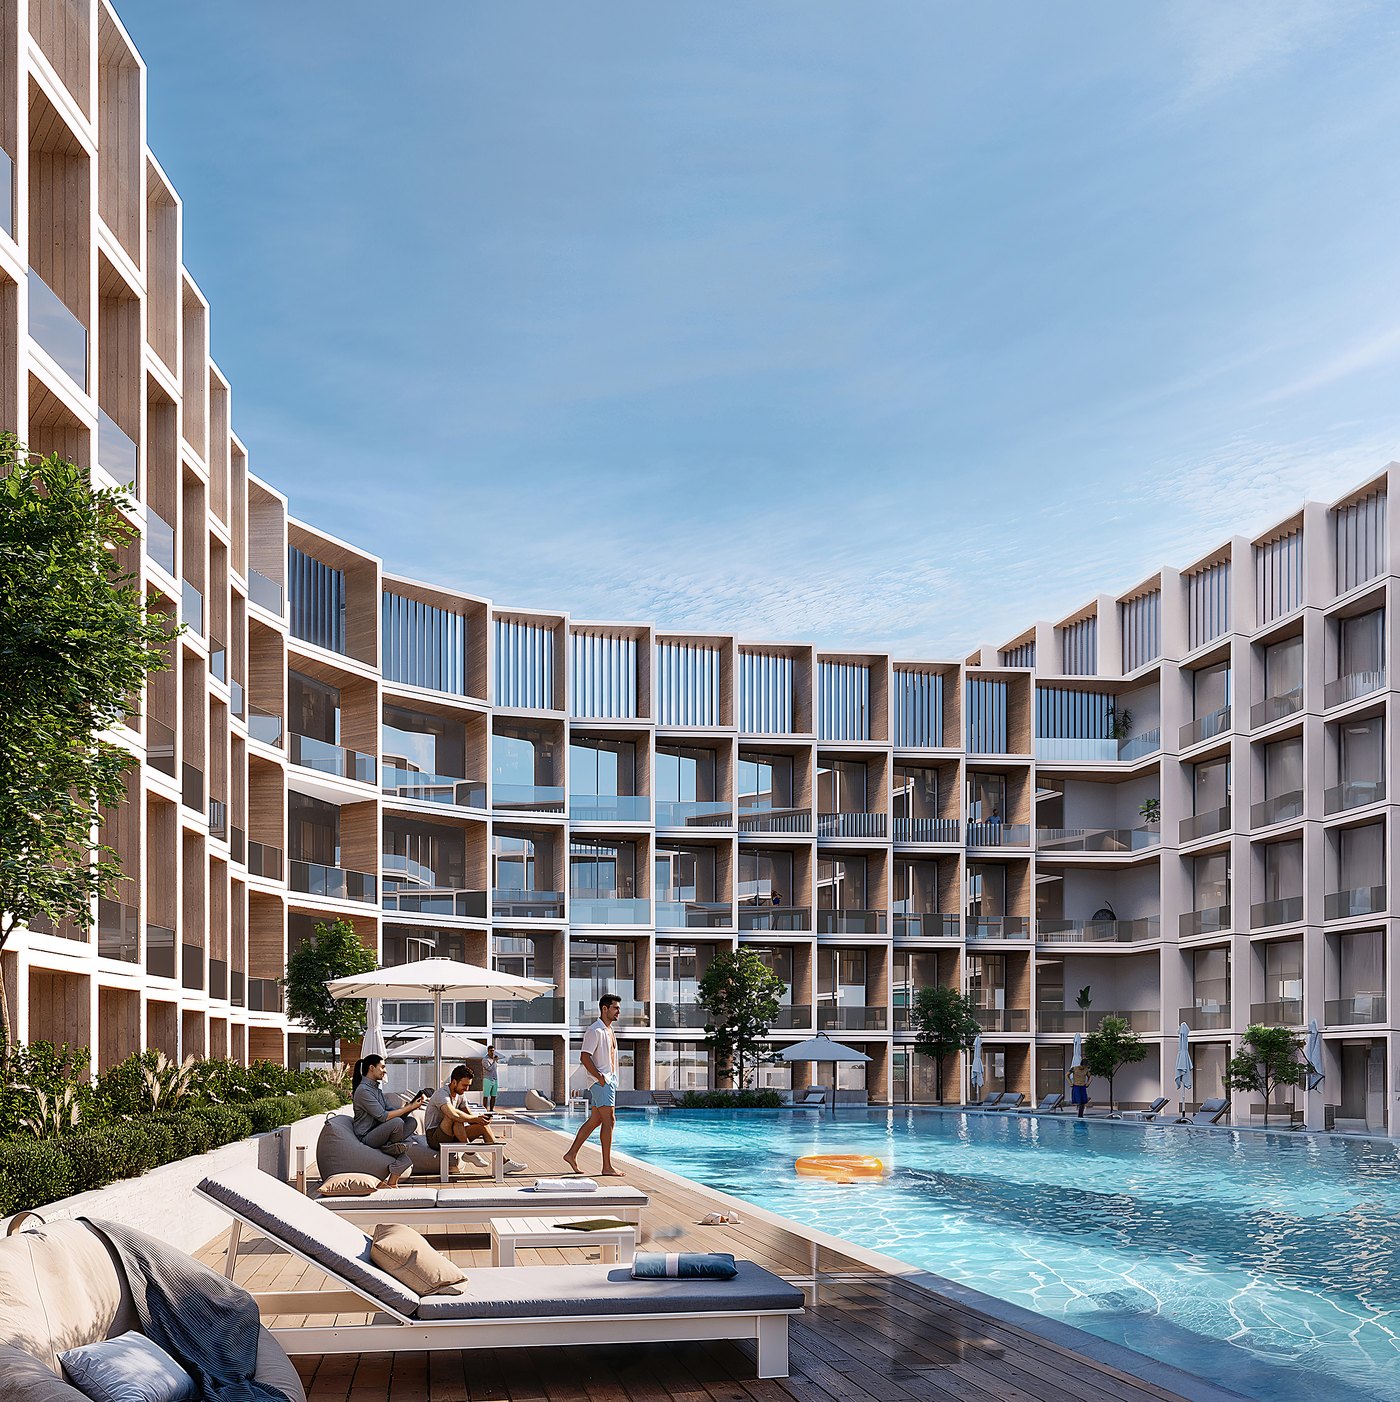
Landscaped courtyard, pool and jogging track
Arjan
District
322
Residences
Studio – 2 Bed
Layouts
Binghatti
Developer
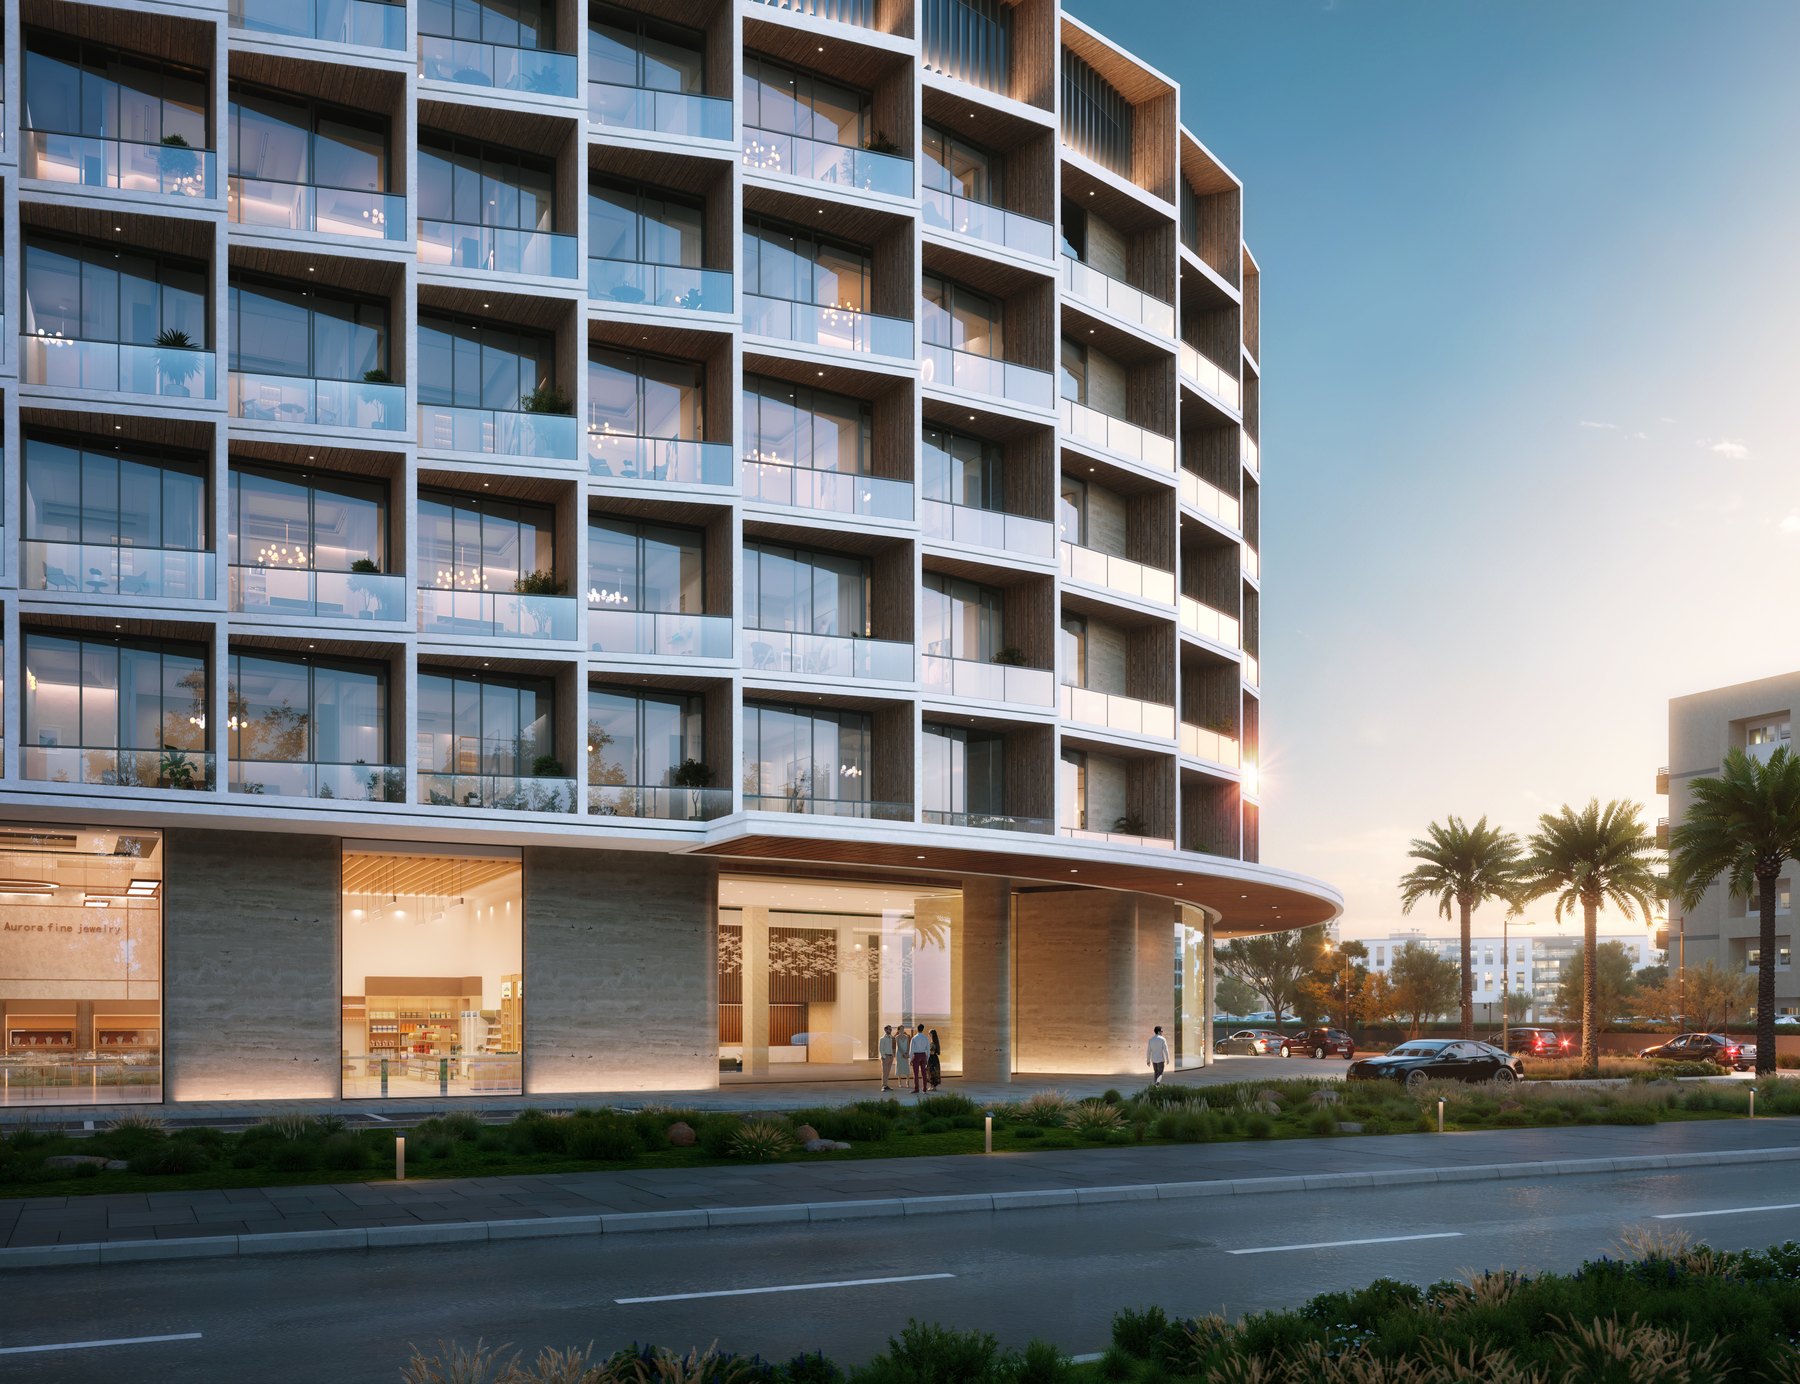
The Residence from Outside

A curved, low-rise silhouette above Arjan.

The Setting

Connected to the city, grounded in ease.

Binghatti Hillcrest — Arjan, Dubai
Binghatti Hillcrest, Arjan, Dubai Binghatti Hillcrest, Arjan, Dubai Binghatti Hillcrest, Arjan, Dubai
The Residences

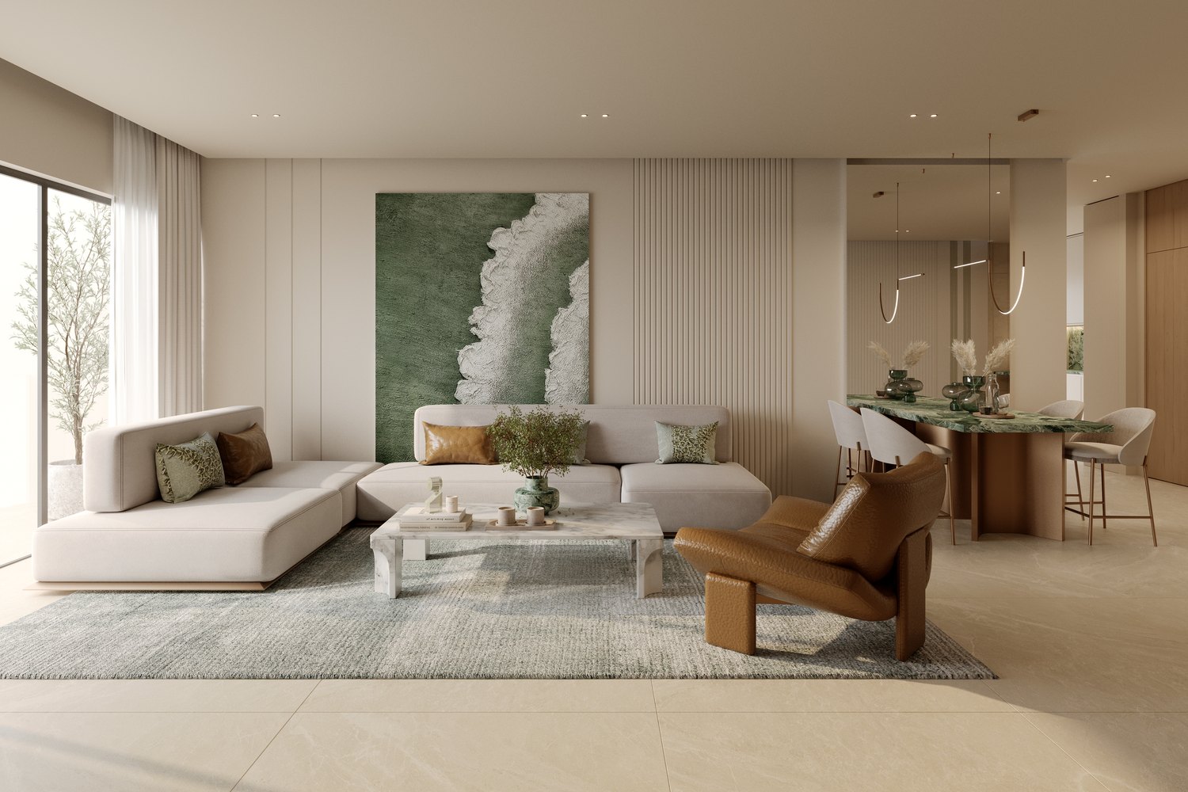
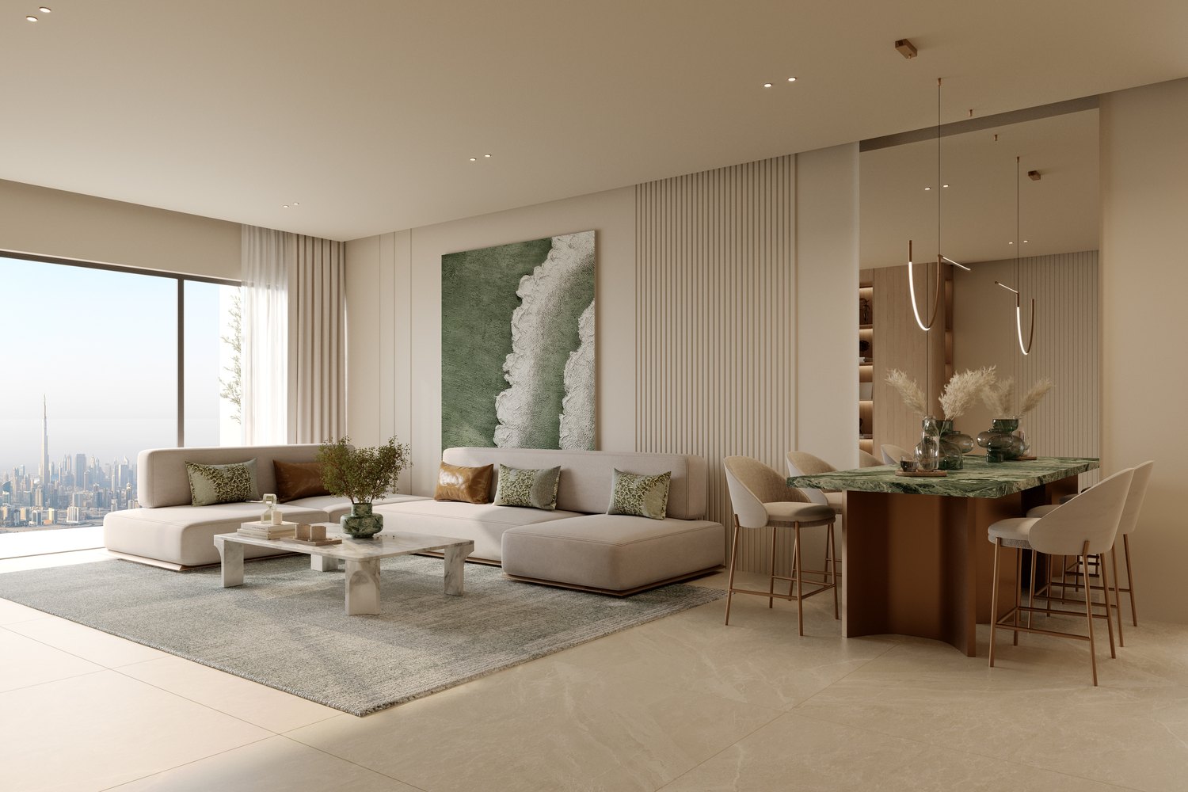
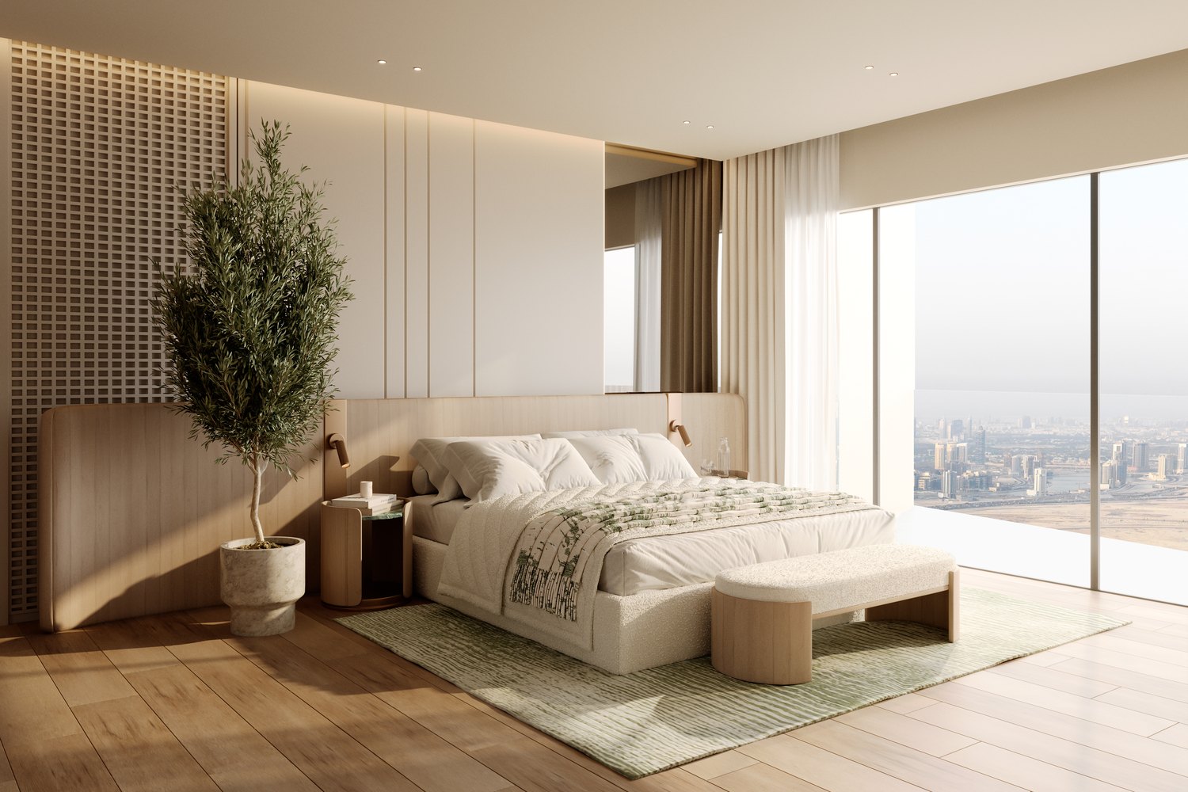
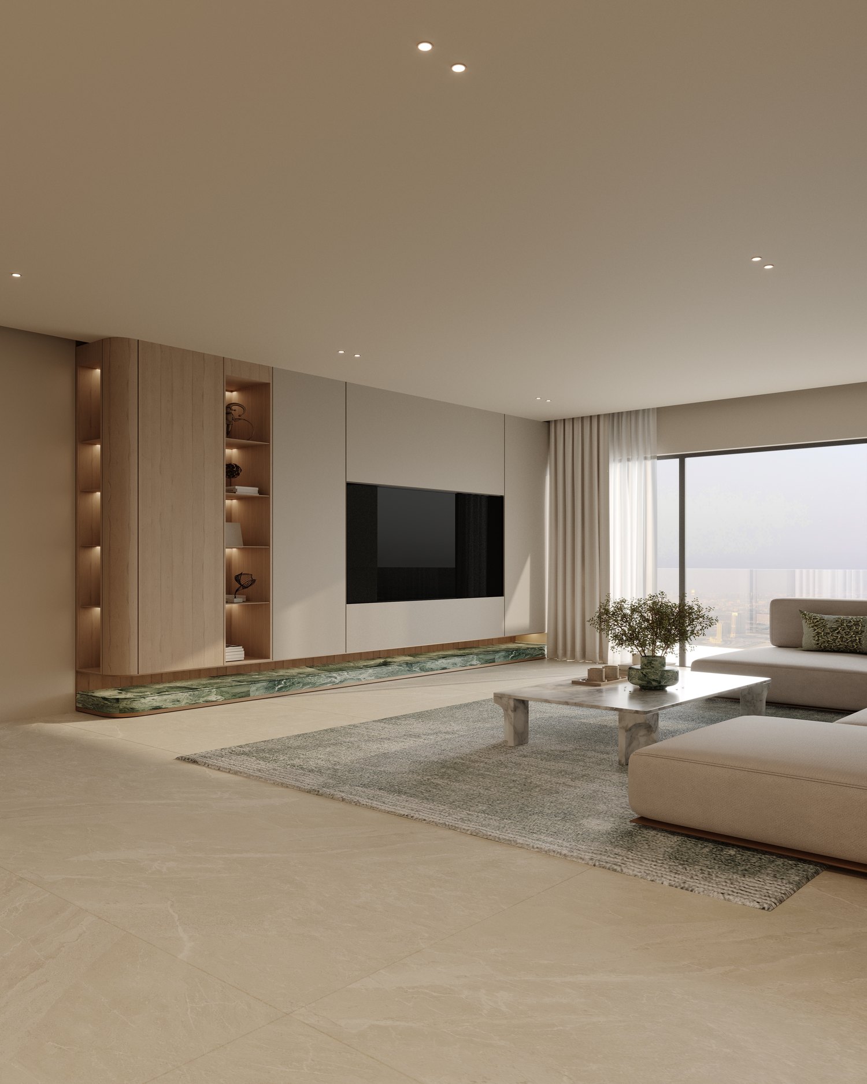
Interiors composed for calm, everyday living.

From efficient studios to two-bedroom family homes — every apartment has its own balcony, curated sustainable materials and bespoke finishes, with smart-home and AI-driven technology built in.

Studio32.1 – 34.1 m² · 346 – 367 sq ft
1 Bedroom62.1 – 84.8 m² · 669 – 913 sq ft
2 Bedroom95.6 – 116.1 m² · 1,029 – 1,249 sq ft
Ground-Floor Retail28 shops beneath the residences
Floor Plans

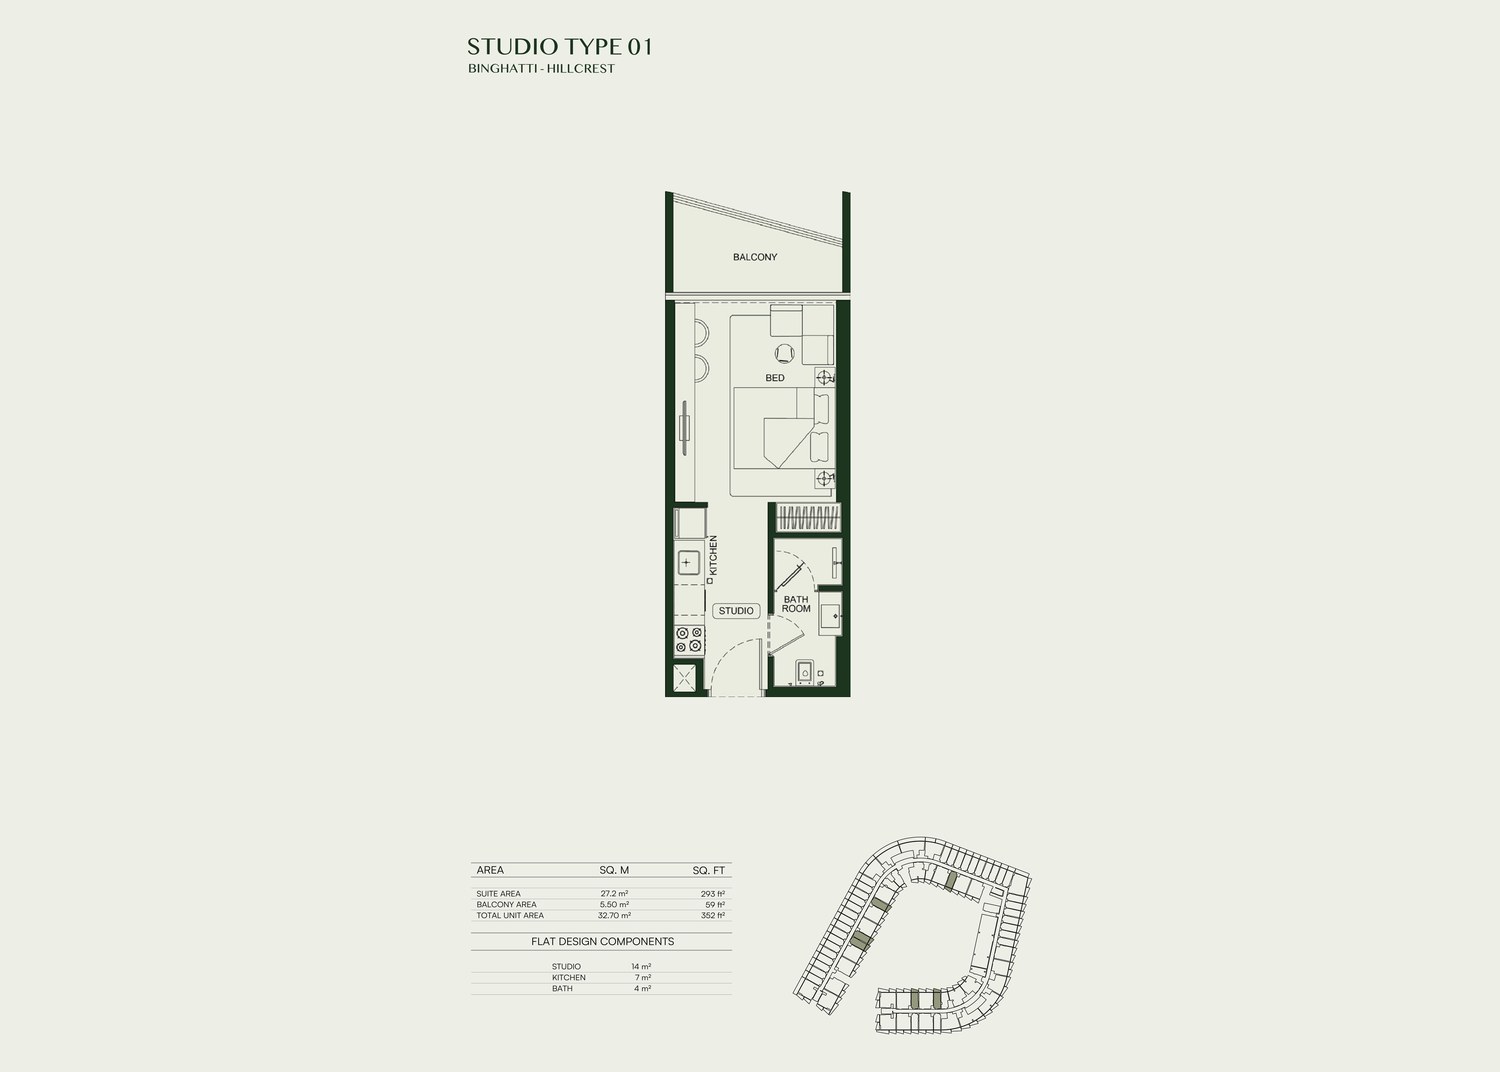
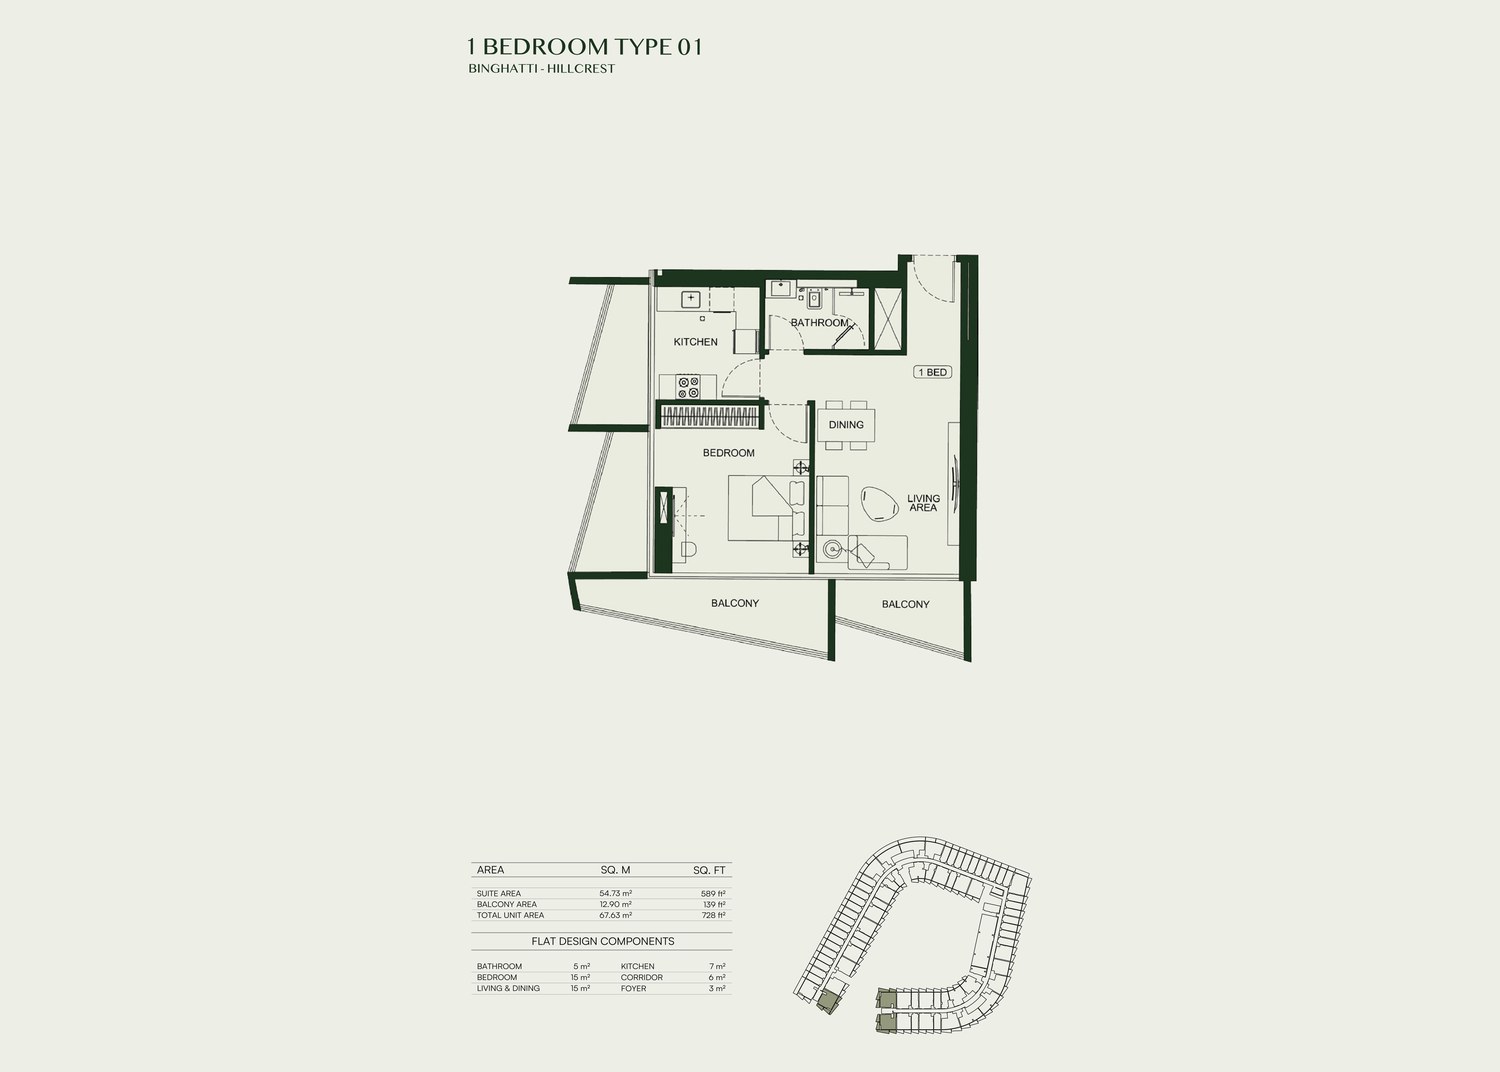
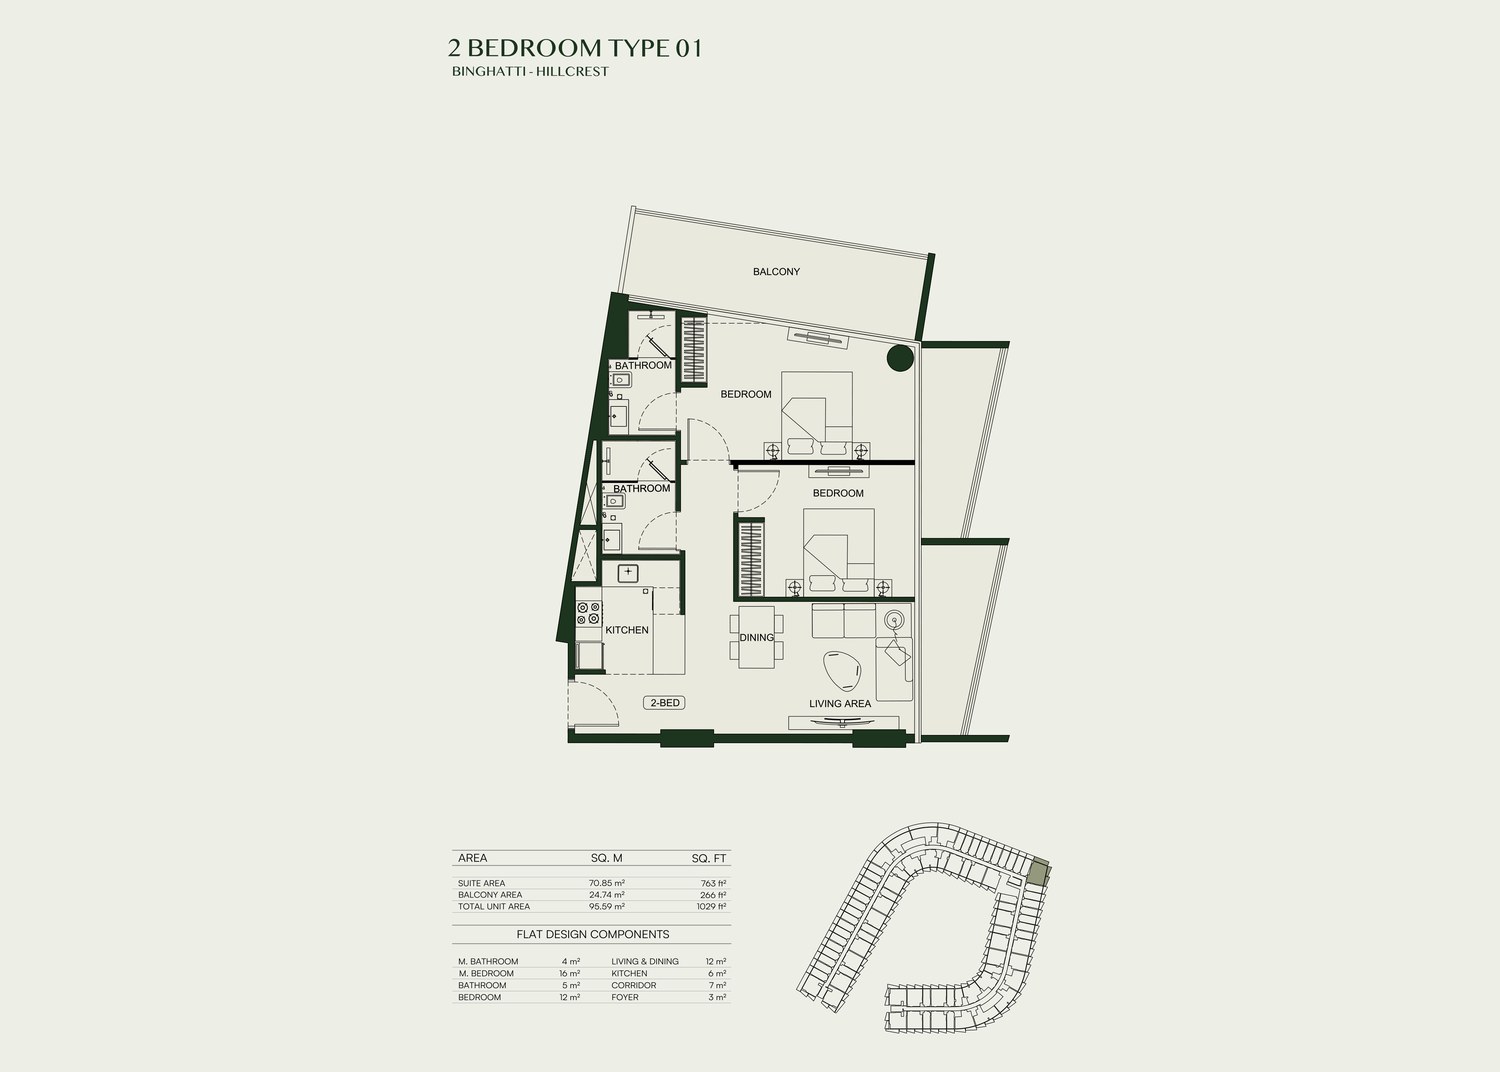
Four studio types, nine one-bedroom, three two-bedroom.

Representative layouts — Studio Type 01, 1 Bedroom Type 01 and 2 Bedroom Type 01. Areas shown are total unit areas including balcony. Full plan set on request.

Studio
StudioType 01 · 352 sq ft
1 Bedroom
1 BedroomType 01 · 728 sq ft
2 Bedroom
2 BedroomType 01 · 1,029 sq ft
Lifestyle & Amenities

A world of family wellness and leisure.

Adult & Kids Pools
Adult & Kids Pools
Pool deck, aqua joy and sunken seating
Jogging Track & Yoga
Green spaces, walkways and kids play area
Lobby & Services
Lobby & Services
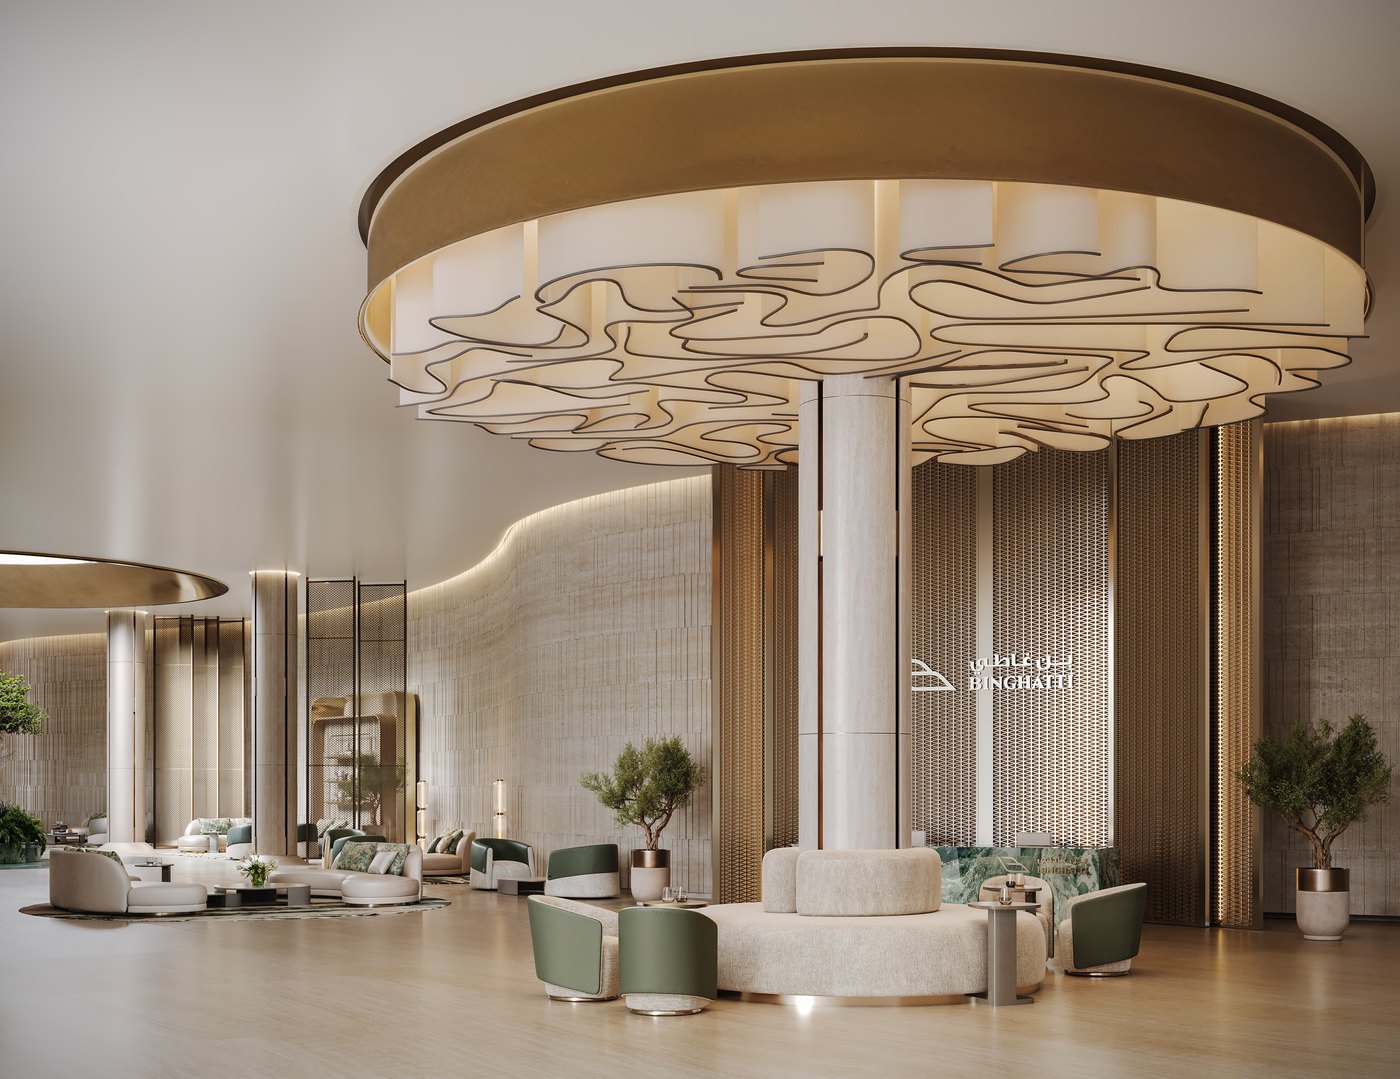
24/7 security, concierge and Binghatti Bespoke
The Location

Arjan — quick access in every direction.

Hillcrest draws on Sheikh Mohammed Bin Zayed Road, Sheikh Zayed Road, Umm Suqeim Road and Hessa Street, with Dubai Hills, Dubai Science Park and Motor City close by — and planned metro expansion and infrastructure upgrades ahead.

Neighbouring roads, districts and landmarks. Driving times on request.

  • Sheikh Mohammed Bin Zayed Road
  • Sheikh Zayed Road
  • Umm Suqeim Road
  • Hessa Street
  • Dubai Science Park
  • Dubai Miracle Garden
  • Motor City
  • Dubai Hills & Dubai Hills Mall
  • Jumeirah Village Circle
  • Al Barsha Mall
  • Mall of the Emirates
  • Burj Al Arab
  • Dubai Harbour
  • Ain Dubai
Developer

Built by Binghatti.

Binghatti is a leading privately held Emirati developer, founded in Dubai in 2008. Its portfolio now exceeds 80 projects valued at more than AED 80 billion, with over 50 projects delivered to date. The brand is known for a bold, sculptural architectural signature and for branded collaborations with Bugatti, Mercedes-Benz and Jacob & Co.

More from the Portfolio

You may also like.

Private Enquiry

Request floor plans & pricing.

Pricing at Binghatti Hillcrest is released on request and contracted in AED, with USD equivalents indicative at the pegged rate. Tell us your preferred layout and we will send current availability, plans and prices privately.

×