Concept Setting Residences Plans Amenities Location All ProjectsEnquire
English ENالعربية ARفارسی FAРусский RUTürkçe TRDeutsch DE
Binghatti Hillside, Dubai Science Park, Dubai
Dubai Science Park · Dubai · UAE

Binghatti Hillside

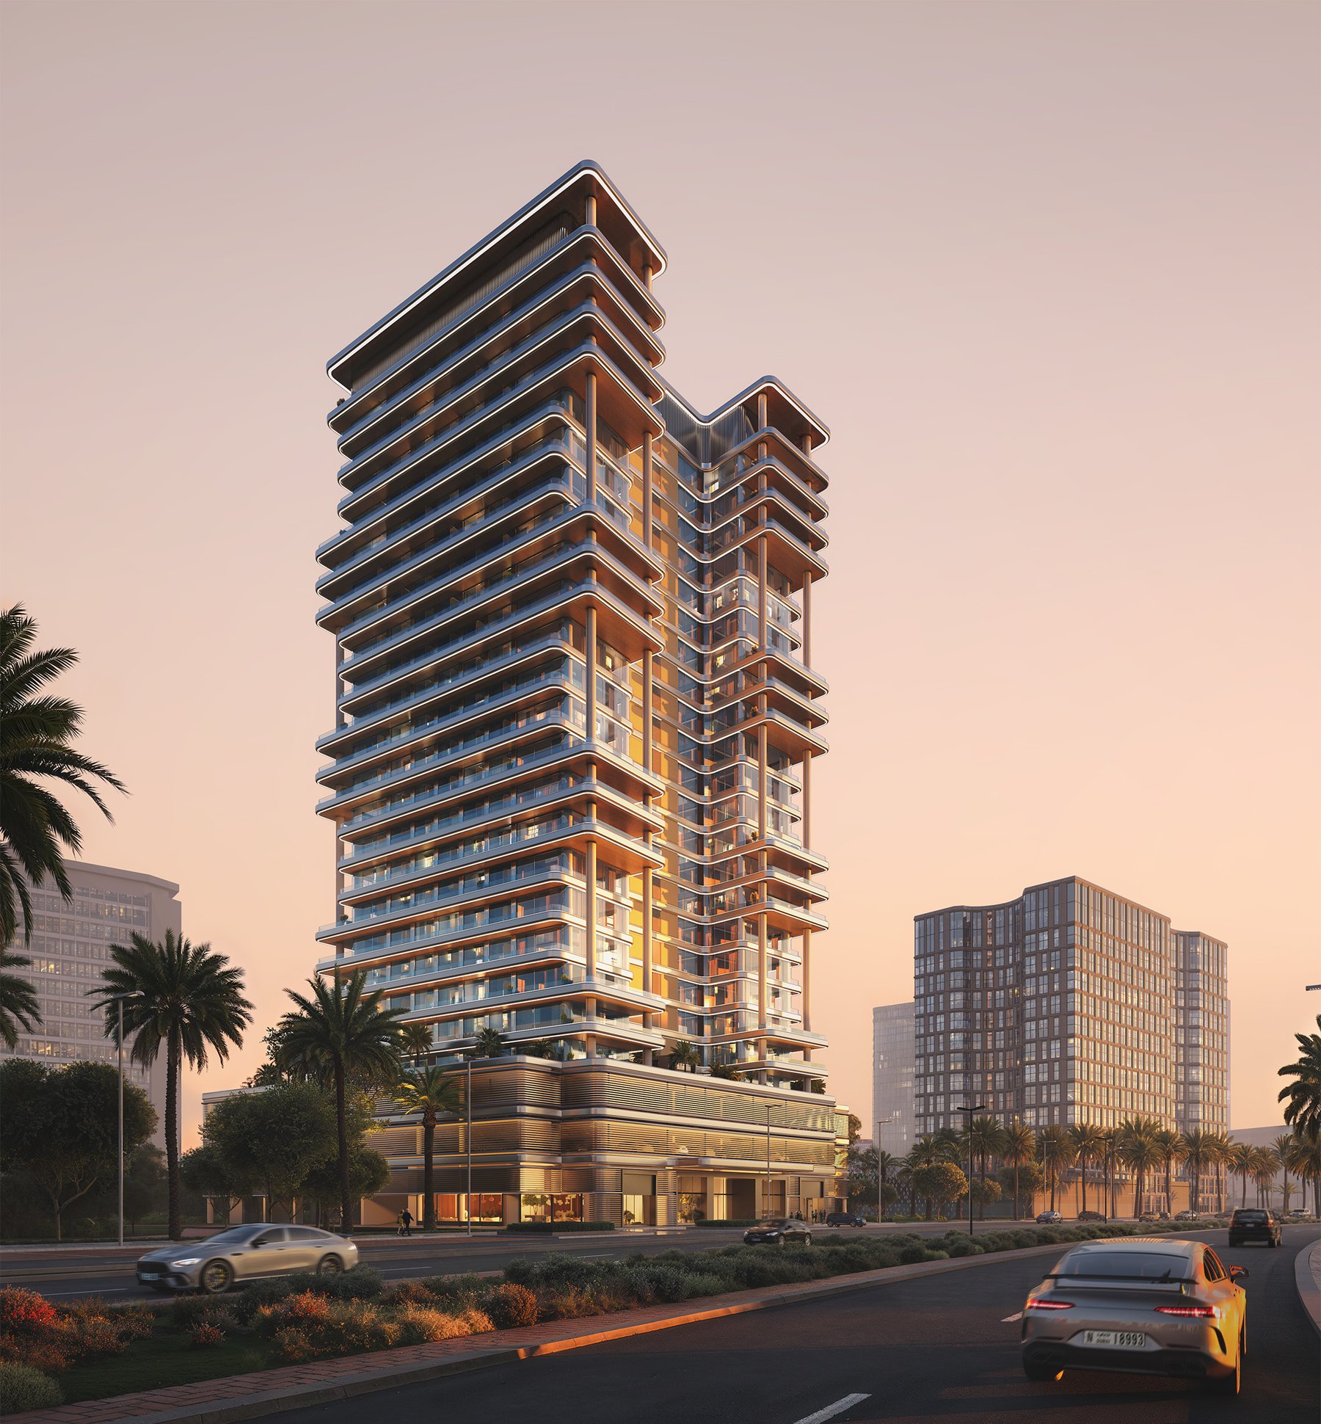
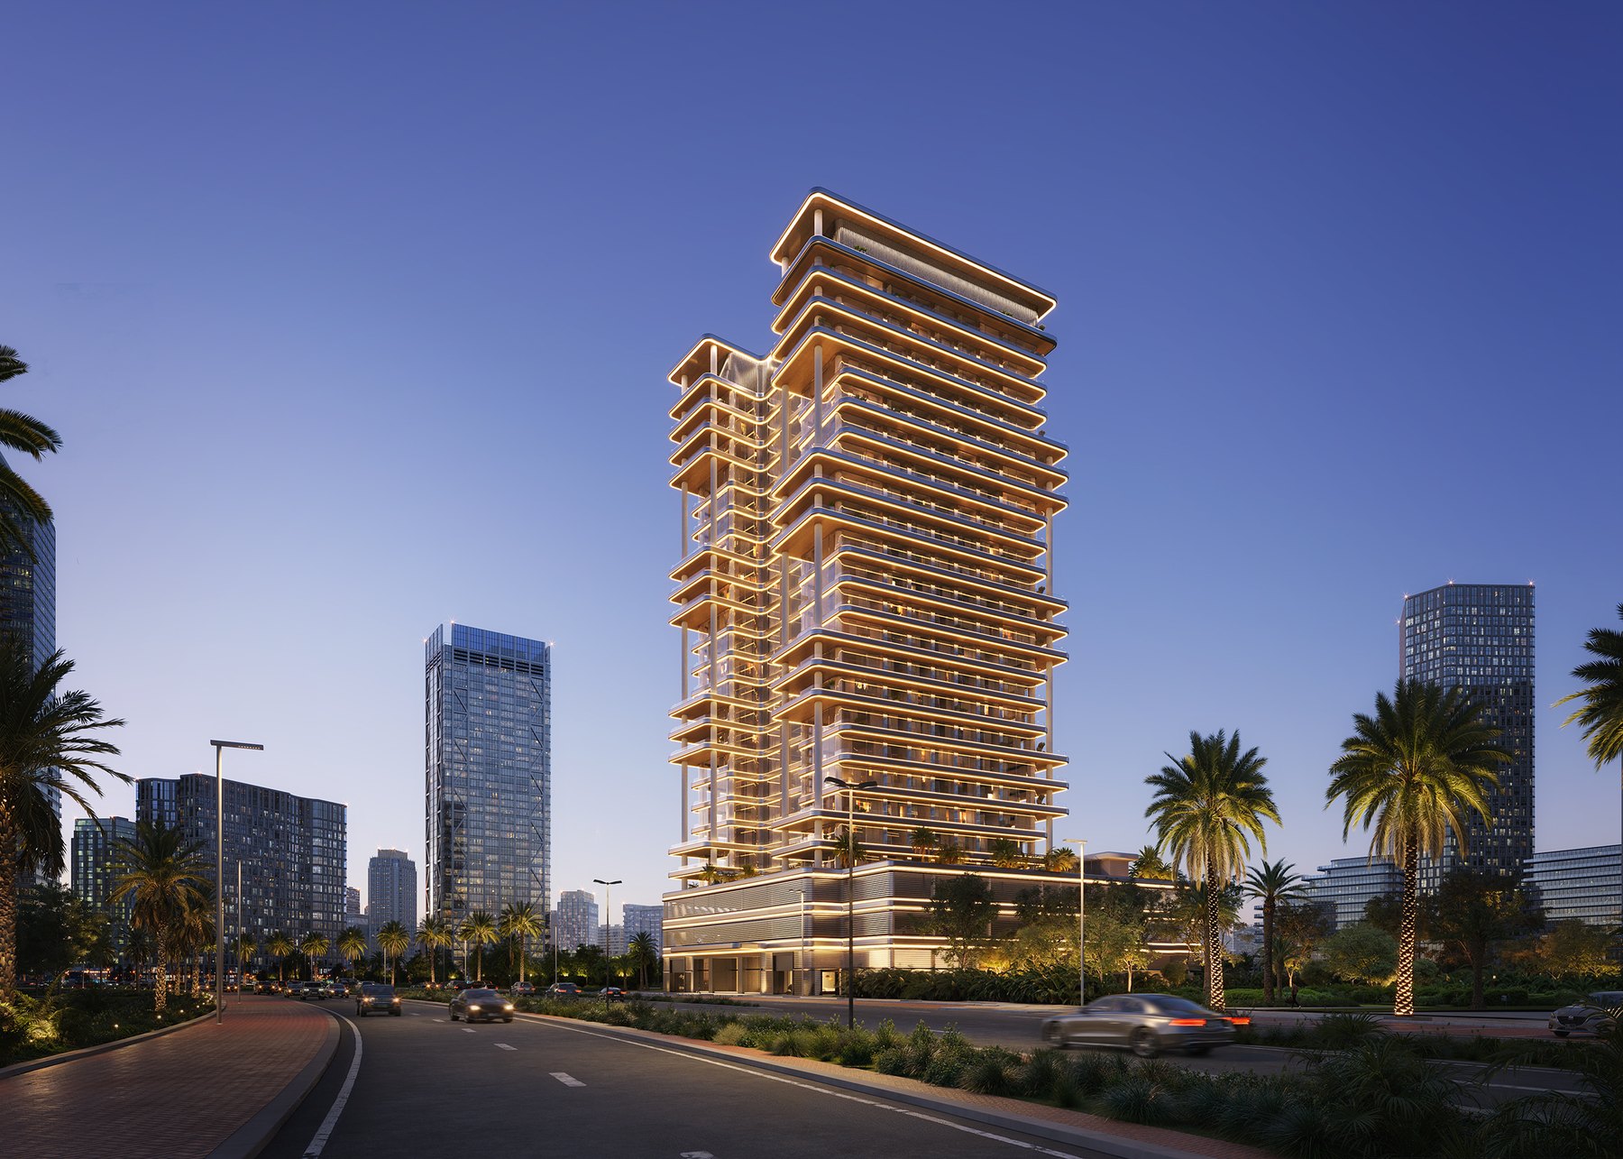
A 21-floor Binghatti tower in Dubai Science Park, with Al Khail Road and Umm Suqeim Street close at hand.

21
Residential Floors
402
Residences
Binghatti
Developer
Request details

Availability, floor plans and pricing — sent privately.

We reply within one business day.

The Concept

A raised sanctuary above Dubai Science Park.

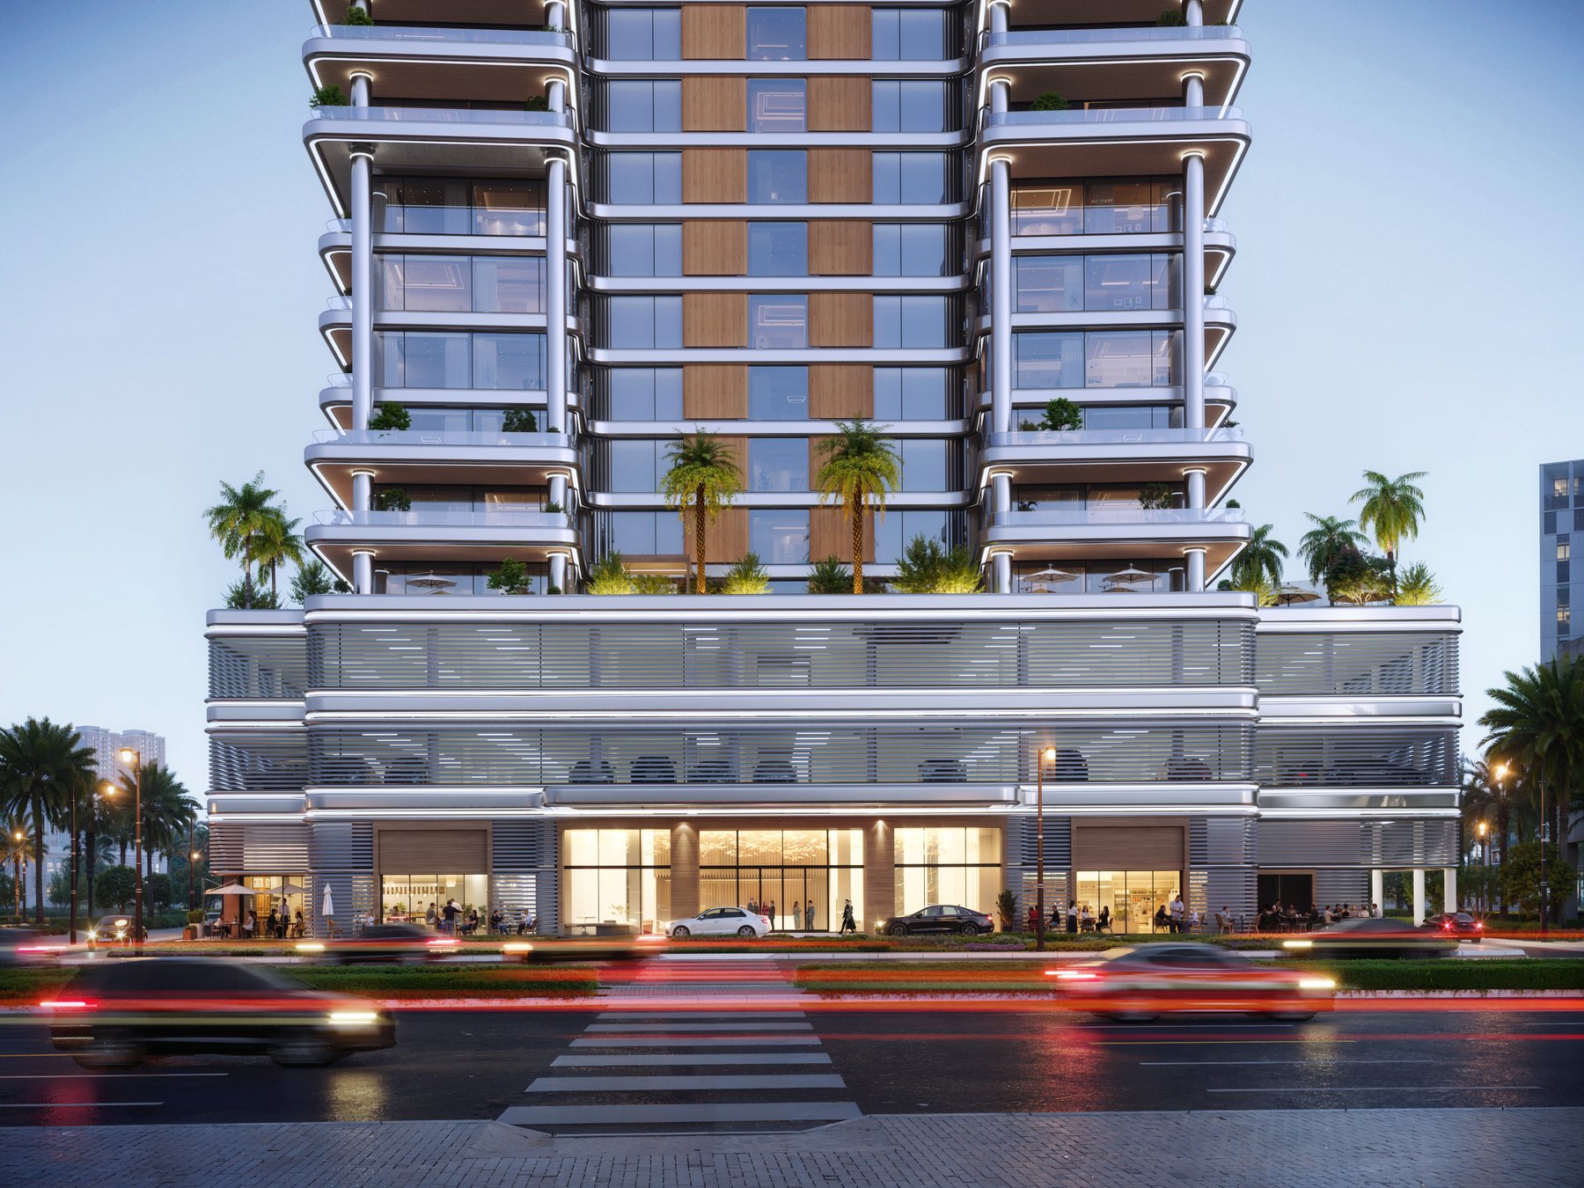
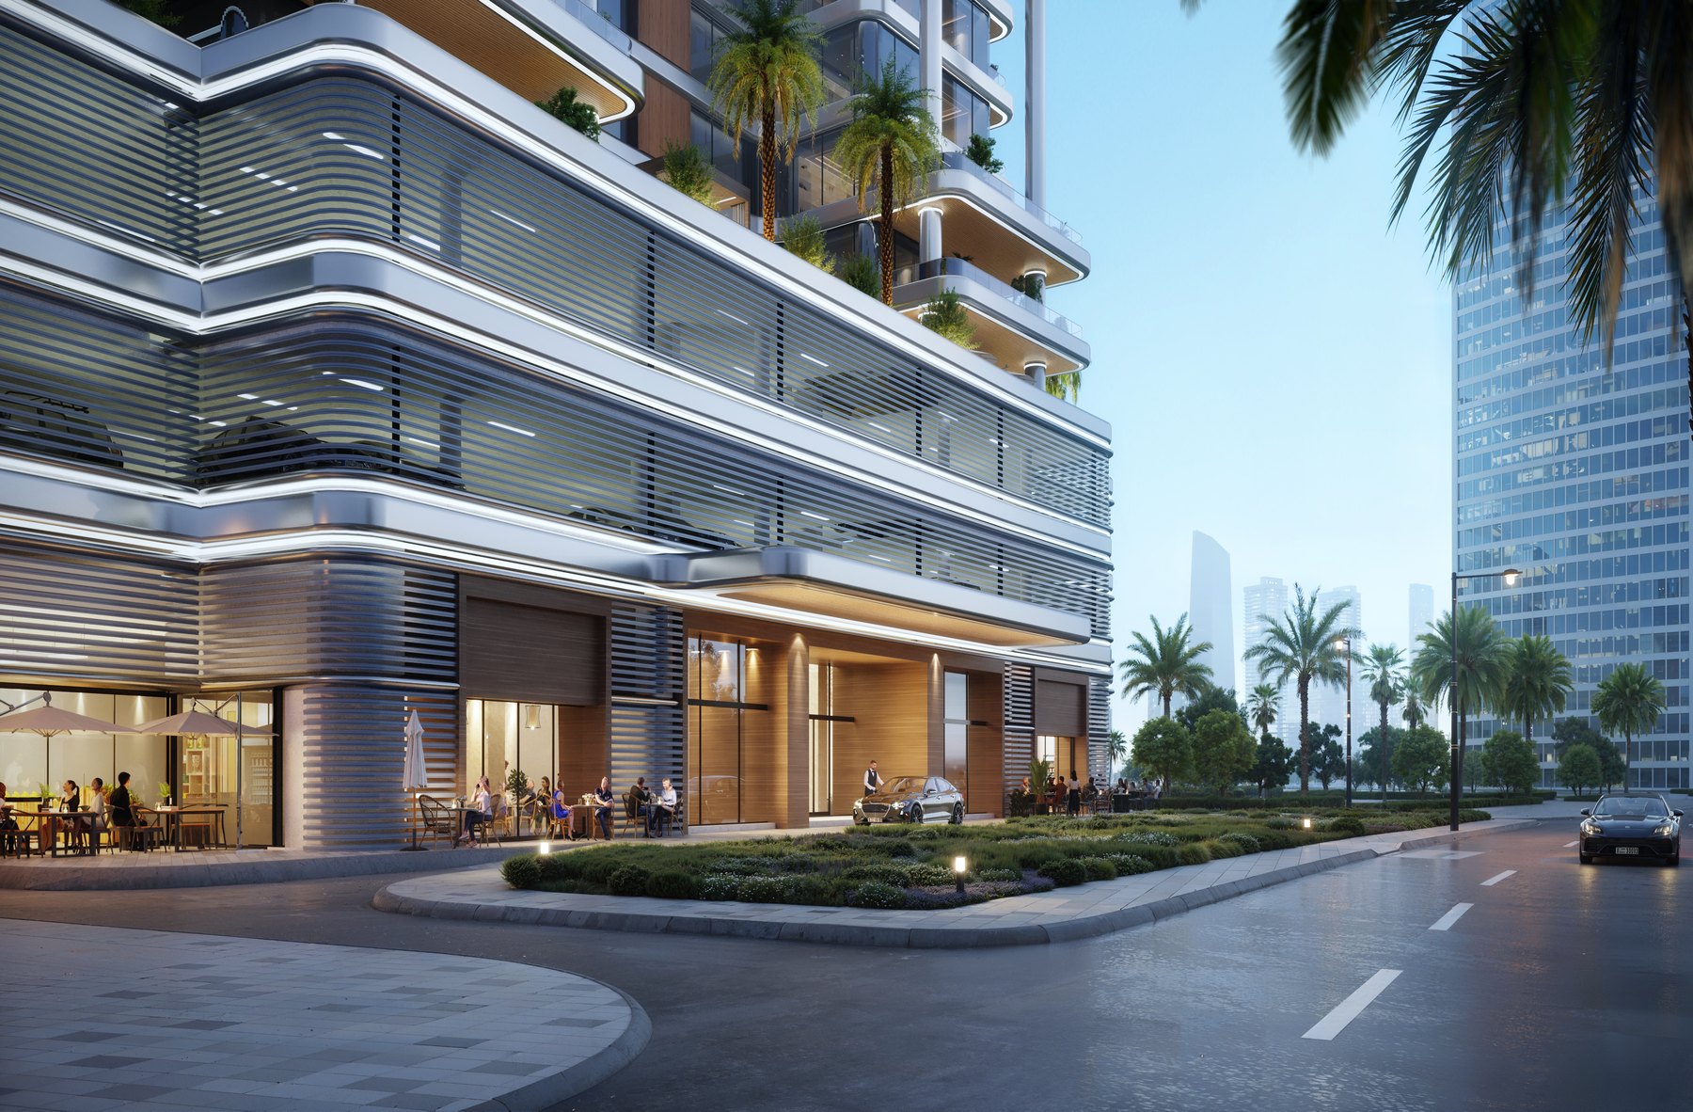
Binghatti Hillside rises 21 residential floors from a 3,875 m² plot in Dubai Science Park — 402 homes in all, 320 studios and 82 one-bedroom residences, set above two podium levels, nine ground-floor shops and three basement levels.

Dubai property is freehold for foreign buyers, carries no annual property tax and is priced in a dirham pegged to the US dollar; purchases from AED 2 million can also qualify for the UAE's 10-year Golden Visa. Hillside enters that market with compact, balcony-led studio and one-bedroom layouts.

Between ambition and nature — a quieter address.

Sculptural Binghatti massing above Dubai Science Park
Science Park
District
21
Residential Floors
Studio – 1 BR
Layouts
Binghatti
Developer
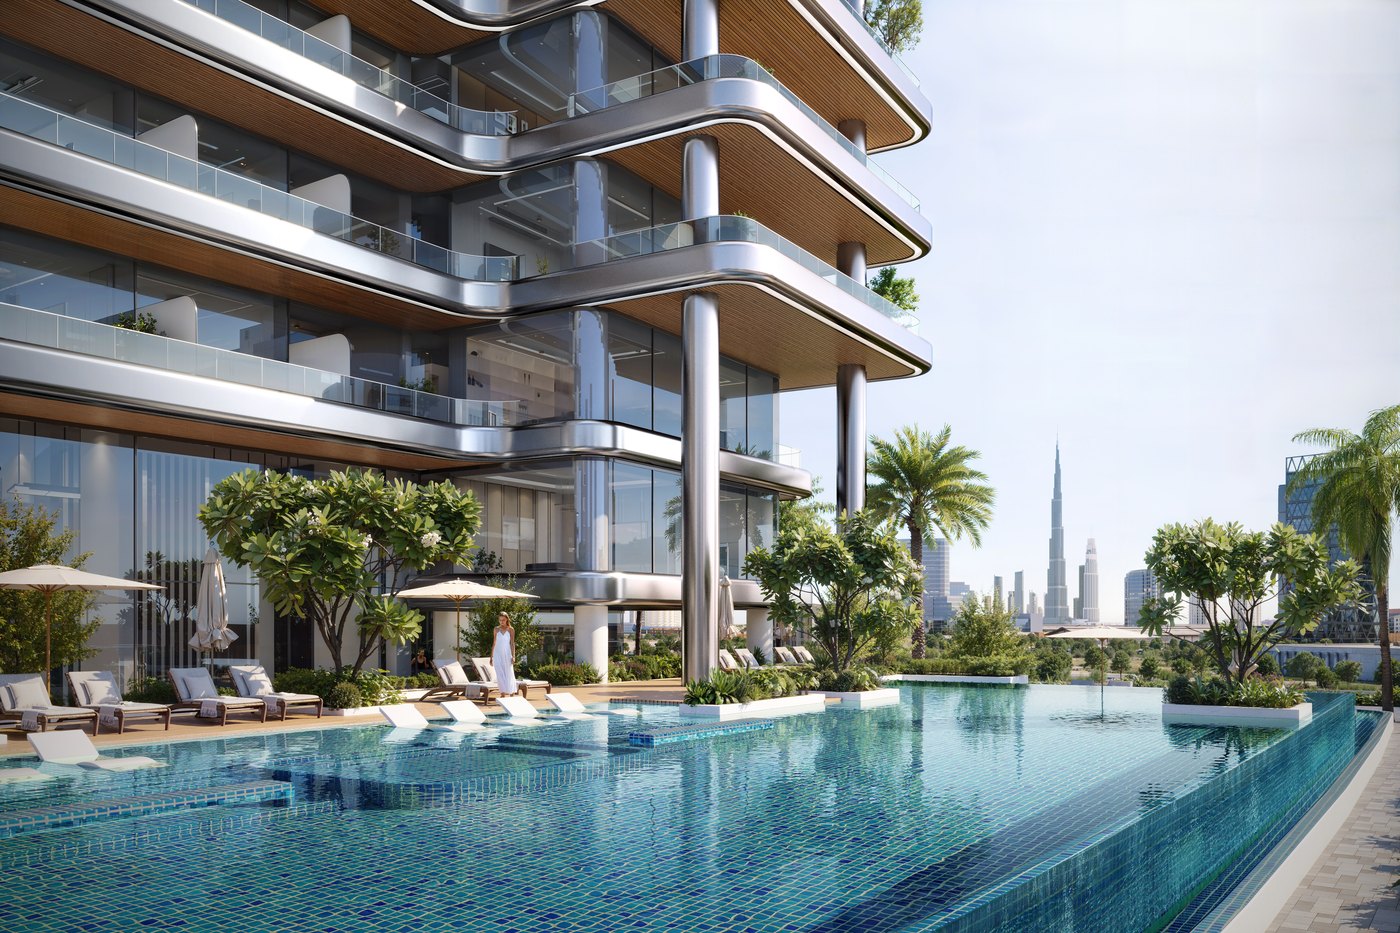
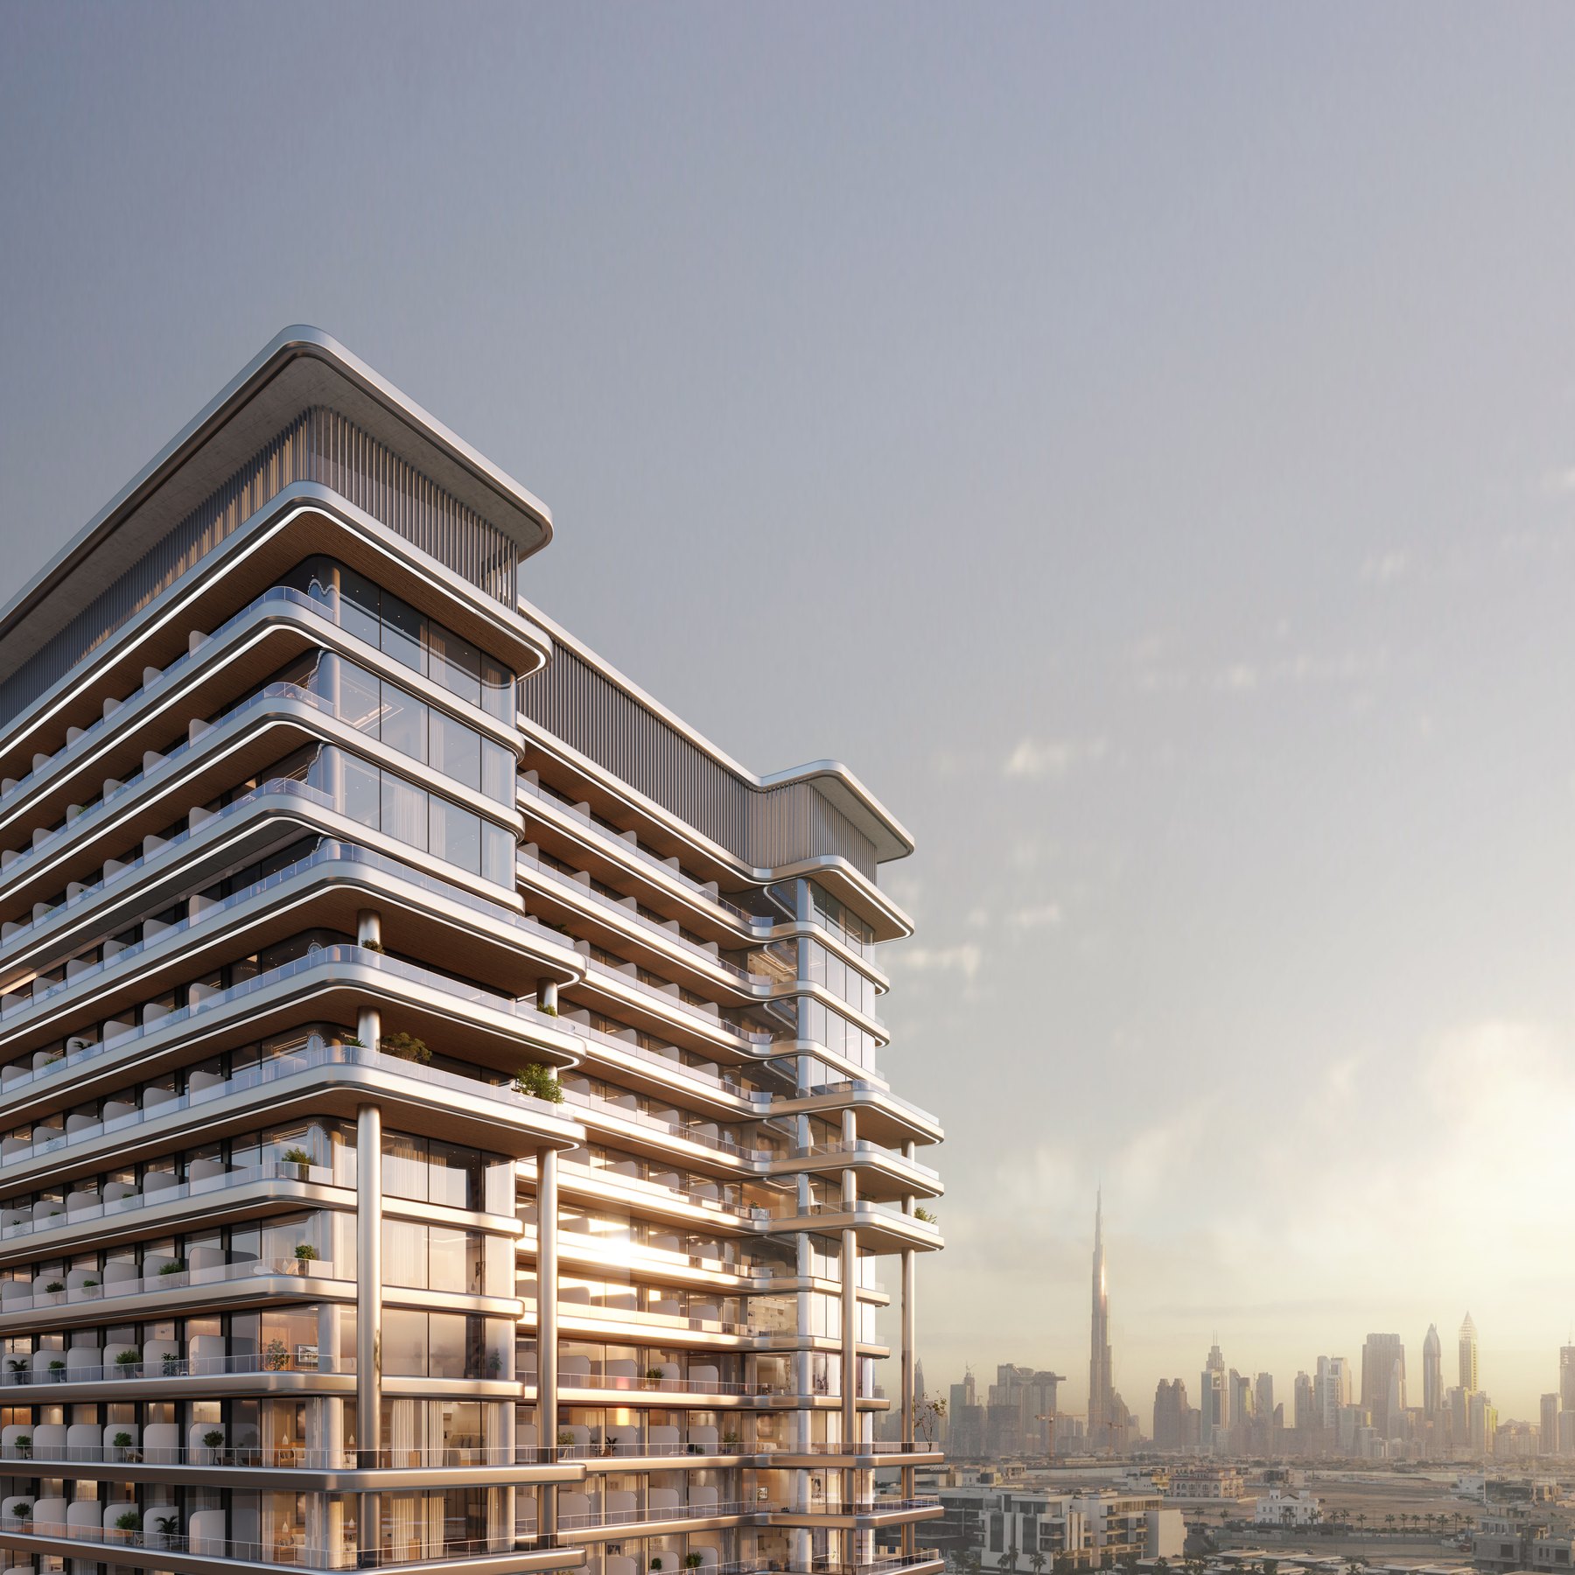
The Tower from Outside

Stacked terraces on a sculpted frame.

The Setting

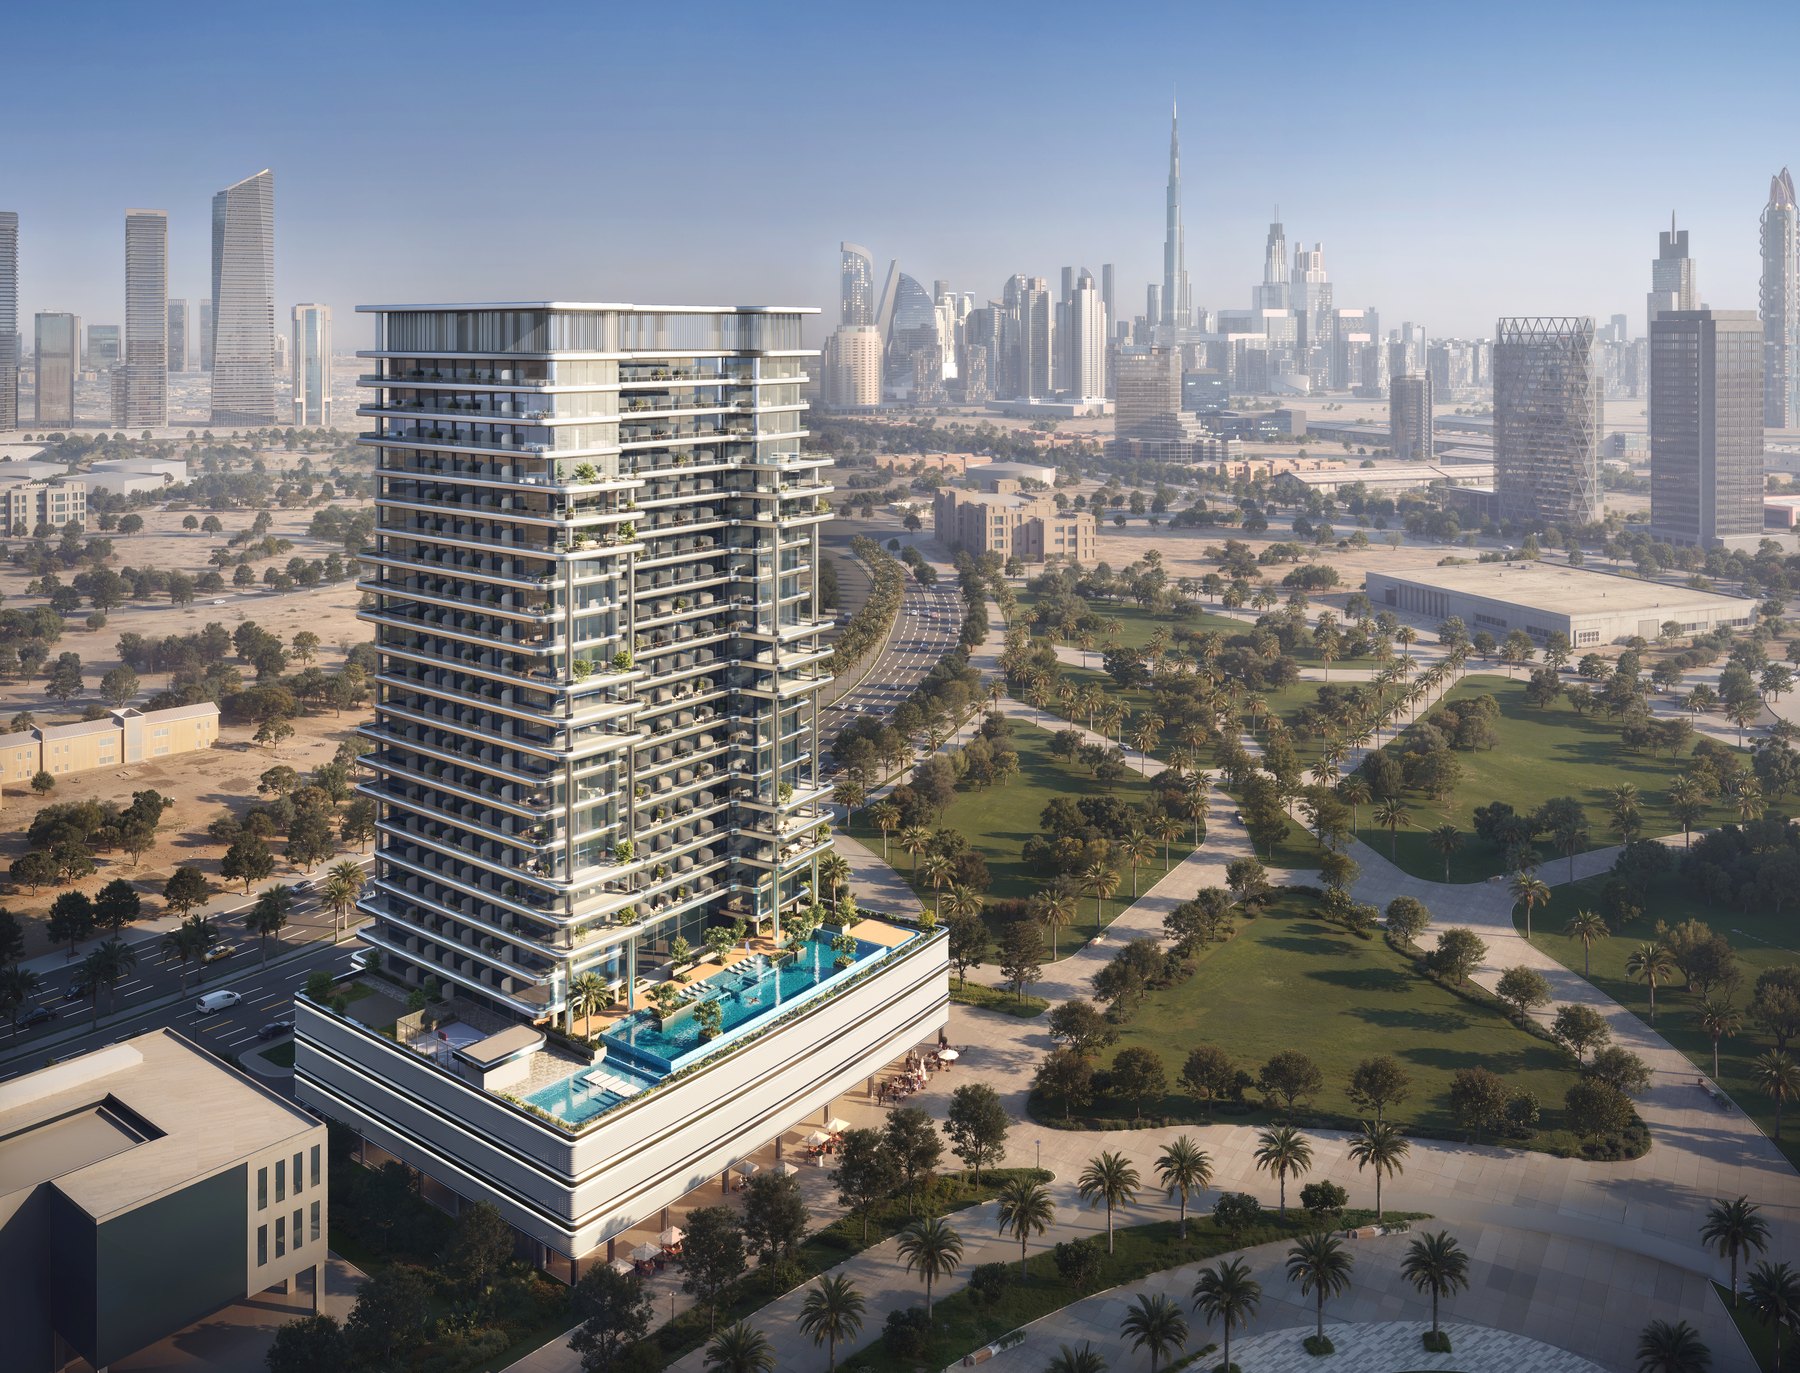
Dubai Science Park — links in every direction.

Binghatti Hillside — Dubai
Binghatti Hillside, Dubai Science Park, Dubai Binghatti Hillside, Dubai Science Park, Dubai Binghatti Hillside, Dubai Science Park, Dubai
The Residences

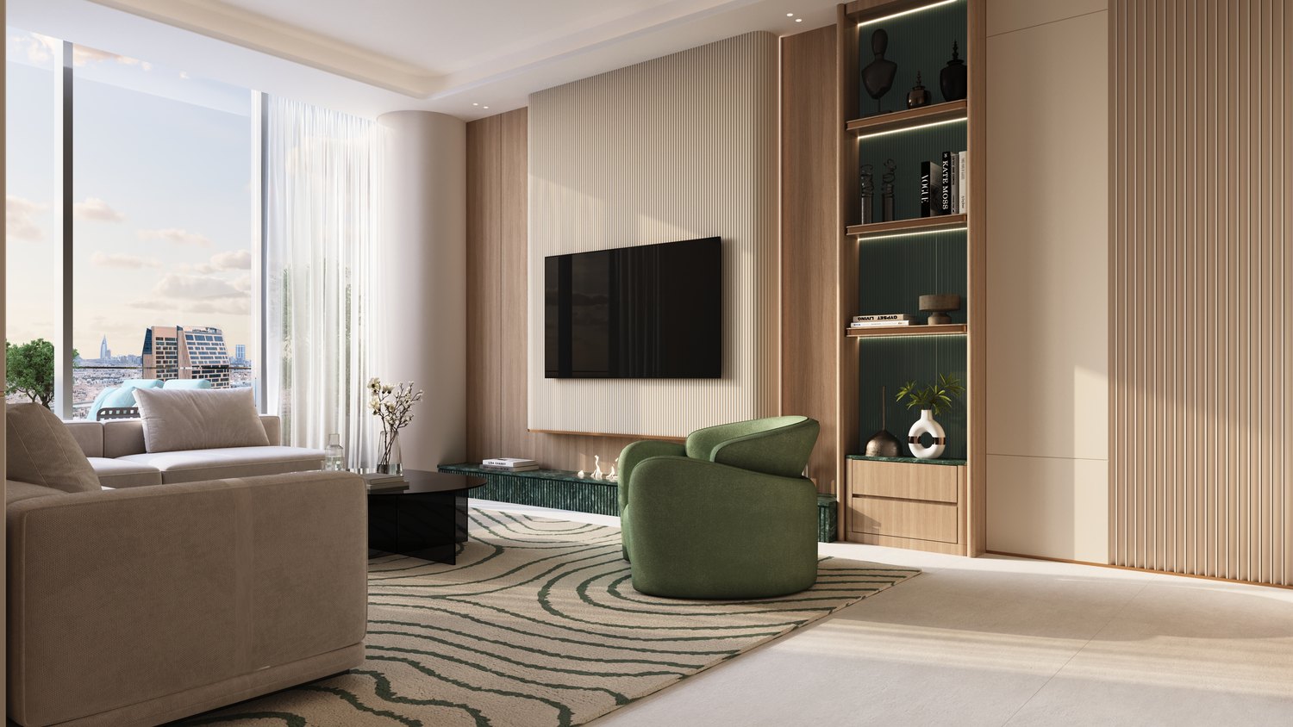
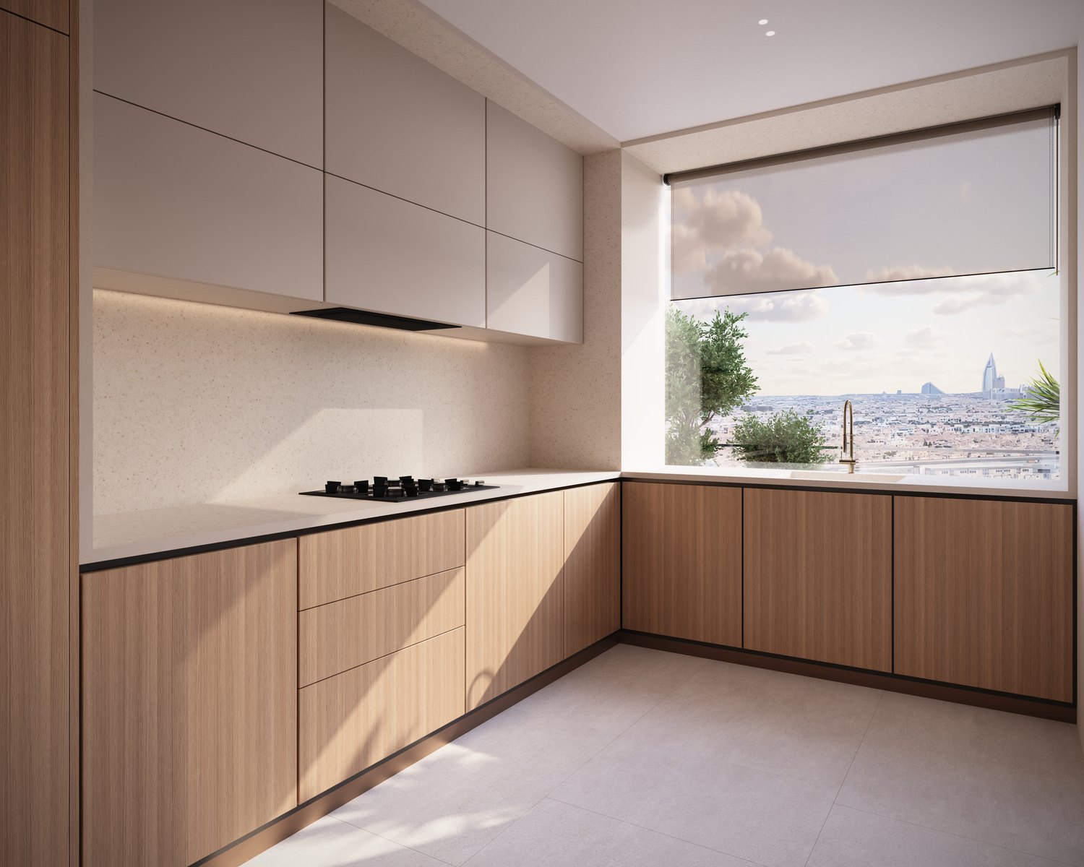
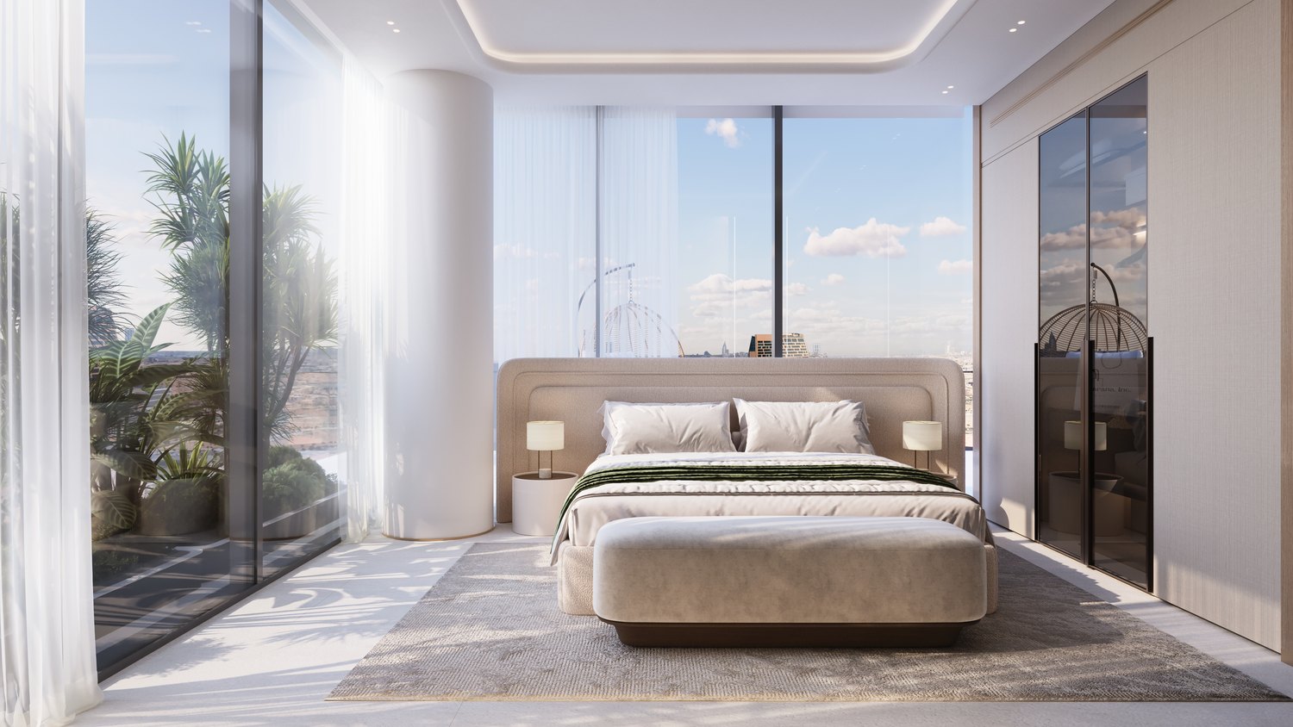
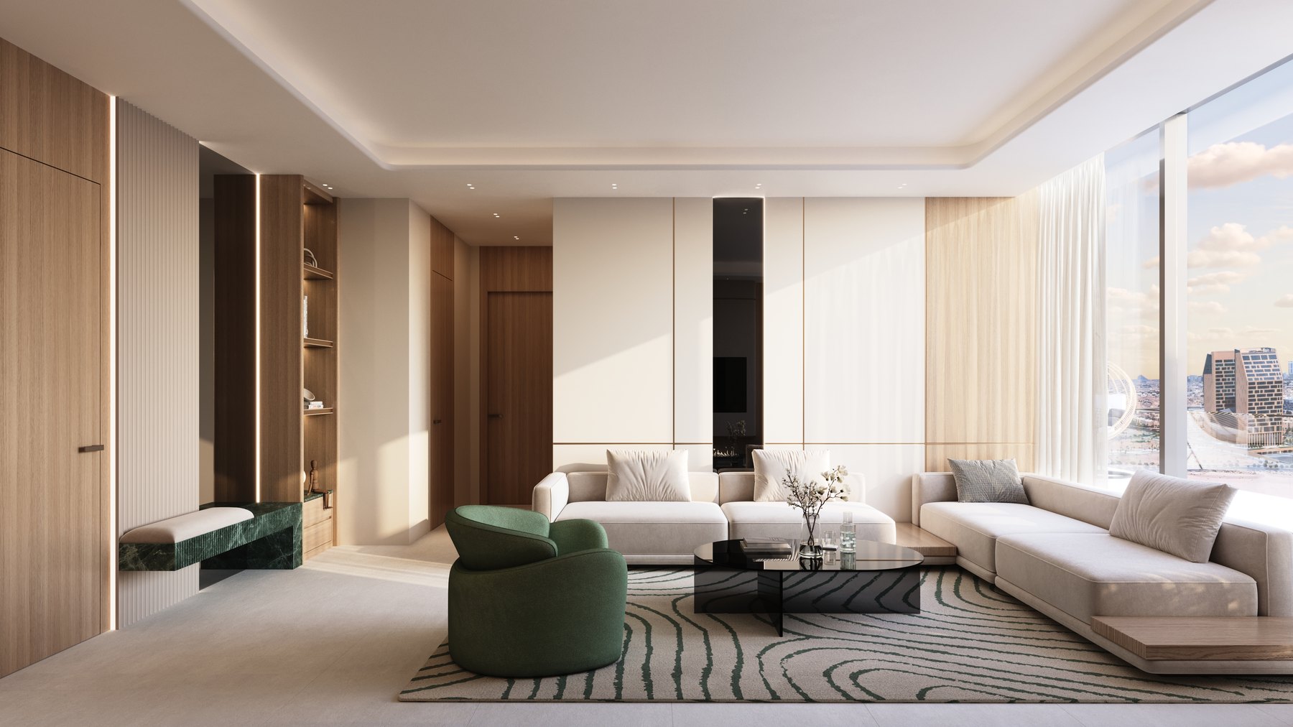
Marble, wood porcelain and brass.

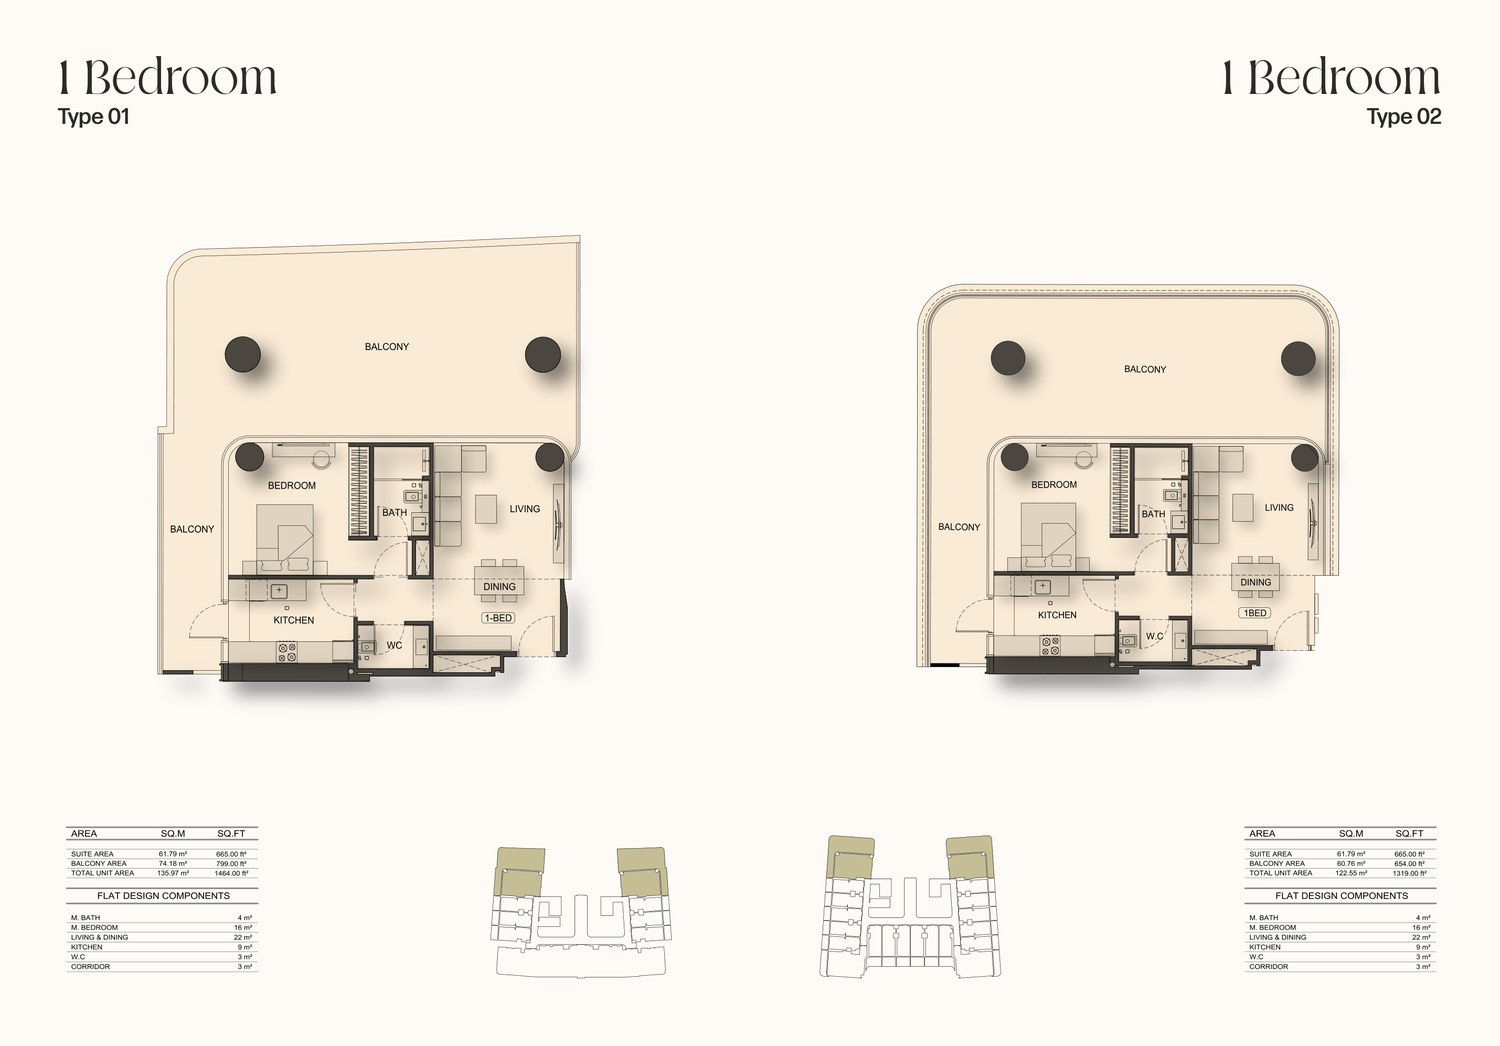
Studios of 36 – 38 m² and one-bedroom homes of 74 – 136 m², balcony included. Every apartment is specified in marble, porcelain tile and wood-effect porcelain, with brass detailing, mirror inlays and a fitted pantry kitchen.

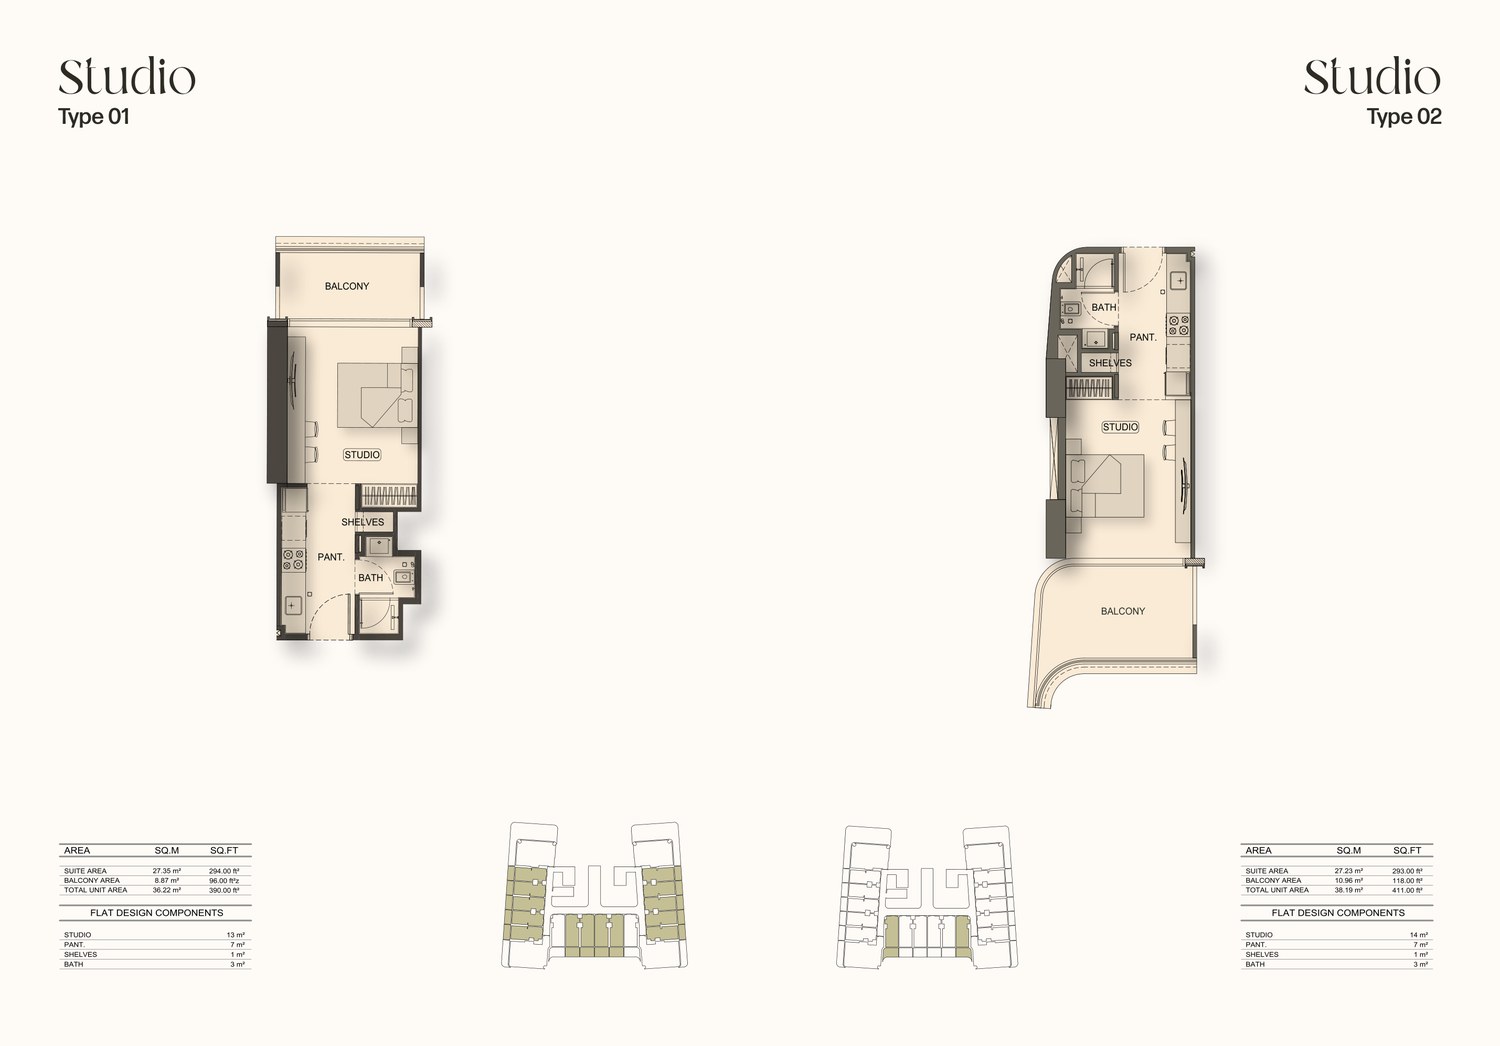
Studio36 – 38 m² with balcony · 27 m² internal
1 Bedroom74 – 136 m² with balcony · 62 – 67 m² internal
320 + 82Studios and one-bedroom homes across 21 floors
RetailNine shops on the ground floor, beneath the residences
Floor Plans

Two layouts, twenty-one floors.

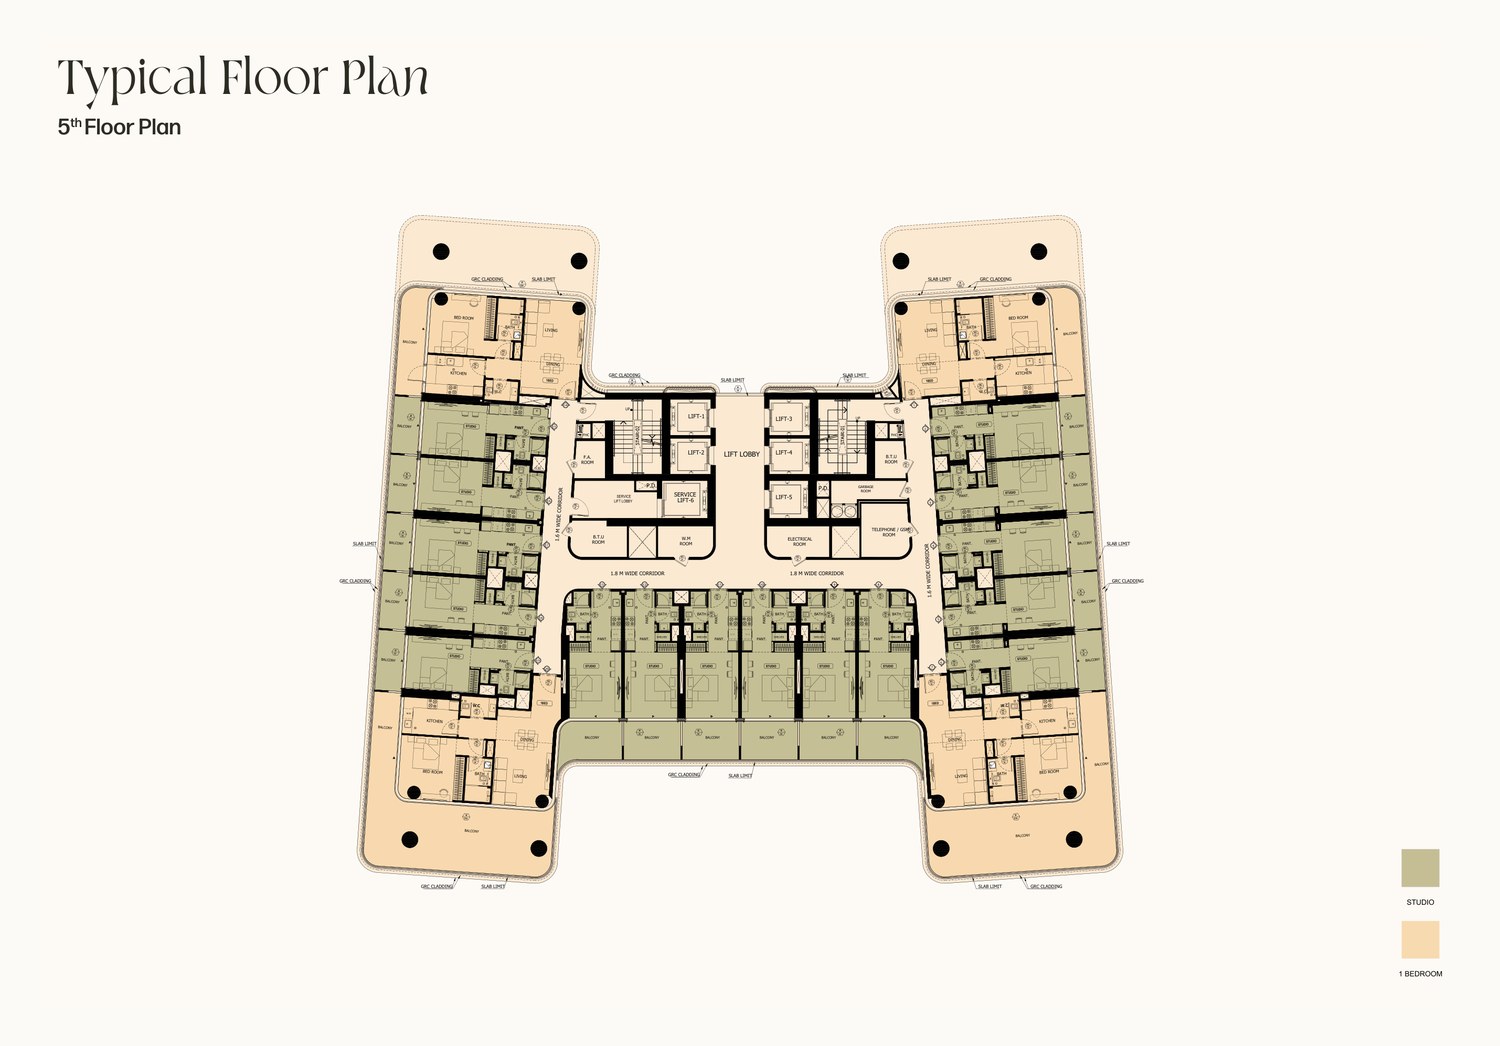
Studio and one-bedroom layouts with the typical tower floor. Full plan set and unit availability on request.

Studio
StudioType 01 & Type 02
1 Bedroom
1 BedroomType 01 & Type 02
Typical Floor
Typical Floor1st – 21st Floor
Lifestyle & Amenities

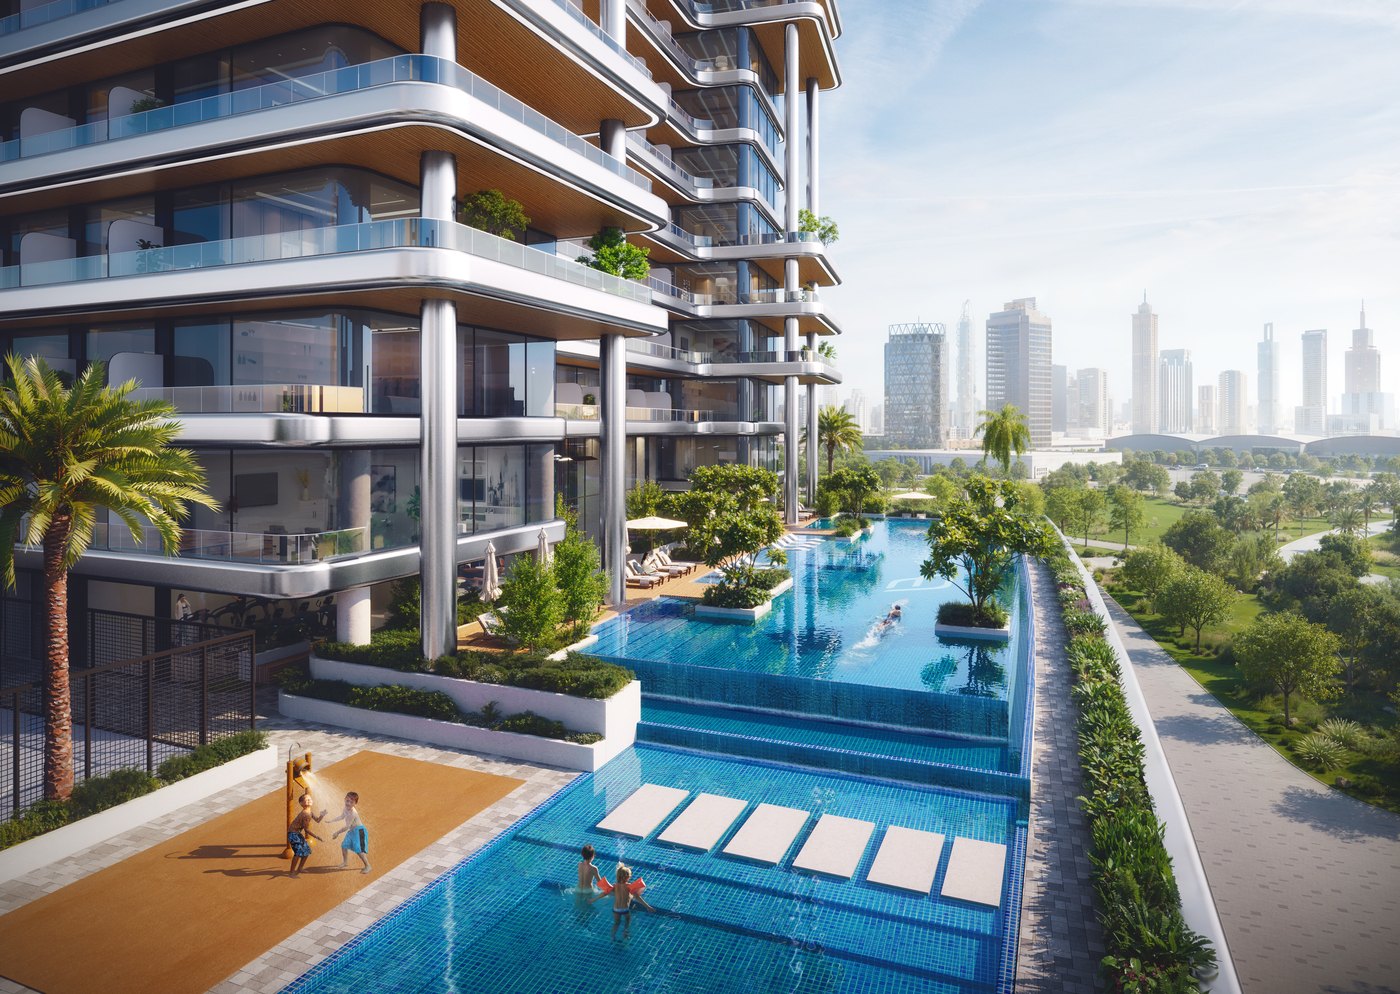
Two pools, a deck and a court.

Swimming Pools
Swimming Pools
Adult pool, kids' pool and a spacious pool deck
Family & Sport
Family & Sport
Kids' play area, half basketball court and sunken seating
Lobby & Gym
Lobby & Gym
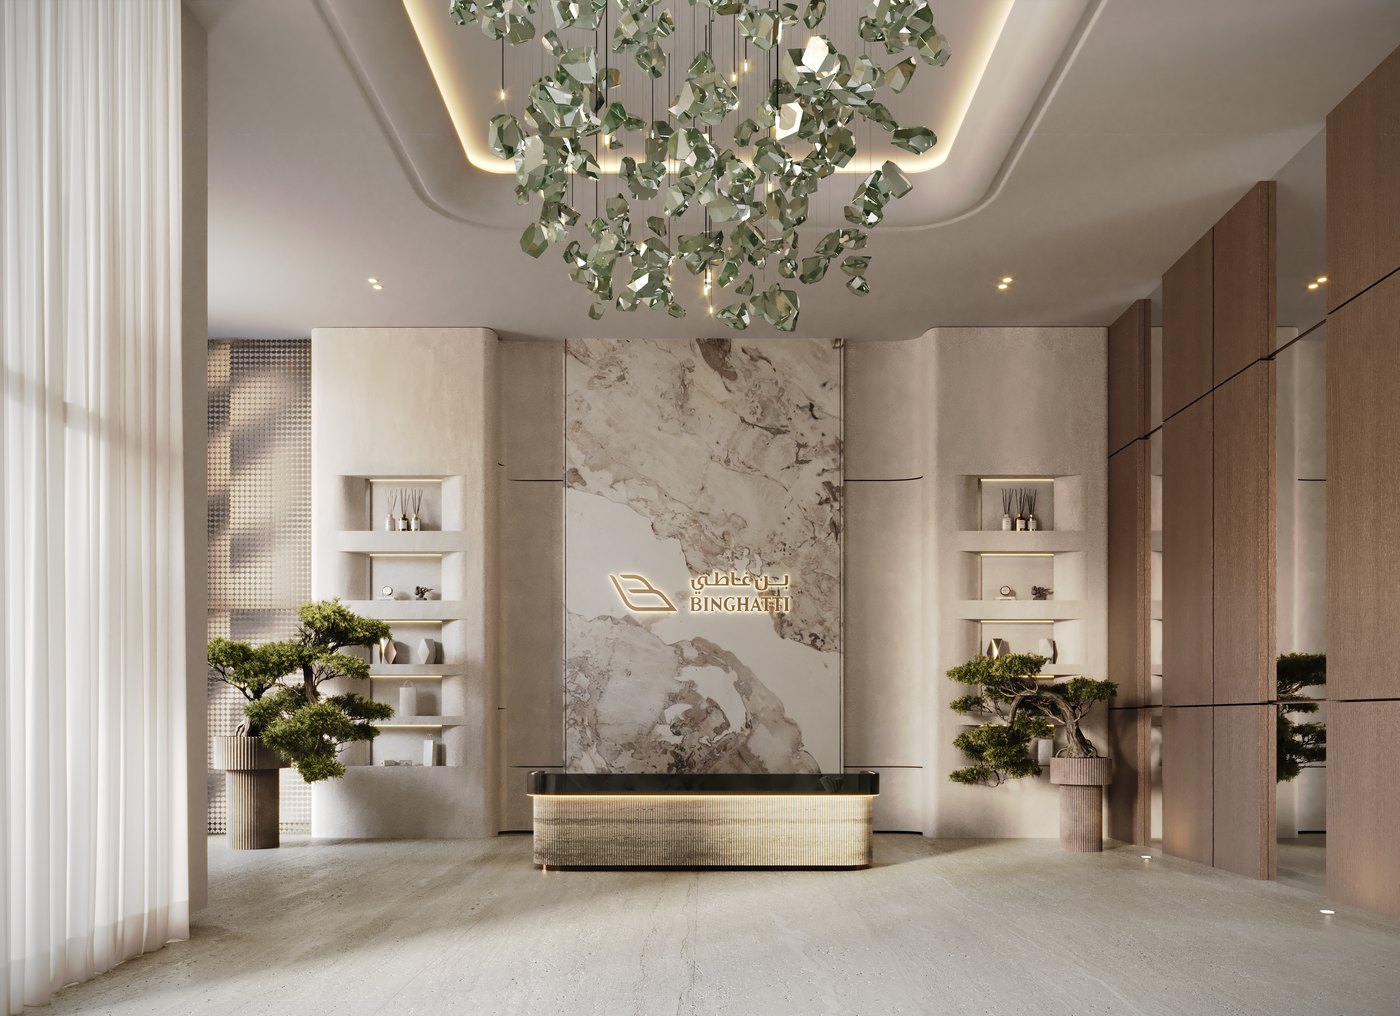
Marble and travertine lobby, ladies' and gents' gym
The Location

Dubai Science Park, close to three major roads.

Hillside sits inside Dubai Science Park, with Al Khail Road (E44), Sheikh Zayed Road (E11) and Umm Suqeim Street all close at hand and a future metro line planned nearby. Mall of the Emirates is nine minutes away and Dubai Hills Mall is minutes away too; Jumeirah Village Circle, Jumeirah Village Triangle, Al Barsha and Motor City are the neighbouring districts.

Destinations mapped by the developer. Driving times confirmed on request.

  • Mall of the Emirates9 min
  • Dubai Hills MallMall
  • Circle Mall · JVCMall
  • My City Centre Al BarshaMall
  • King's College HospitalHospital
  • Dubai Hills Golf ClubGolf
  • Jumeirah Golf EstatesGolf
  • Dubai Miracle GardenAttraction
  • Dubai Butterfly GardenAttraction
  • Global VillageAttraction
  • IMG Worlds of AdventureAttraction
  • Al Khail Road · E44Highway
  • Sheikh Zayed Road · E11Highway
  • Umm Suqeim StreetRoad
  • Hessa Street · D61Road
  • Palm JumeirahOn the skyline
  • Burj Al ArabOn the skyline
Developer

Built by Binghatti.

Binghatti is a leading privately held Emirati developer, founded in Dubai in 2008. Its portfolio now exceeds 80 projects valued at more than AED 80 billion, with over 50 projects delivered to date. The brand is known for a bold, sculptural architectural signature and for branded collaborations with Bugatti, Mercedes-Benz and Jacob & Co.

More from the Portfolio

You may also like.

Private Enquiry

Request floor plans & pricing.

Studios start at 36 m² and one-bedroom homes reach 136 m² with the balcony. Pricing is set in AED — the contract currency — and released on request; we convert to USD at the pegged rate for you. Tell us the layout and the floor you want and we will send availability, plans and current pricing privately.

×