Concept Setting Residences Plans Amenities Location All ProjectsEnquire
English ENالعربية ARفارسی FAРусский RUTürkçe TRDeutsch DE
Binghatti Ruby, Jumeirah Village Circle, Dubai
Jumeirah Village Circle · Dubai · UAE

Binghatti Ruby

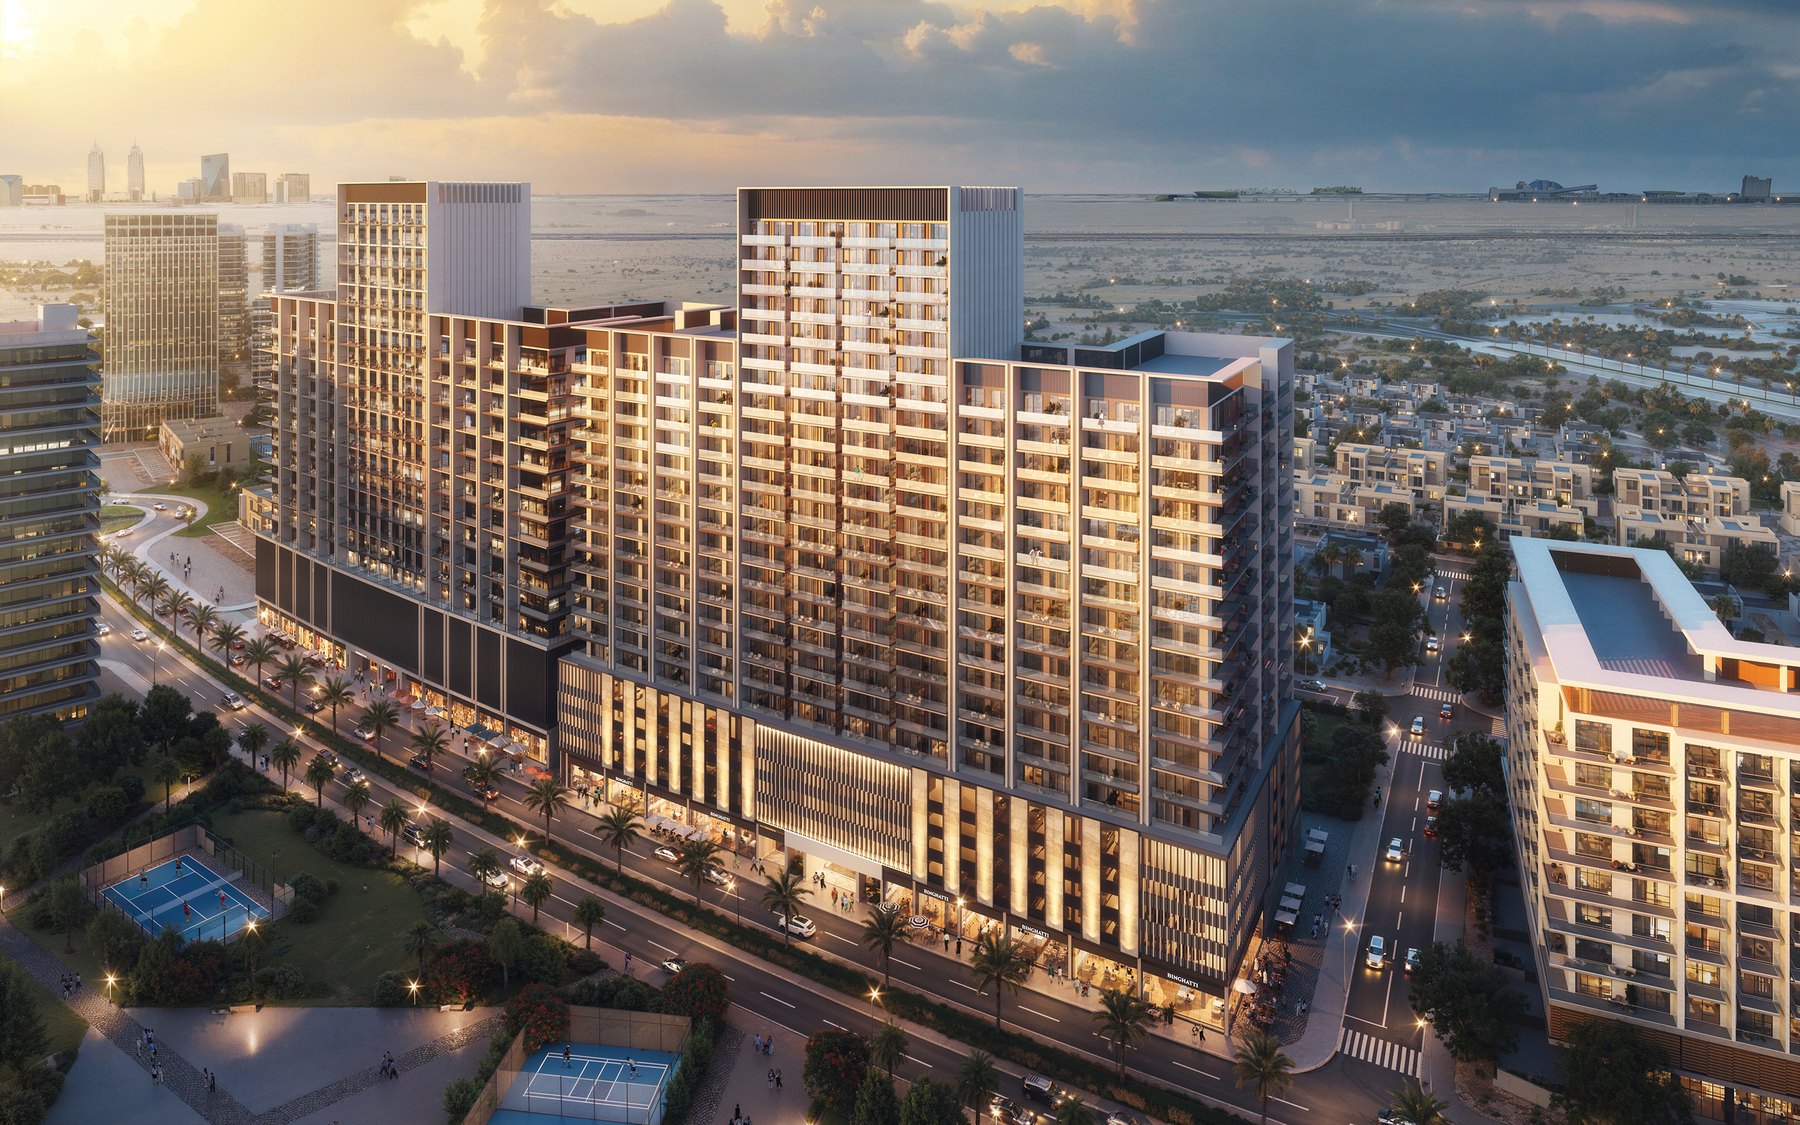
A crimson-and-gold tower in the heart of Jumeirah Village Circle — 572 freehold residences, from studios to three bedrooms.

572
Residences
Studio – 3 BR
Layouts
Binghatti
Developer
Request details

Availability, floor plans and pricing — sent privately.

We reply within one business day.

The Concept

A gem among towers, cut for the centre of Dubai.

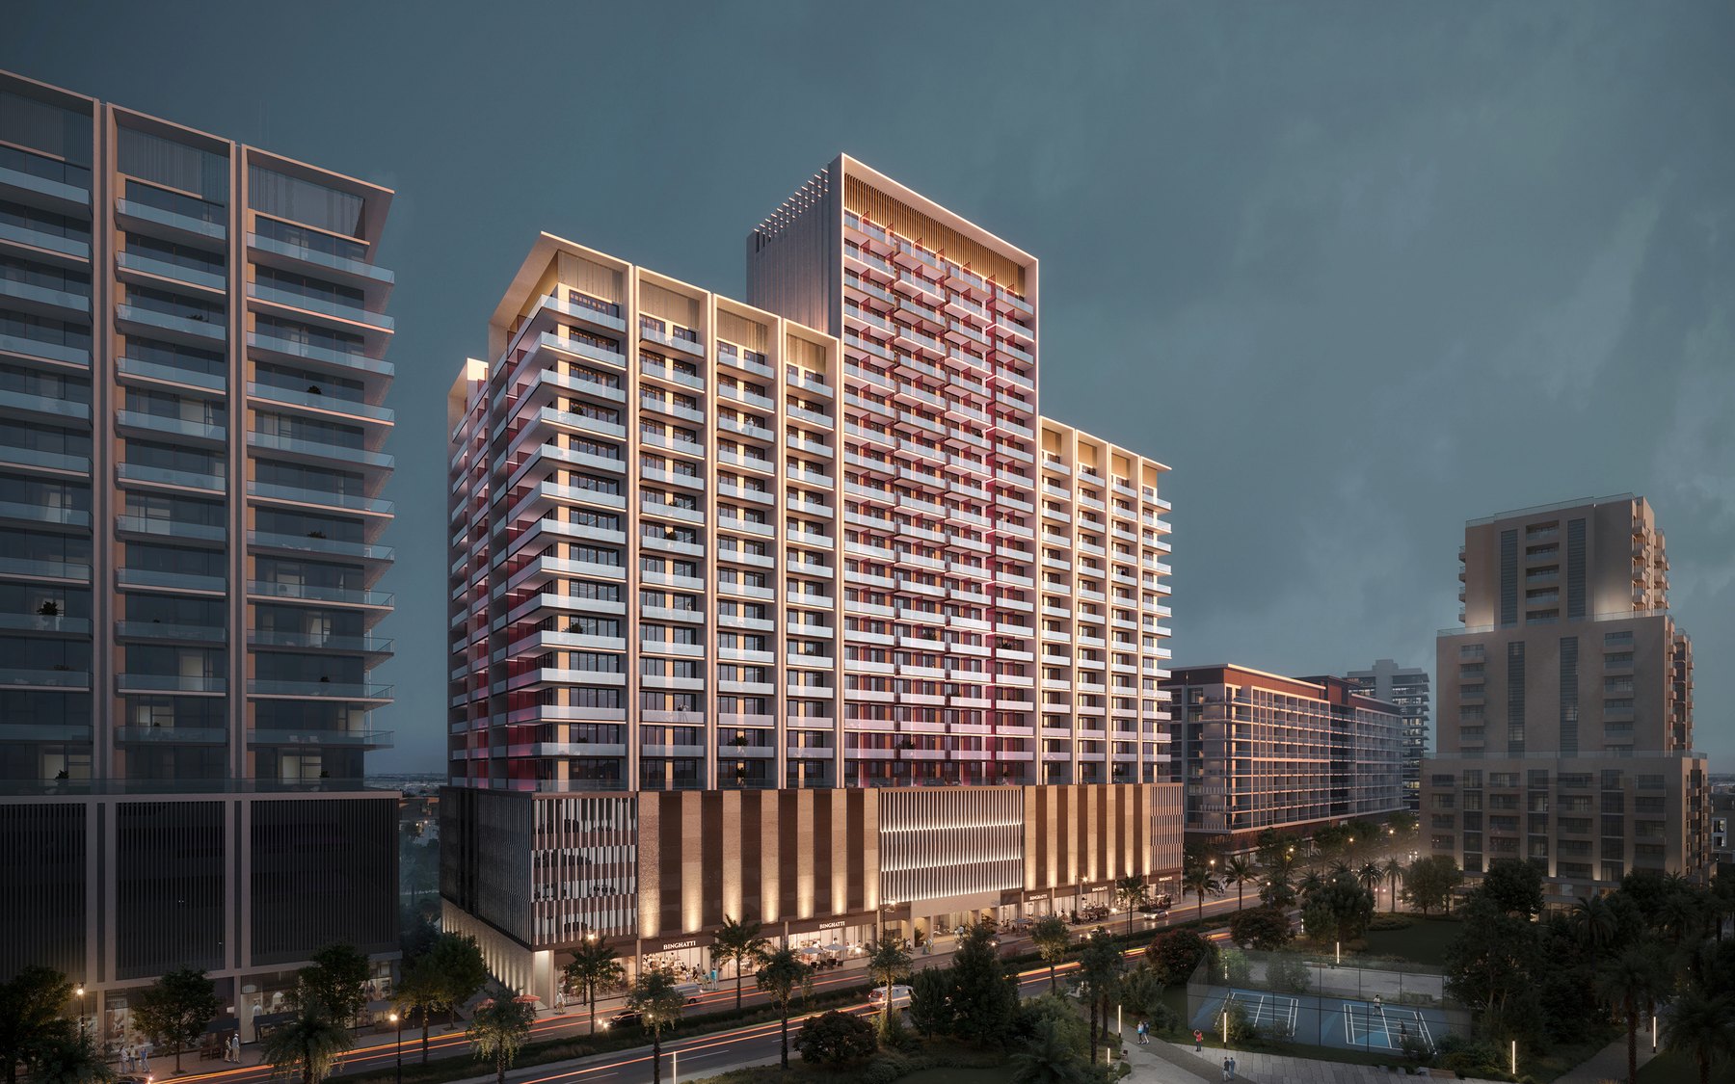
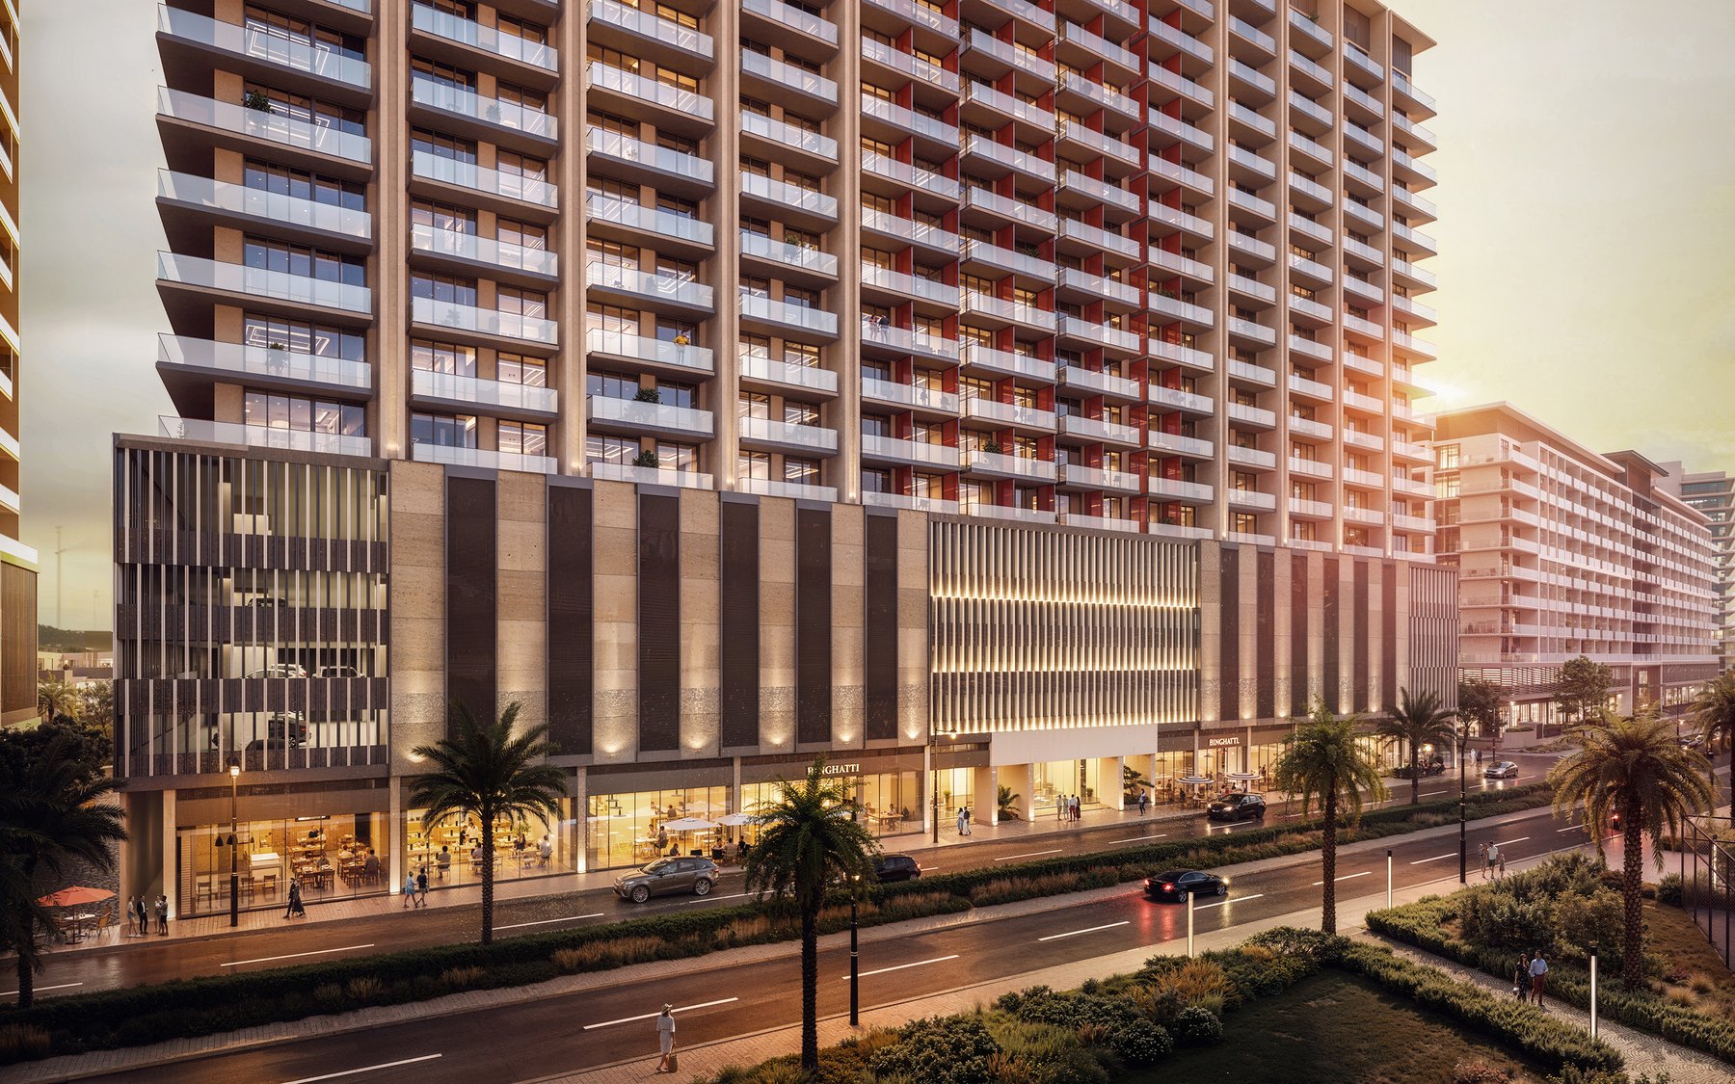
Binghatti Ruby rises eighteen residential floors above ground-floor retail, two office levels and four podium decks in Jumeirah Village Circle — 572 homes, 45 offices and ten shops on a 50,451 sq ft plot, by the Emirati developer Binghatti.

The façade is the idea made visible: crimson and gold, cut and crafted like the stone it is named for. For overseas buyers the terms are refreshingly simple — 100% freehold ownership, no annual property tax, and a dirham pegged to the US dollar. Property investment from AED 2 million also opens the route to the UAE's ten-year Golden Visa.

Rare, precious, captivating — a gem among towers.

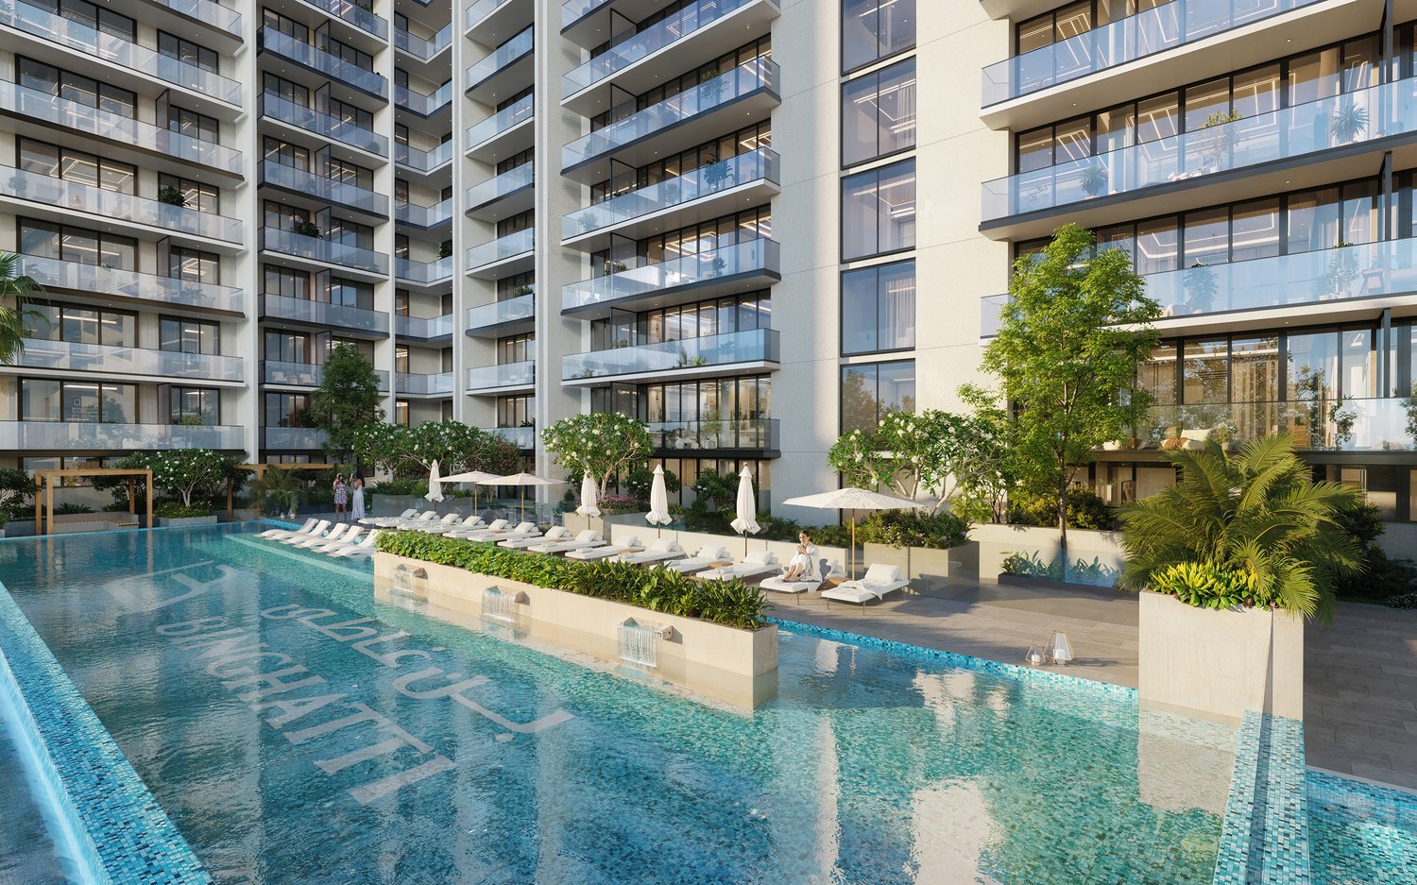
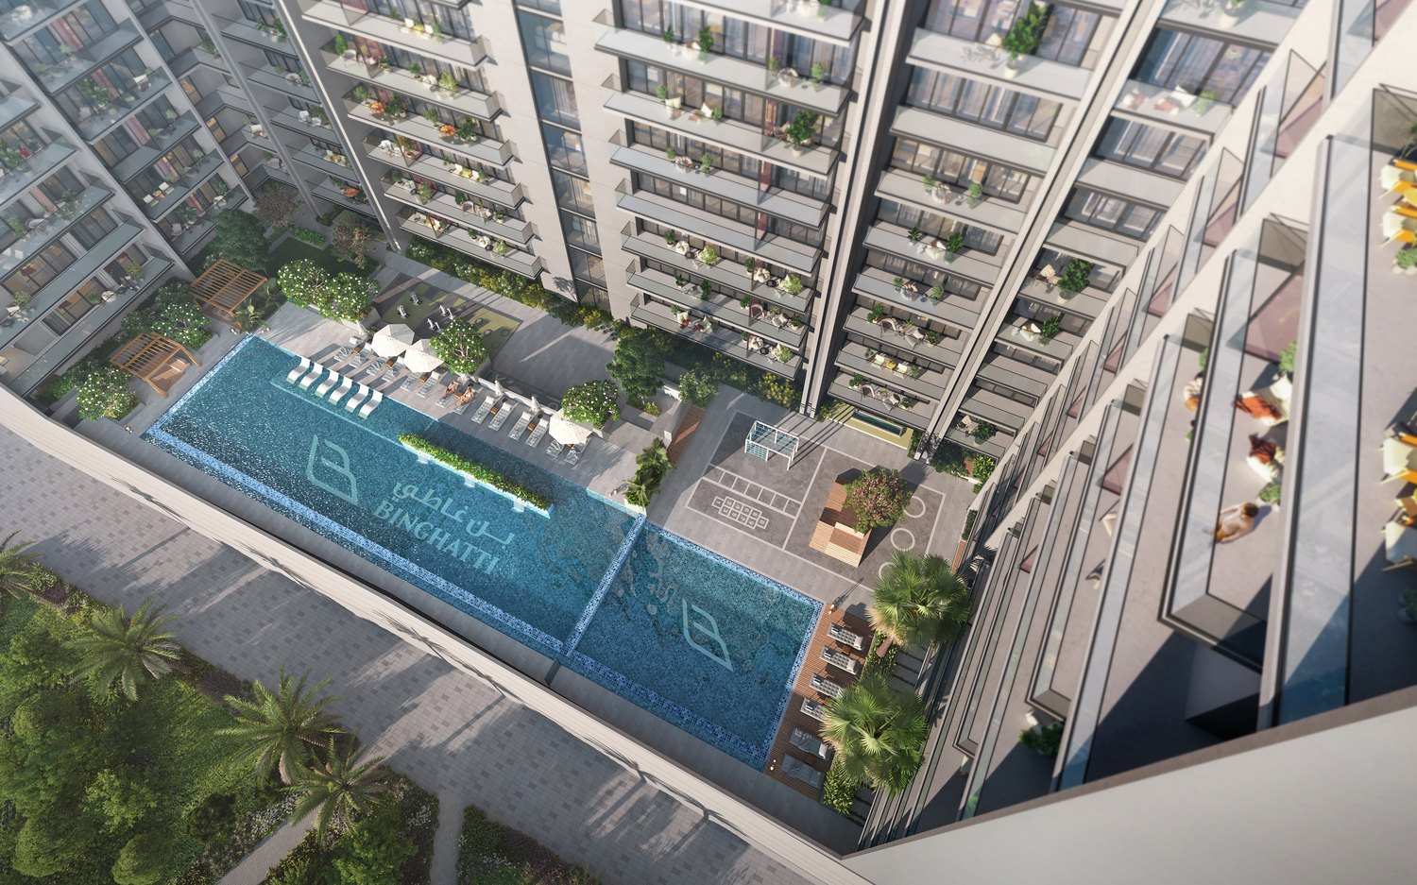
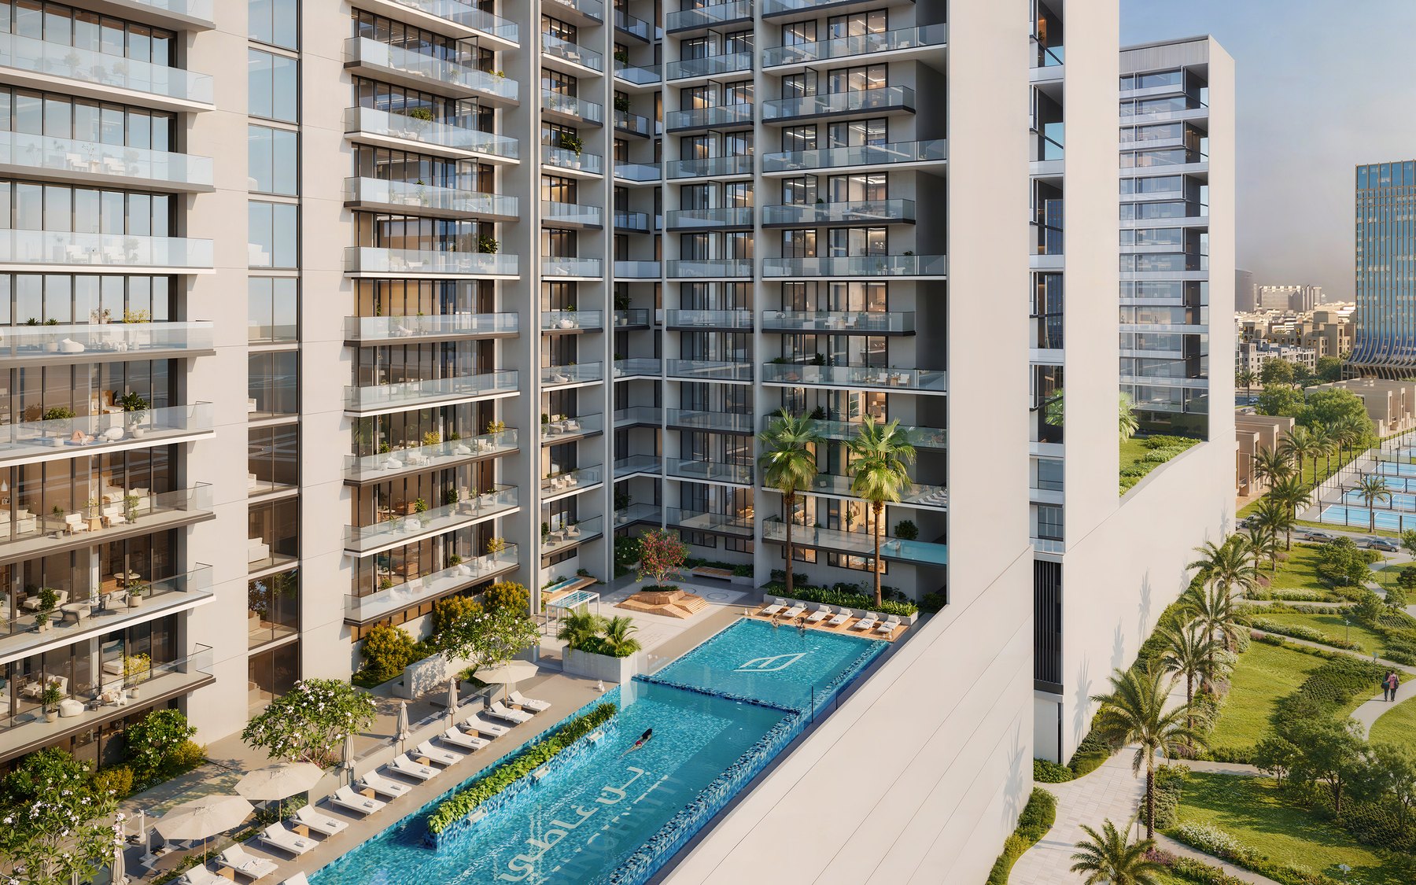
The pool courtyard at the heart of Ruby
JVC
Jumeirah Village Circle
572
Residences
Studio – 3 BR
Layouts
Binghatti
Developer
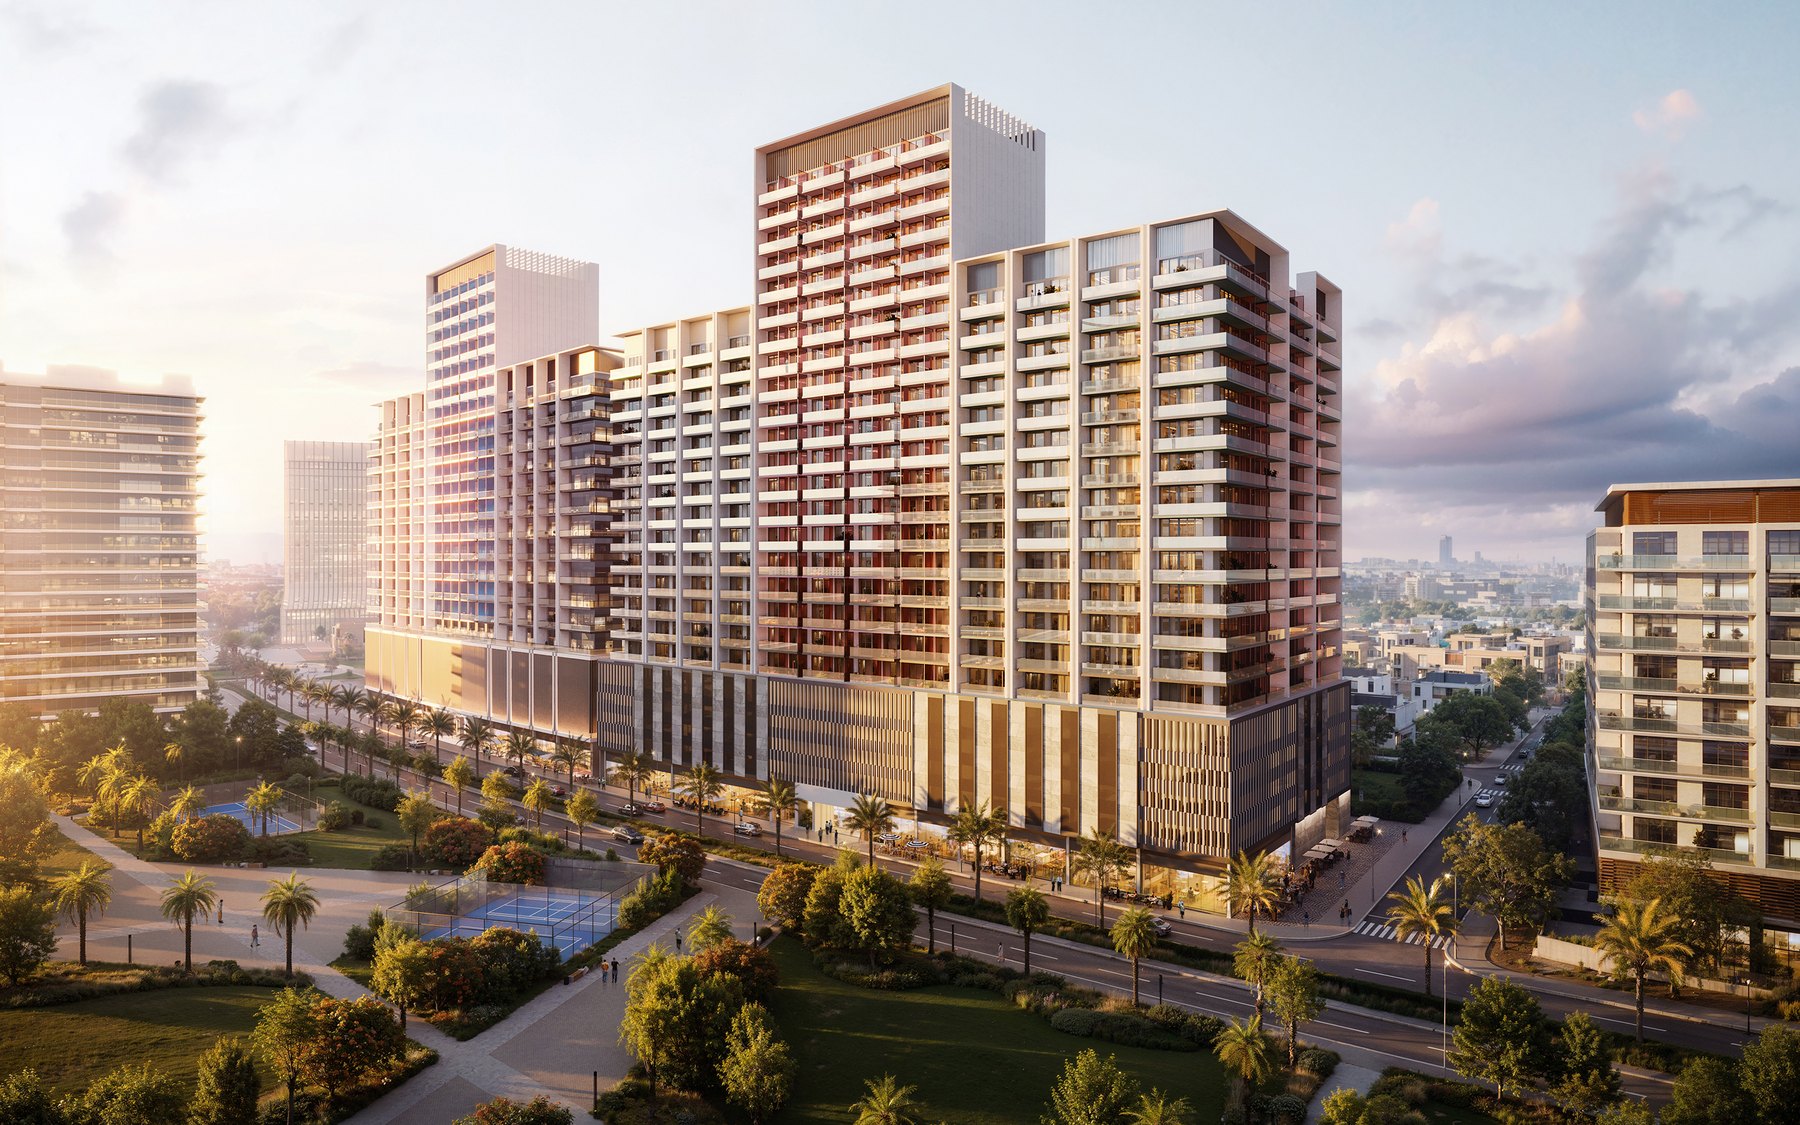
The Residences from Outside

Captured in a single, unmistakable form.

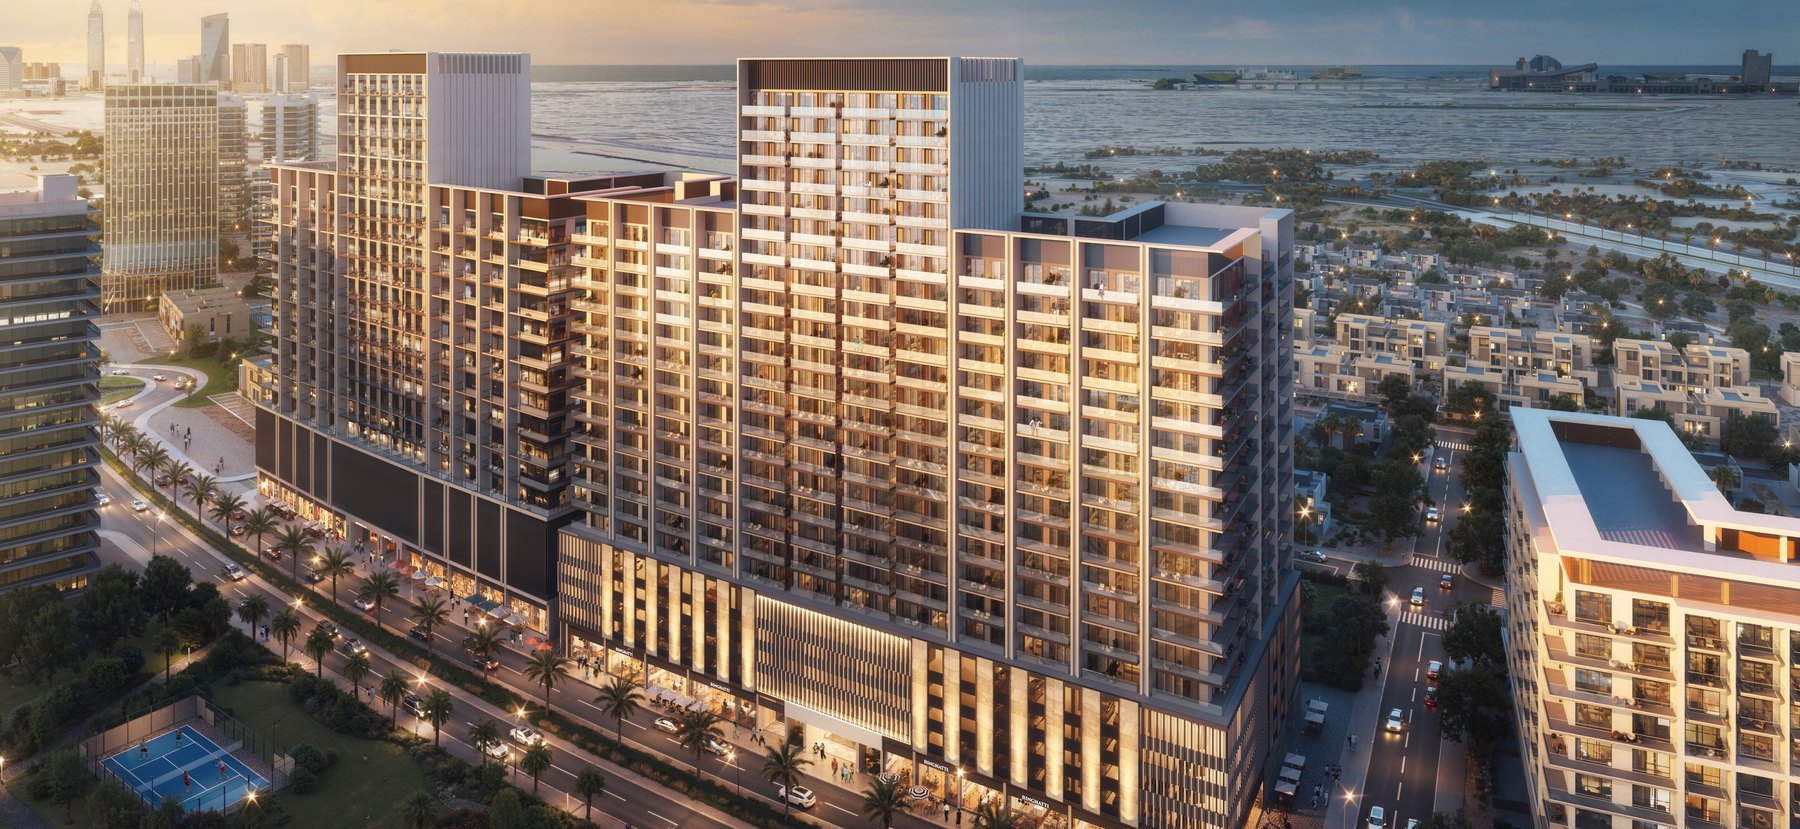
The Setting

Cast in the city, set in tranquillity.

Binghatti Ruby — Dubai
Binghatti Ruby, Jumeirah Village Circle, Dubai Binghatti Ruby, Jumeirah Village Circle, Dubai Binghatti Ruby, Jumeirah Village Circle, Dubai
The Residences

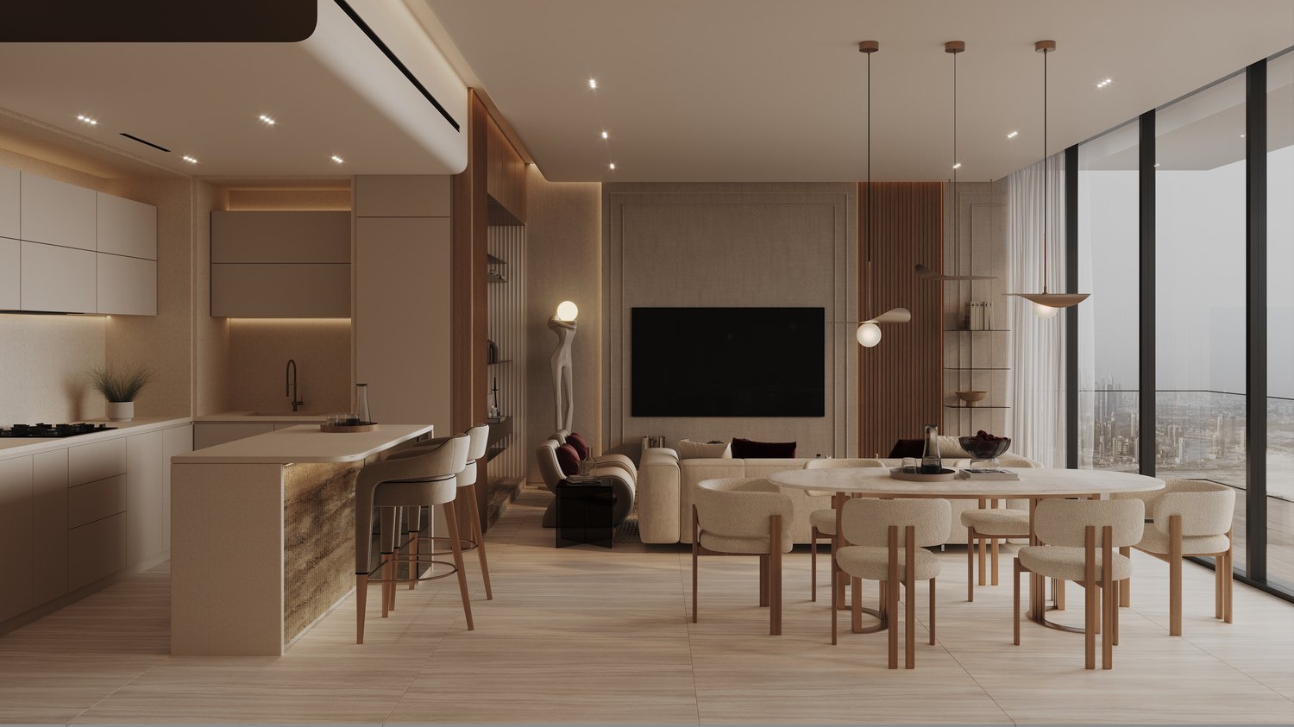
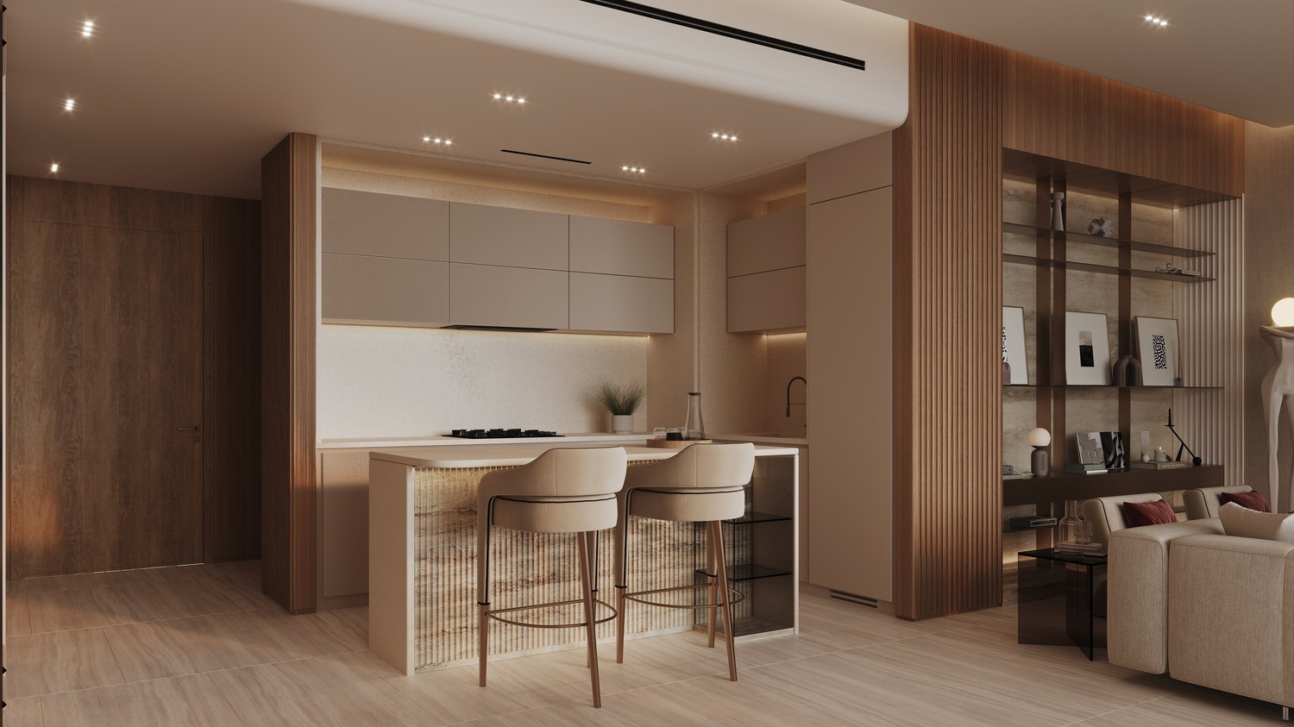
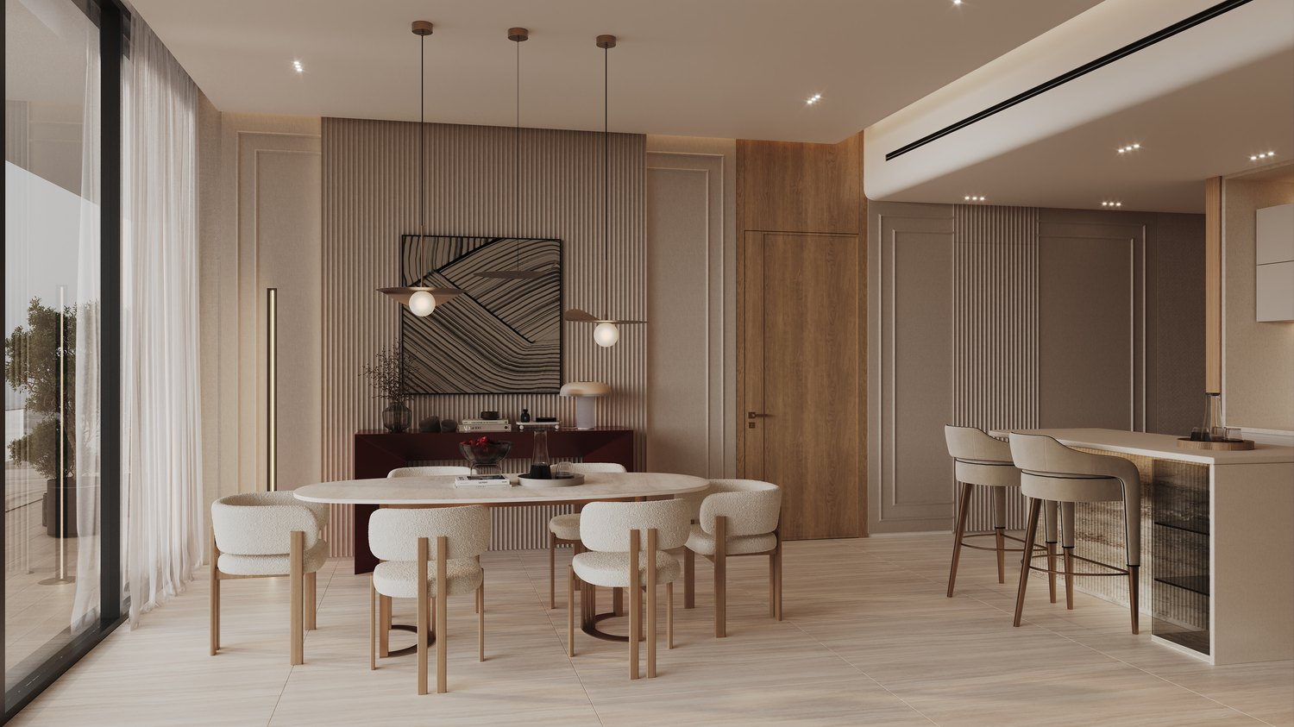
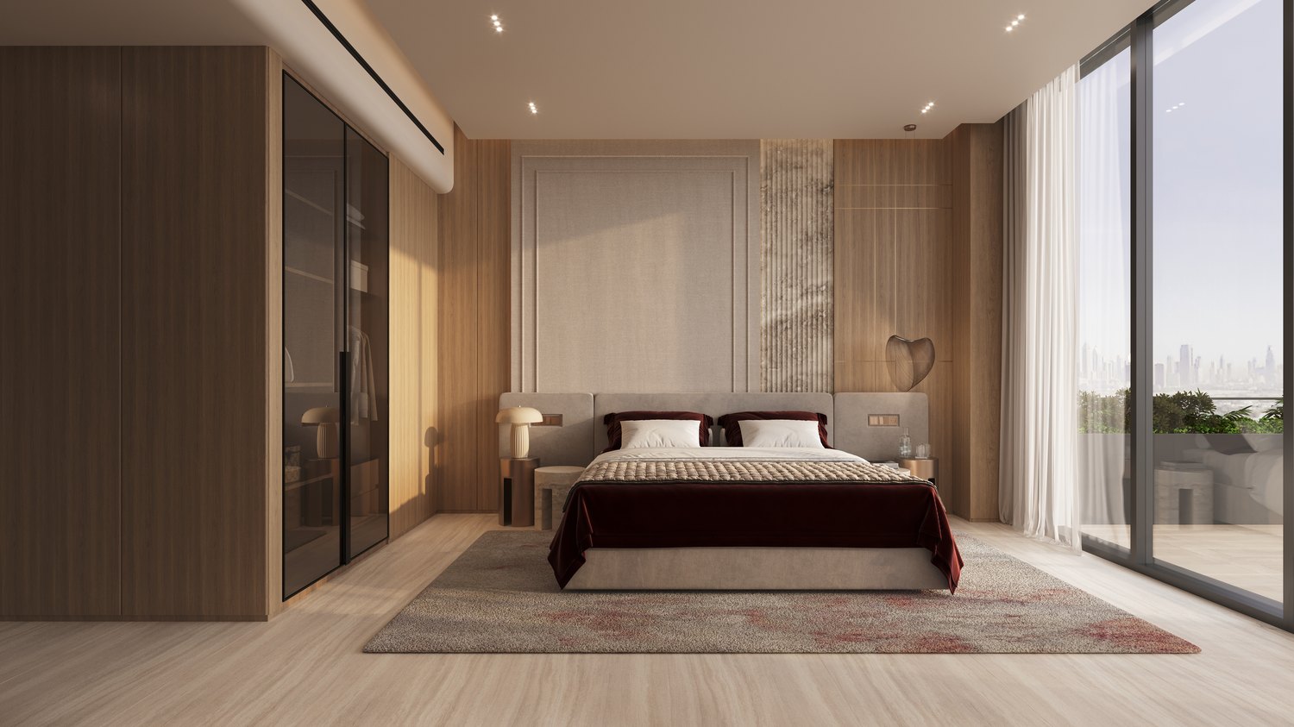
Marble, travertine and warm wood veneer.

Studios, one, two and three bedroom homes — each with a balcony, floor-to-ceiling windows and a palette of Rosso Levanto marble, fluted travertine, wood veneer and champagne metal.

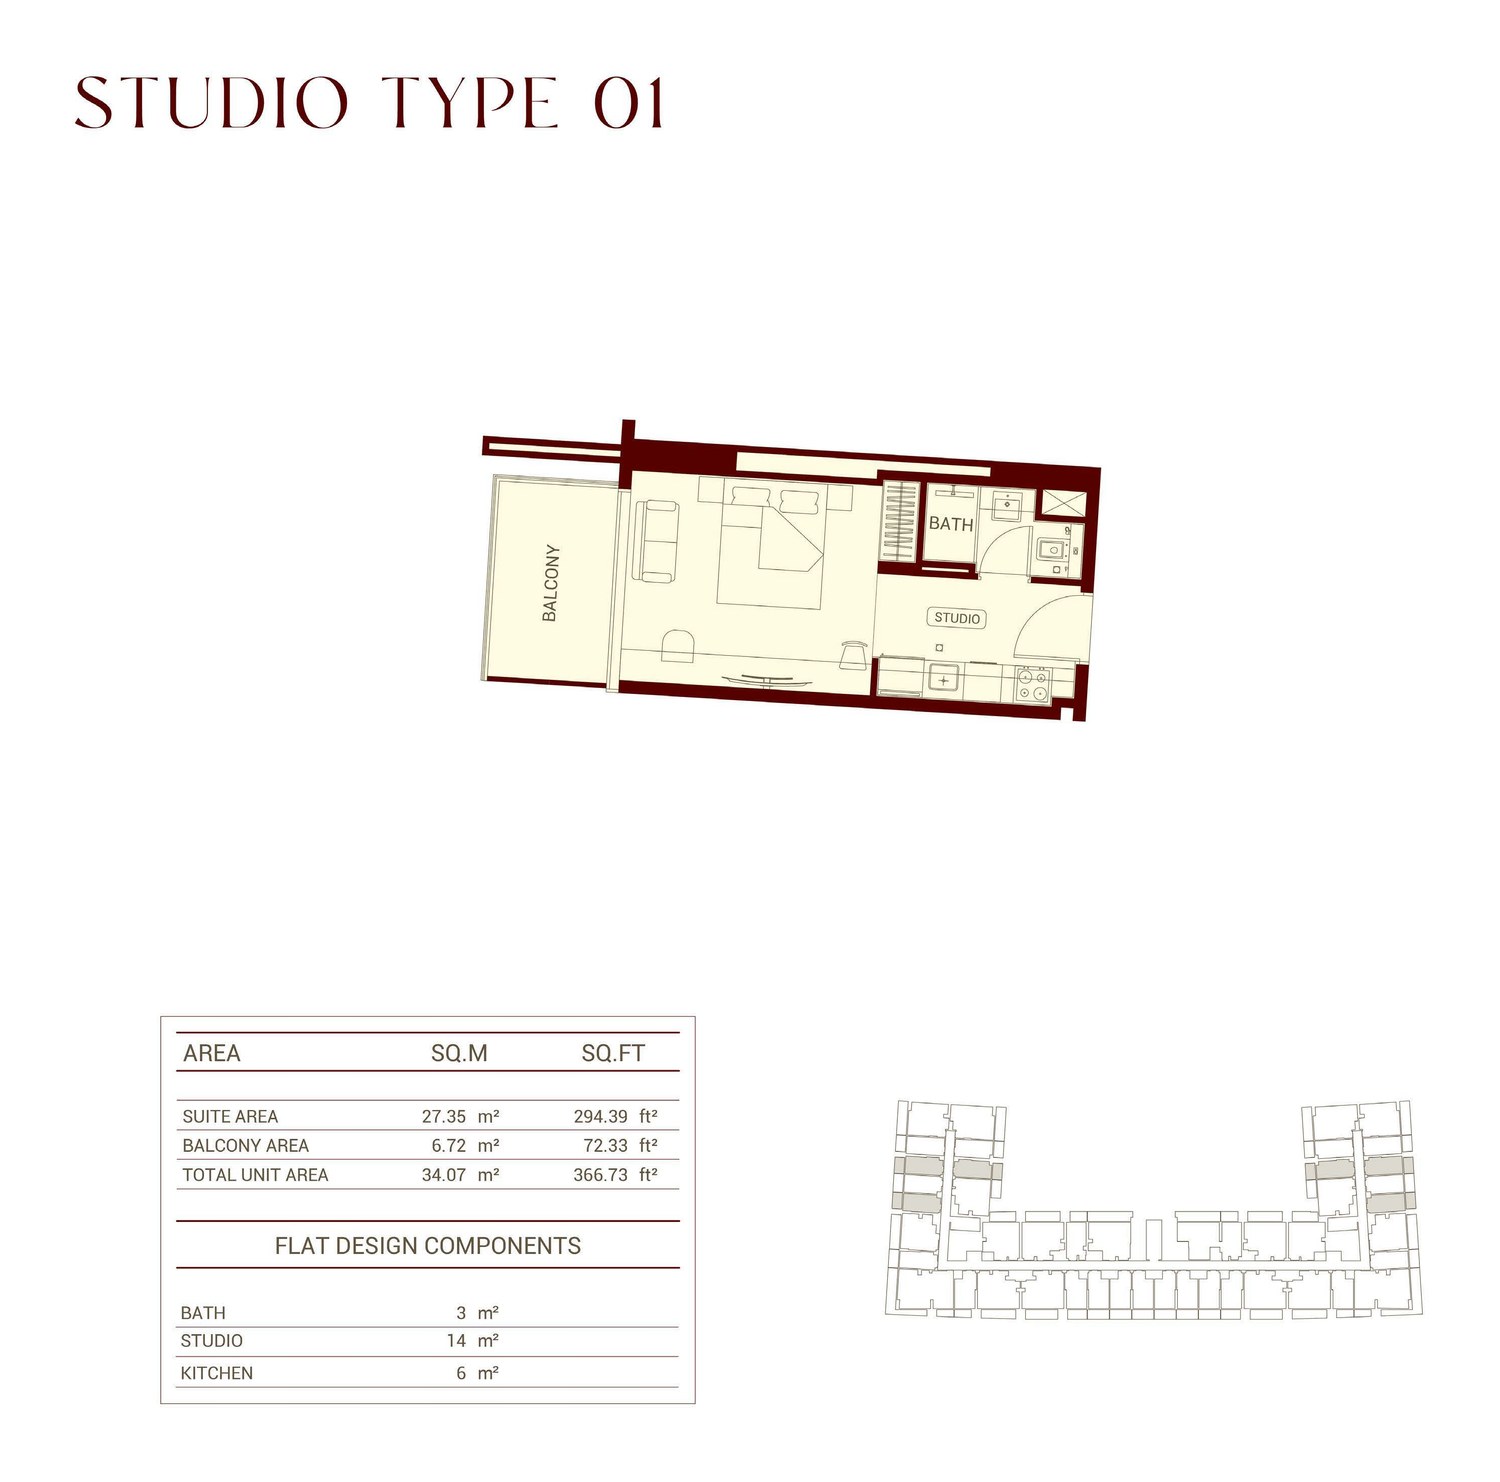
StudioEfficient city homes from 34.07 m² (367 sq ft)
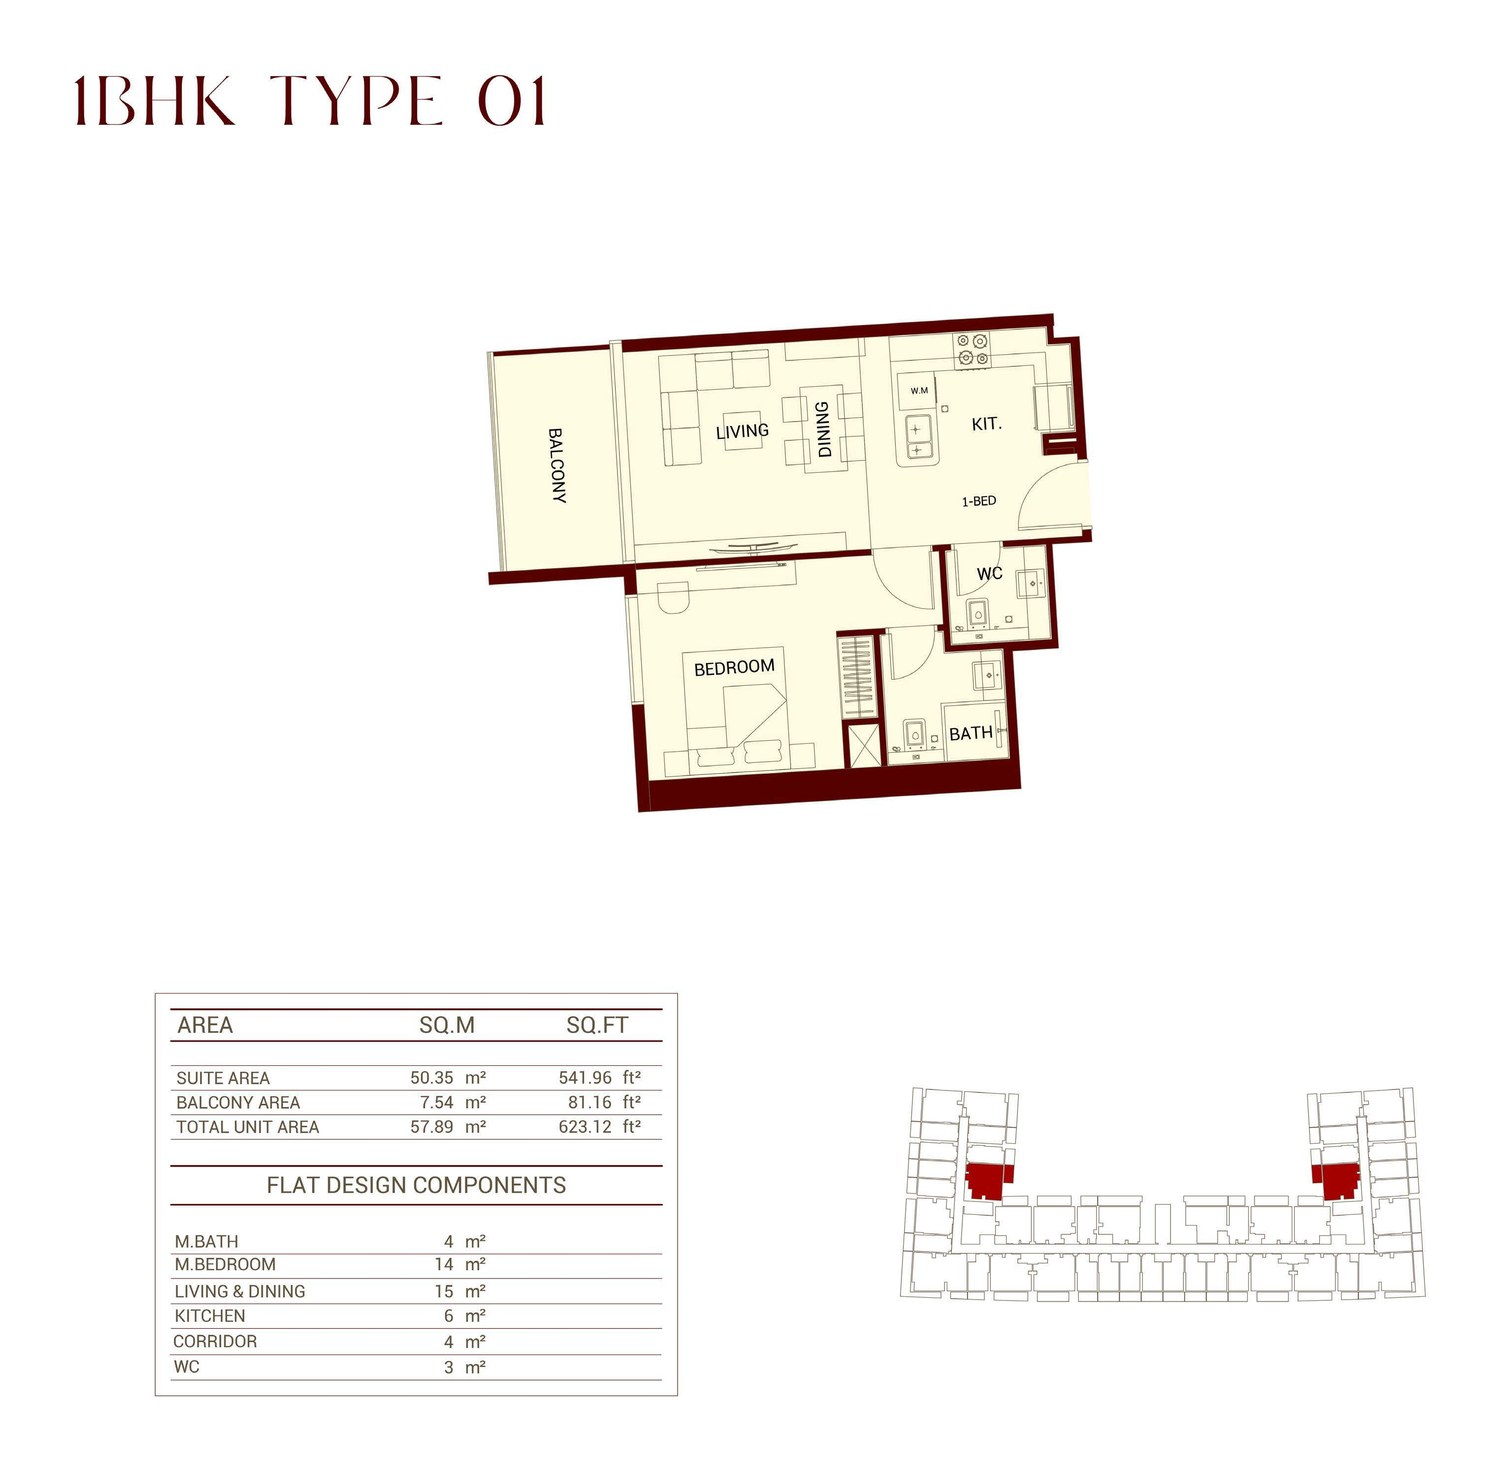
1 BedroomBalconied one bedrooms from 57.89 m² (623 sq ft)
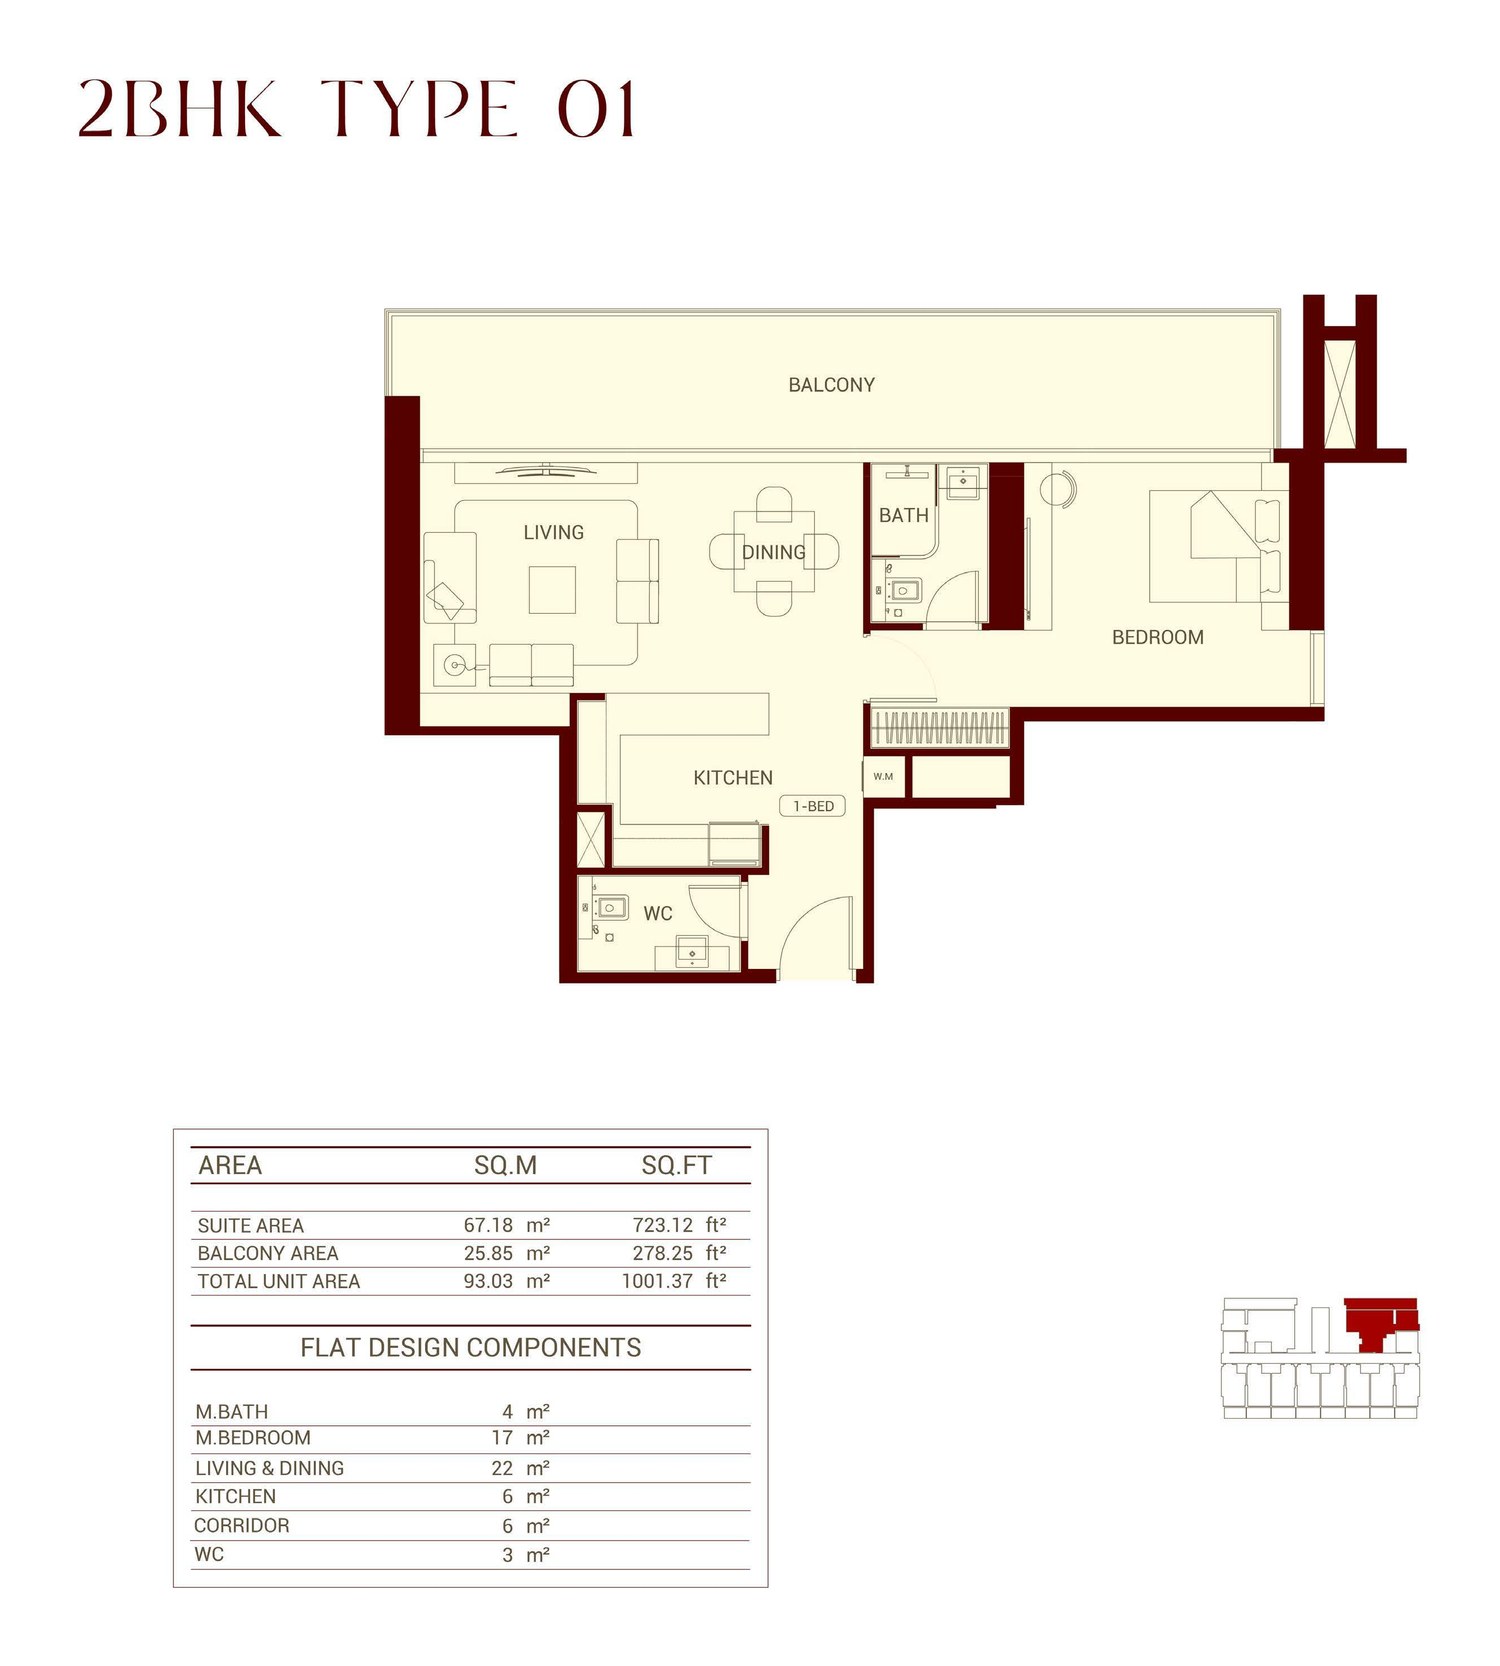
2 BedroomCorner homes from 93.03 m² (1,001 sq ft)
3 BedroomOnly two, to 182.06 m² (1,960 sq ft) with a 91 m² balcony
Floor Plans

Twenty-three layouts across four unit types.

Representative studio, one and two bedroom plans — seven studio, nine one bedroom, six two bedroom and one three bedroom type in total. Full plans, areas and the payment plan on request.

Studio
Studio34.07 m² · 366.73 sq ft
1 Bedroom
1 Bedroom57.89 m² · 623.12 sq ft
2 Bedroom
2 Bedroom93.03 m² · 1,001.37 sq ft
Lifestyle & Amenities

Two pools, a fitness centre, yoga zone and jogging track.

Adult & Kids Pools
Adult & Kids Pools
Pool deck with landscaped outdoor seating
The Podium Deck
The Podium Deck
Landscaped recreation deck on the podium levels
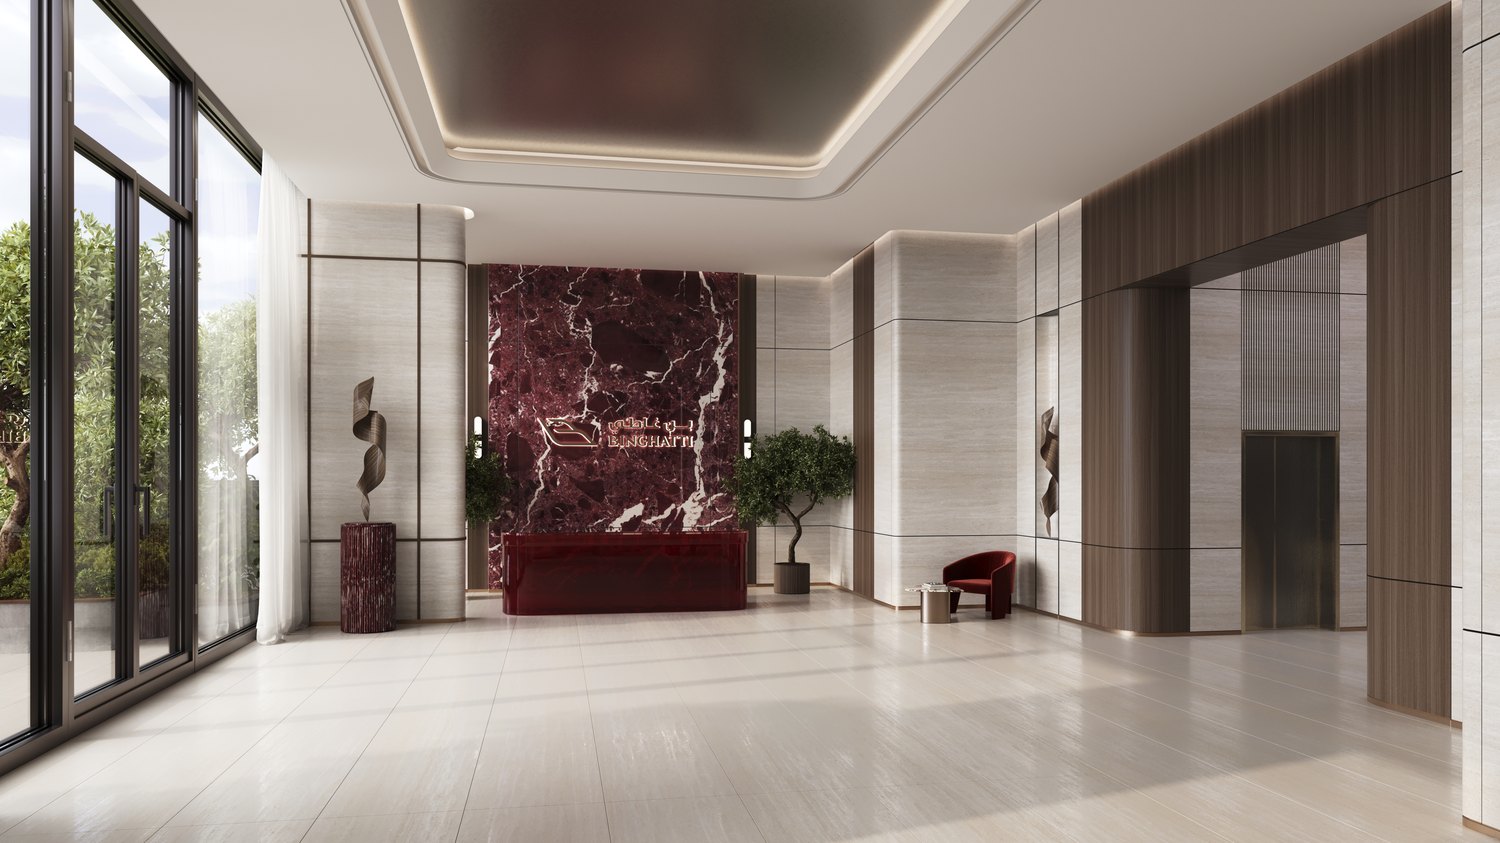
Lobby & Arrival
Lobby & Arrival
Marble reception with residents' services
The Location

Jumeirah Village Circle — the centre of the map.

Ruby shimmers in the heart of JVC, with seamless connectivity to Al Khail Road and Sheikh Mohammed Bin Zayed Road. The wider city — from the Burj Khalifa to the beaches of Jumeirah — sits within effortless reach.

Connections and destinations as named in the developer's brochure and project facts. Exact driving times on request.

  • Jumeirah Village Circle communityAround you
  • Ten ground-floor retail shopsIn the building
  • Al Khail Road (E44)Direct access
  • Sheikh Mohammed Bin Zayed Road (E311)Direct access
  • Forty-five offices on two levelsIn the building
  • Downtown Dubai & Burj KhalifaOn the skyline
  • Jumeirah beachesWithin reach
Developer

Built by Binghatti.

Binghatti is a leading privately held Emirati developer, founded in Dubai in 2008. Its portfolio now exceeds 80 projects valued at more than AED 80 billion, with over 50 projects delivered to date. The brand is known for a bold, sculptural architectural signature and for branded collaborations with Bugatti, Mercedes-Benz and Jacob & Co.

More from the Portfolio

You may also like.

Private Enquiry

Request floor plans & pricing.

Homes start from $189,000 (AED 695,000), with the dirham as the contract currency. Tell us the layout you have in mind and we will send current availability, floor plans, the payment plan and the handover schedule privately.

×