
Downtown Dubai · Dubai · United Arab Emirates
Binghatti Skyblade
A blade of light on the Boulevard — three minutes from the Burj Khalifa.
61
Floors
Studio – 3 Bed
Layouts
Binghatti
Developer
A blade of light on the Boulevard — three minutes from the Burj Khalifa.
Binghatti Skyblade rises directly on the Boulevard in the heart of Downtown Dubai — a 61-storey tower above a three-level podium, with two ground-floor retail units, on a plot of 55,166 sq ft. Homes run from 386 sq ft studios to 2,570 sq ft three-bedroom Burj Royal Wing residences.
Foreign buyers own here on a fully freehold basis, with no annual property tax and a dirham pegged to the US dollar; property investment from AED 2 million can qualify for the UAE's ten-year Golden Visa. Floor-to-ceiling glass frames the Burj Khalifa, the Downtown skyline and the Dubai Water Canal.
Crowned in the city, where ambition seeks its own horizon.
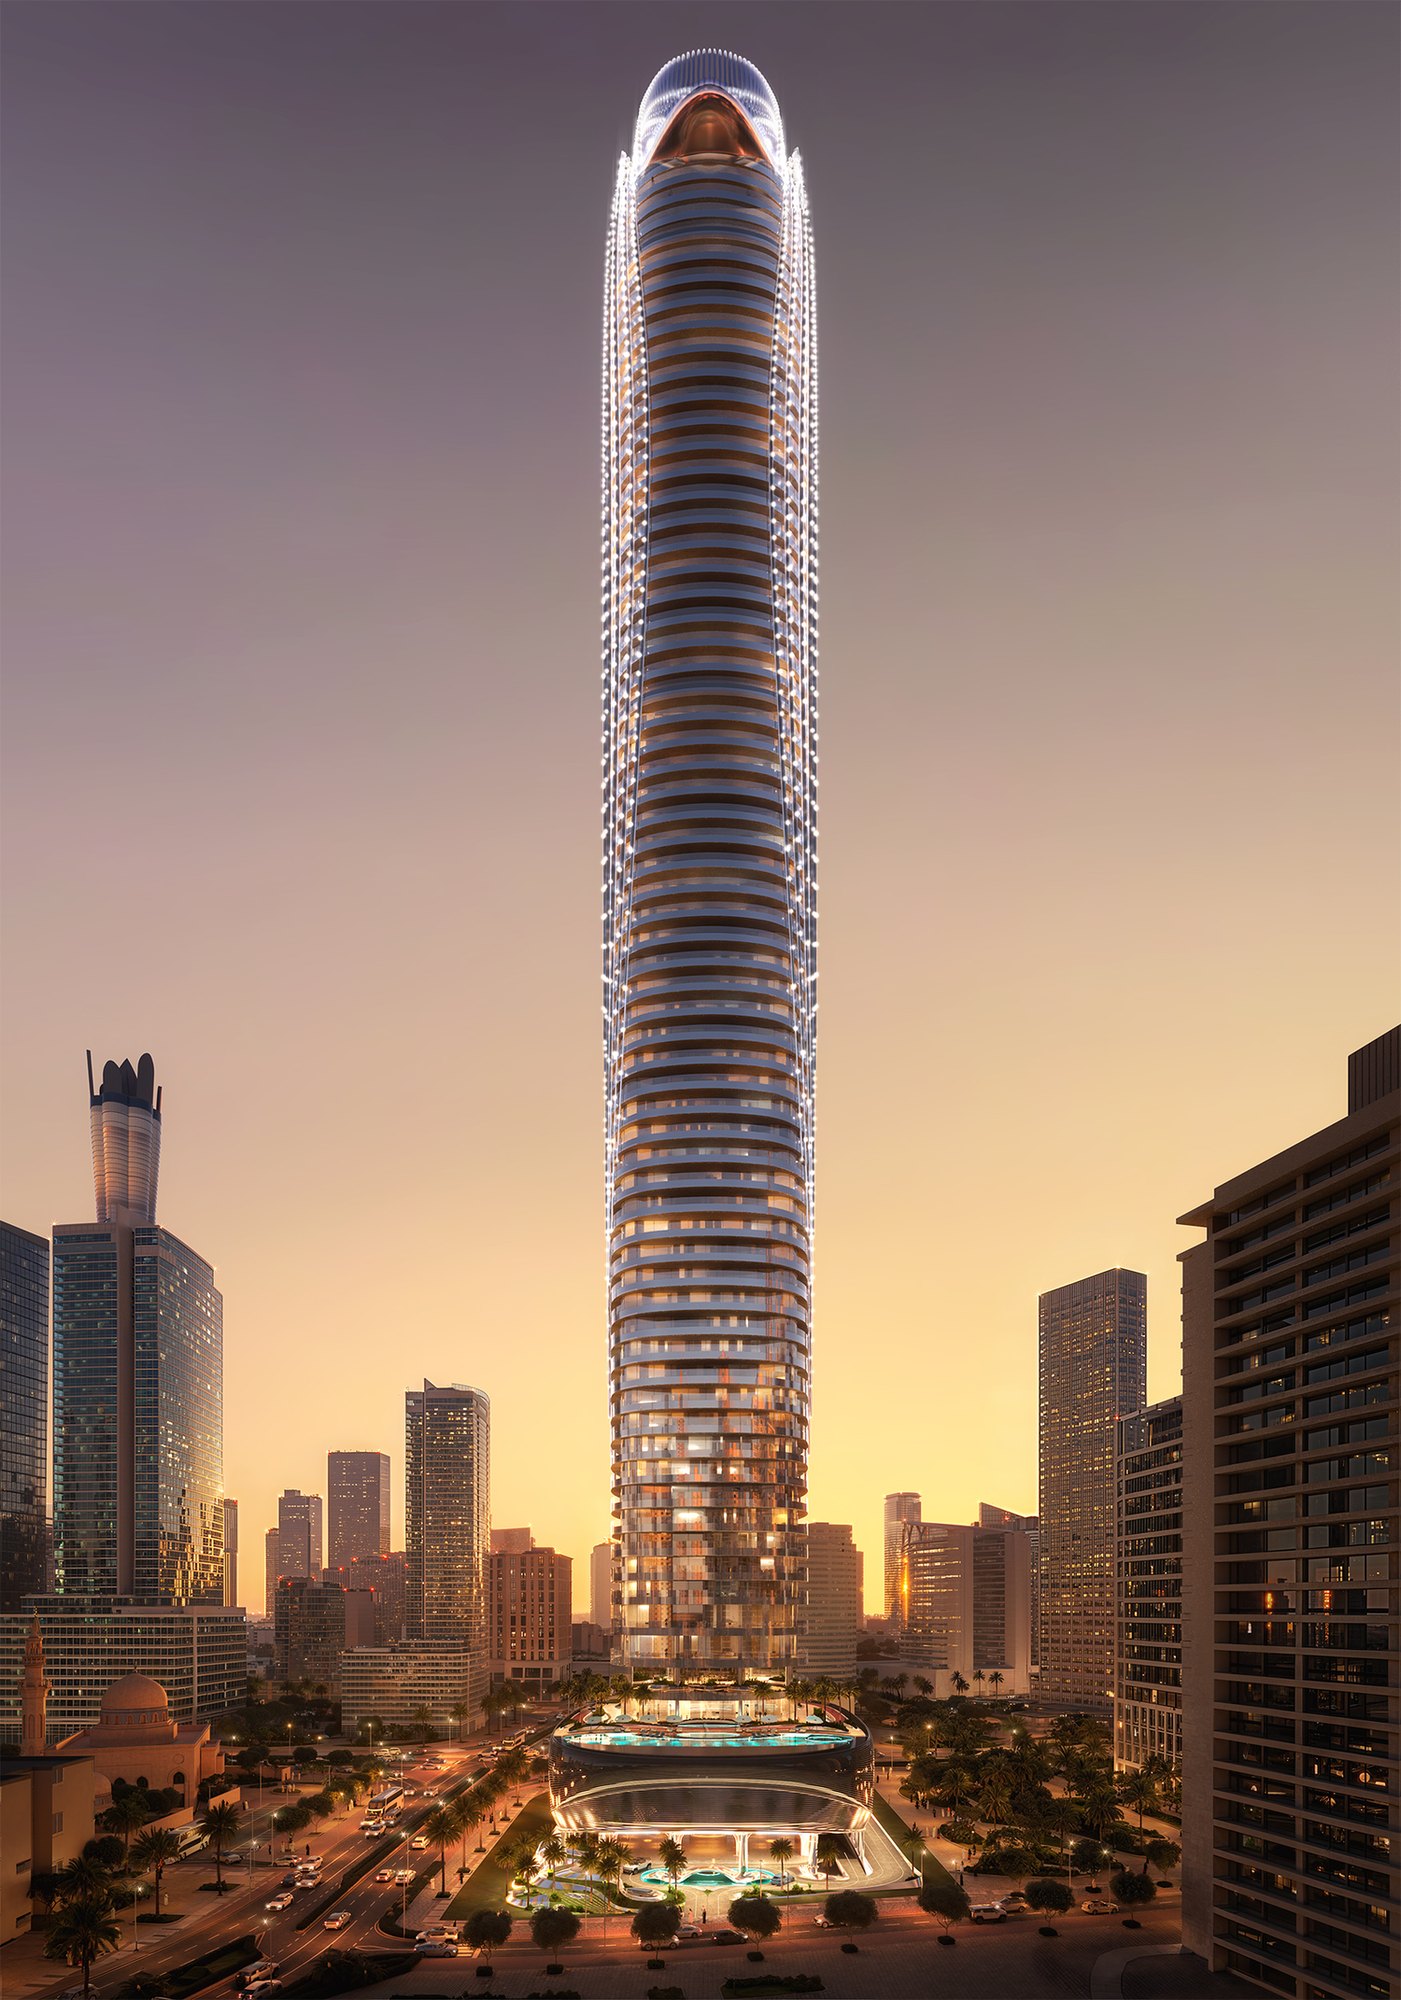







Every home is finished with sustainable, high-end materials — travertine and marble, brass and perforated brass, wood veneer and tinted glass. Floor-to-ceiling windows open onto uninterrupted views of the Burj Khalifa, Downtown and the Dubai Water Canal.
Representative studio, one- and two-bedroom layouts. The full plan set, three-bedroom Burj Royal Wing layouts and handover dates are available on request.
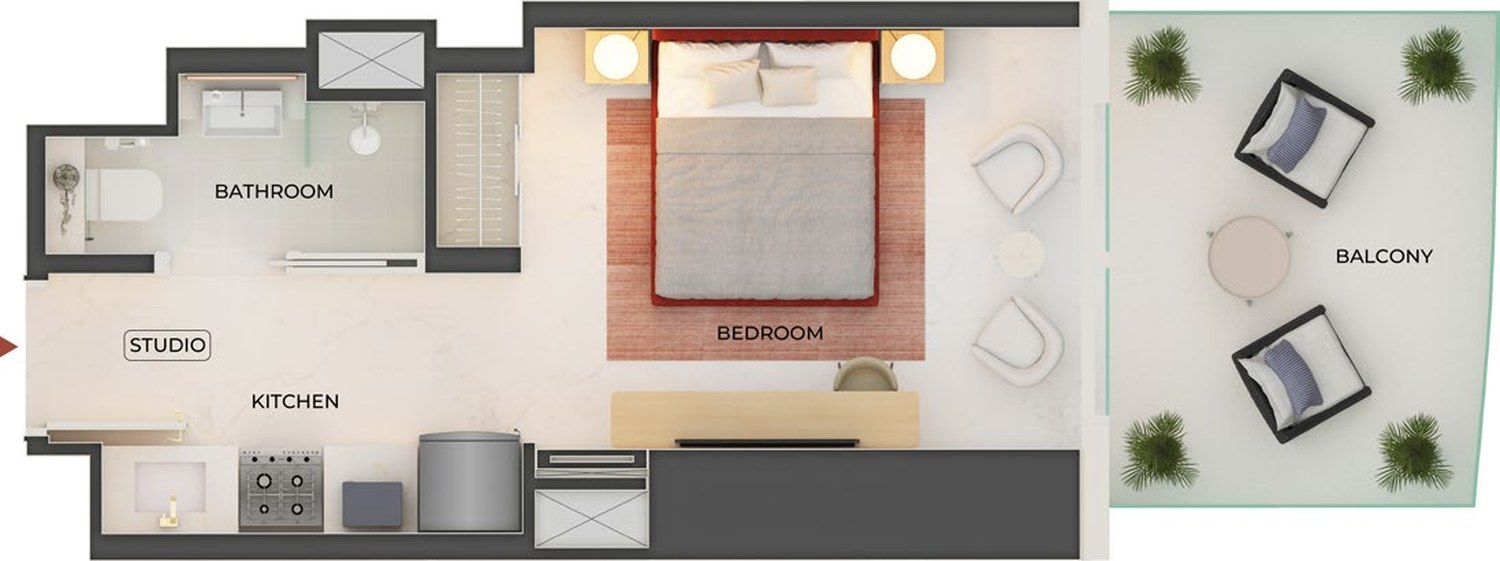
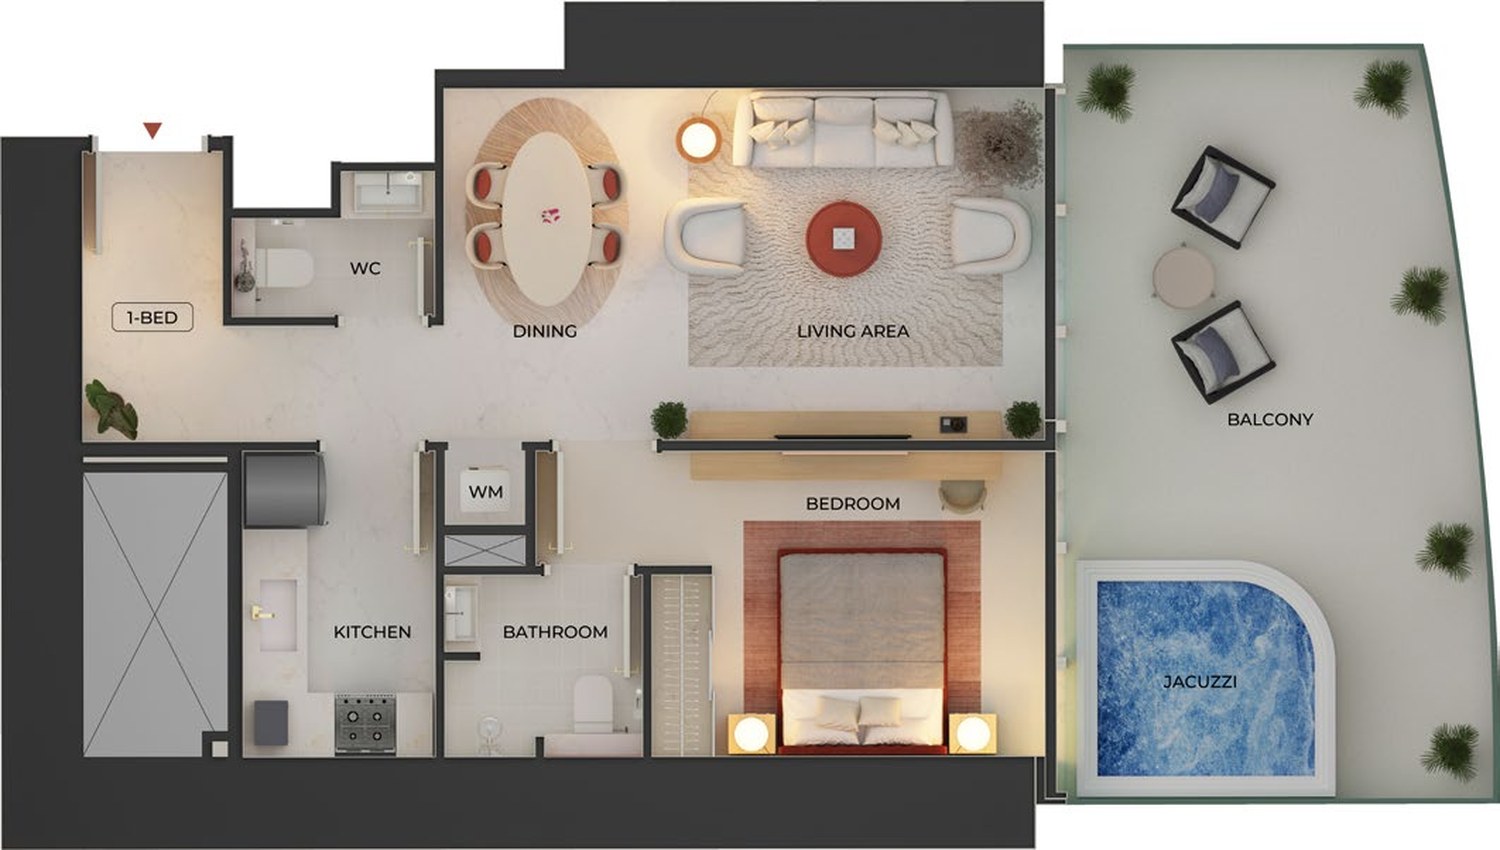
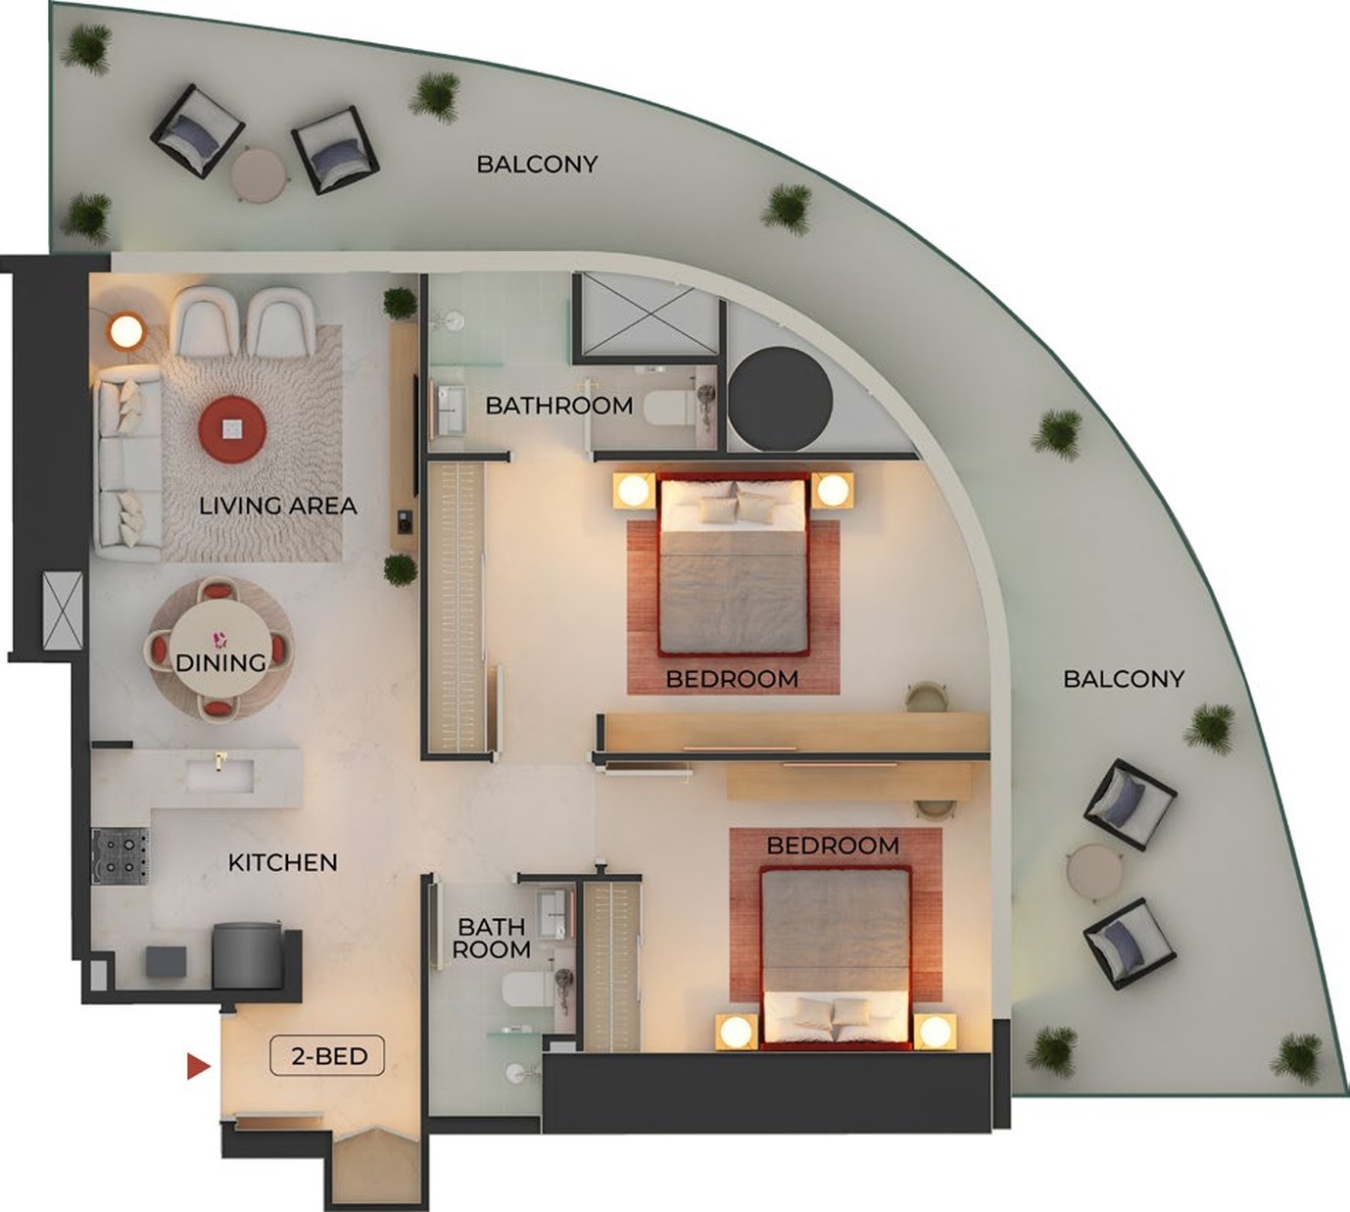



Directly on the Boulevard, with the Burj Khalifa, Dubai Mall and Dubai Opera three minutes away, DIFC at ten and Dubai International Airport at sixteen.
Approximate driving times.
Binghatti is a leading privately held Emirati developer, founded in Dubai in 2008. Its portfolio now exceeds 80 projects valued at more than AED 80 billion, with over 50 projects delivered to date. The brand is known for a bold, sculptural architectural signature and for branded collaborations with Bugatti, Mercedes-Benz and Jacob & Co.

Pricing for Binghatti Skyblade is released on application and contracted in AED, the UAE dirham, which is pegged to the US dollar. Share your preferred layout and we will send availability, plans, payment terms and current pricing privately.