Concept Setting Residences Plans Amenities Location All ProjectsEnquire
English ENالعربية ARفارسی FAРусский RUTürkçe TRDeutsch DE
Binghatti Starlight, Al Jaddaf, Dubai
Al Jaddaf · Dubai · United Arab Emirates

Binghatti Starlight

A constellation above the creek — freehold homes three minutes from Downtown Dubai.

510
Residences
Studio – 2 Bed
Layouts
Binghatti
Developer
Request details

Availability, floor plans and pricing — sent privately.

We reply within one business day.

The Concept

Sculpted by light, above the creek side of Dubai.

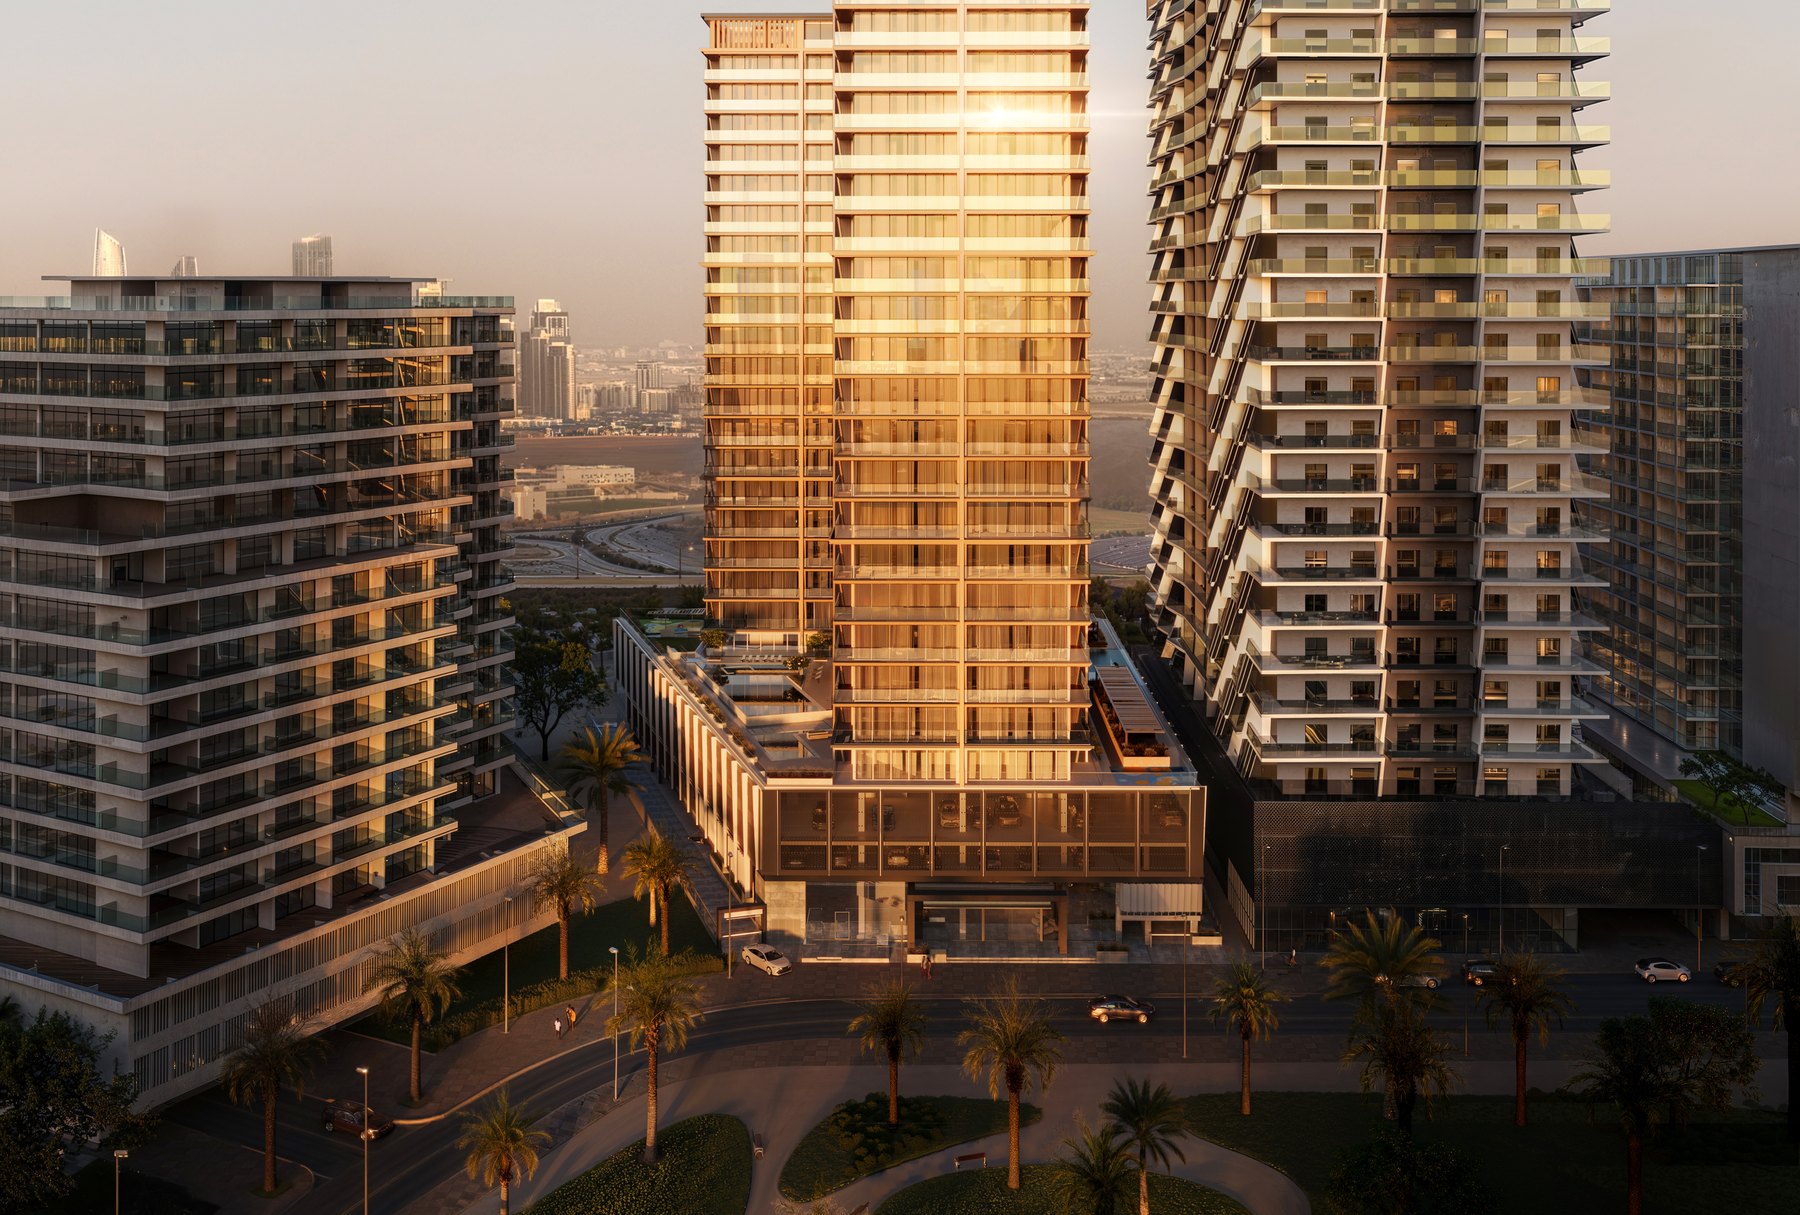
Binghatti Starlight rises twenty residential floors above Al Jaddaf with 510 homes — 294 studios, 155 one-bedroom and 61 two-bedroom apartments — on a 4,117 m² plot, above three podium levels and a ground-floor retail unit.

Dubai is a freehold market: foreign nationals own their homes outright, there is no annual property tax, and the dirham is pegged to the US dollar, so values are held in a stable currency. Property investment from AED 2 million can also support an application for the UAE's ten-year Golden Visa.

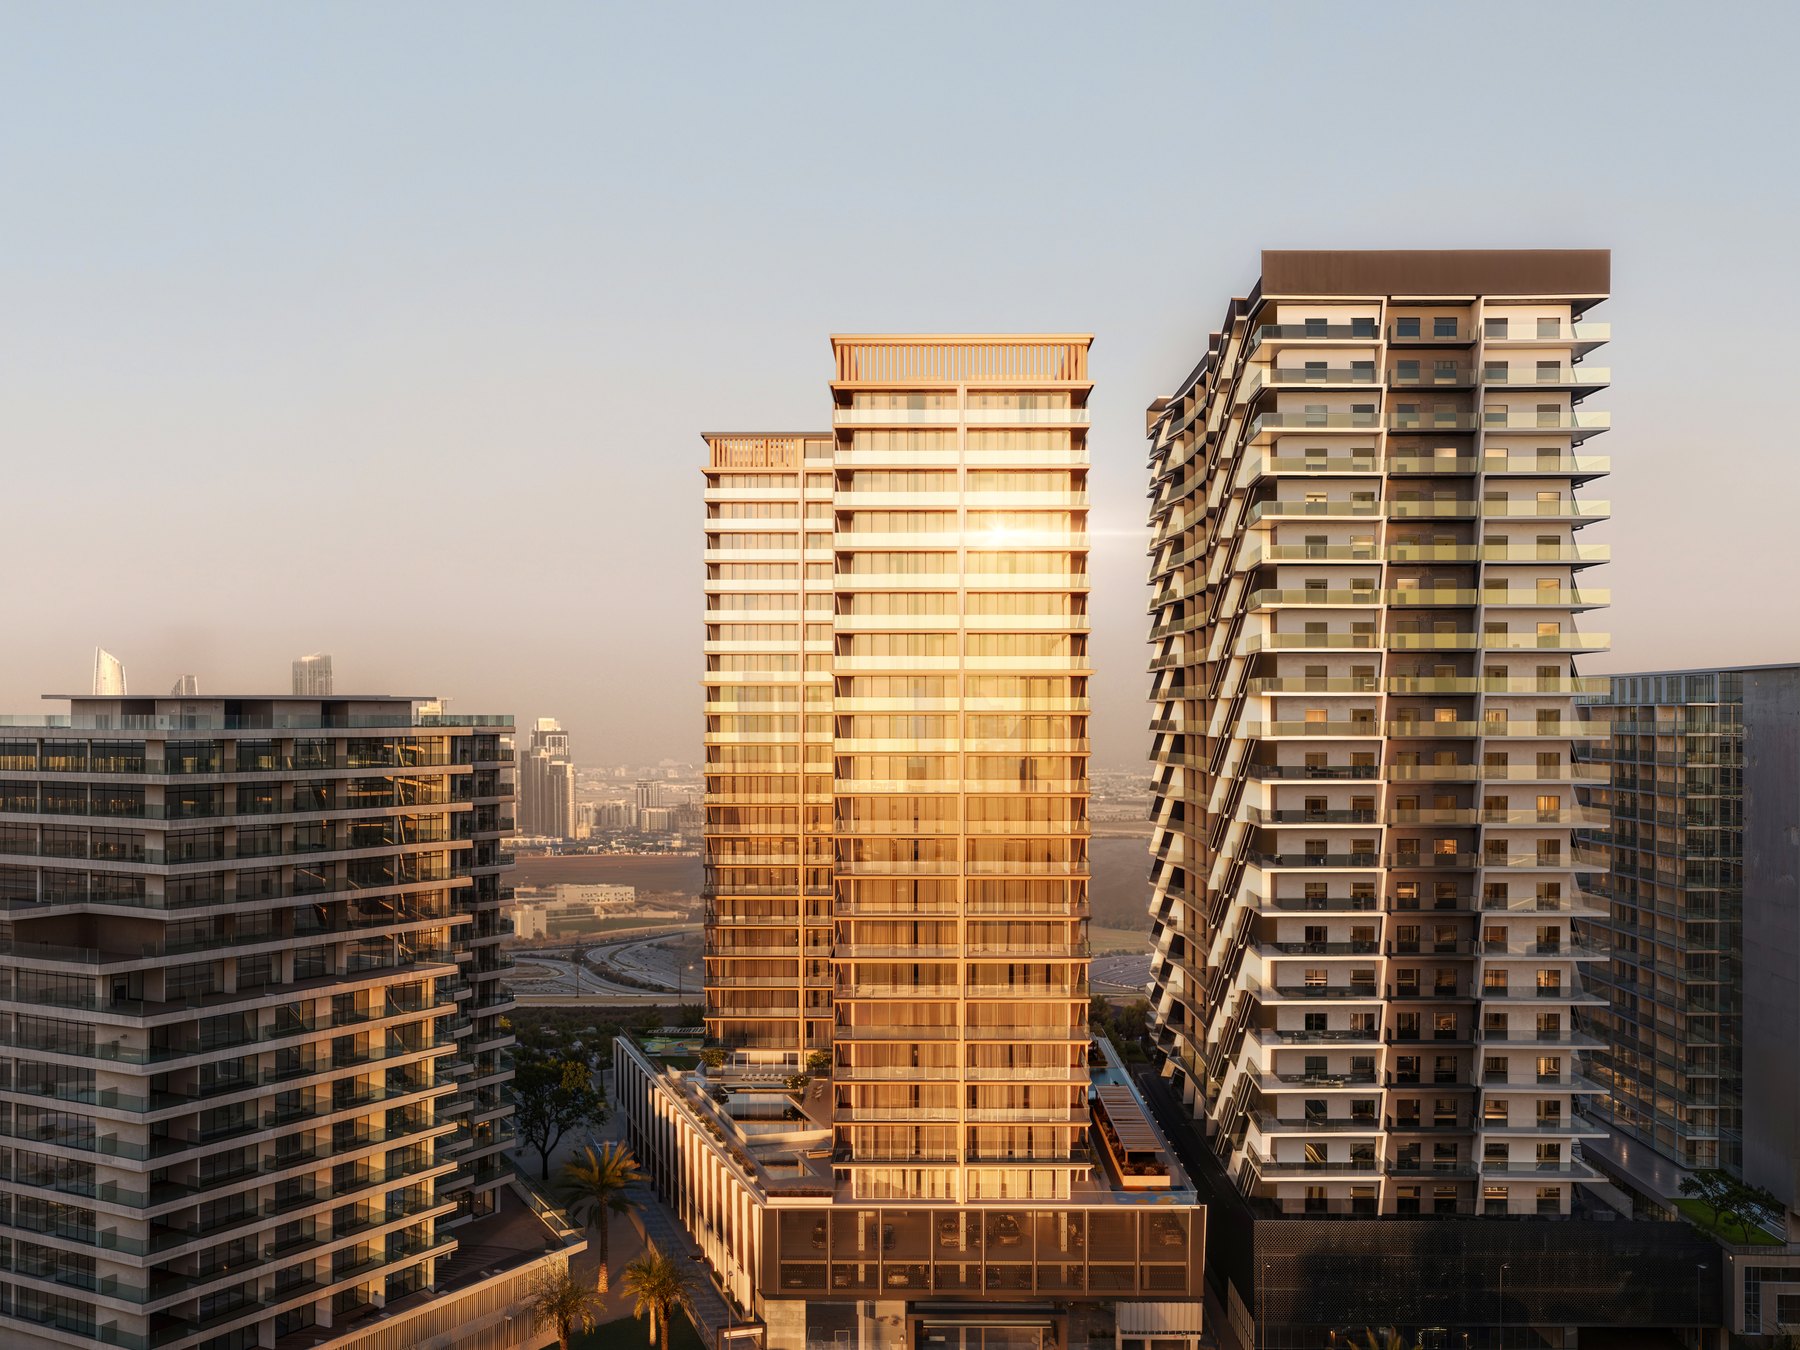
Hexagonal facets, like stars scattered across the night sky, catching the Dubai sun.

Twenty residential floors above Al Jaddaf
Al Jaddaf
District
510
Residences
Studio – 2 Bed
Layouts
Binghatti
Developer
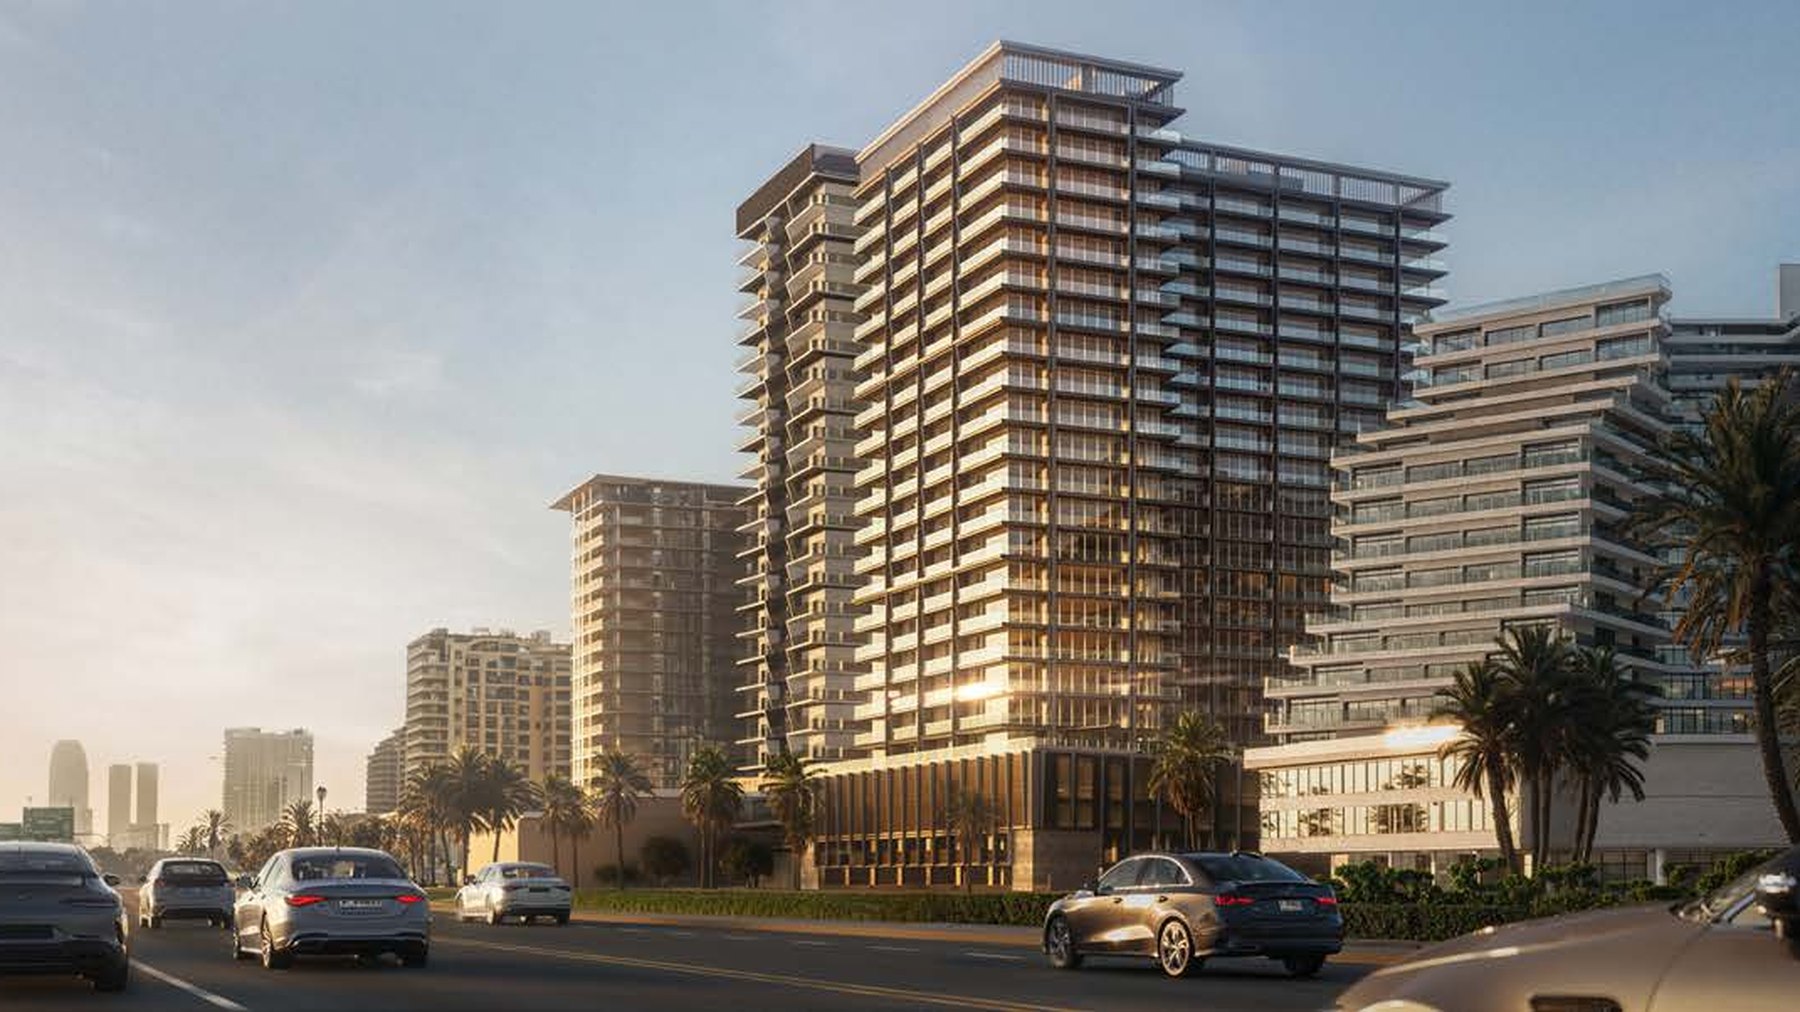
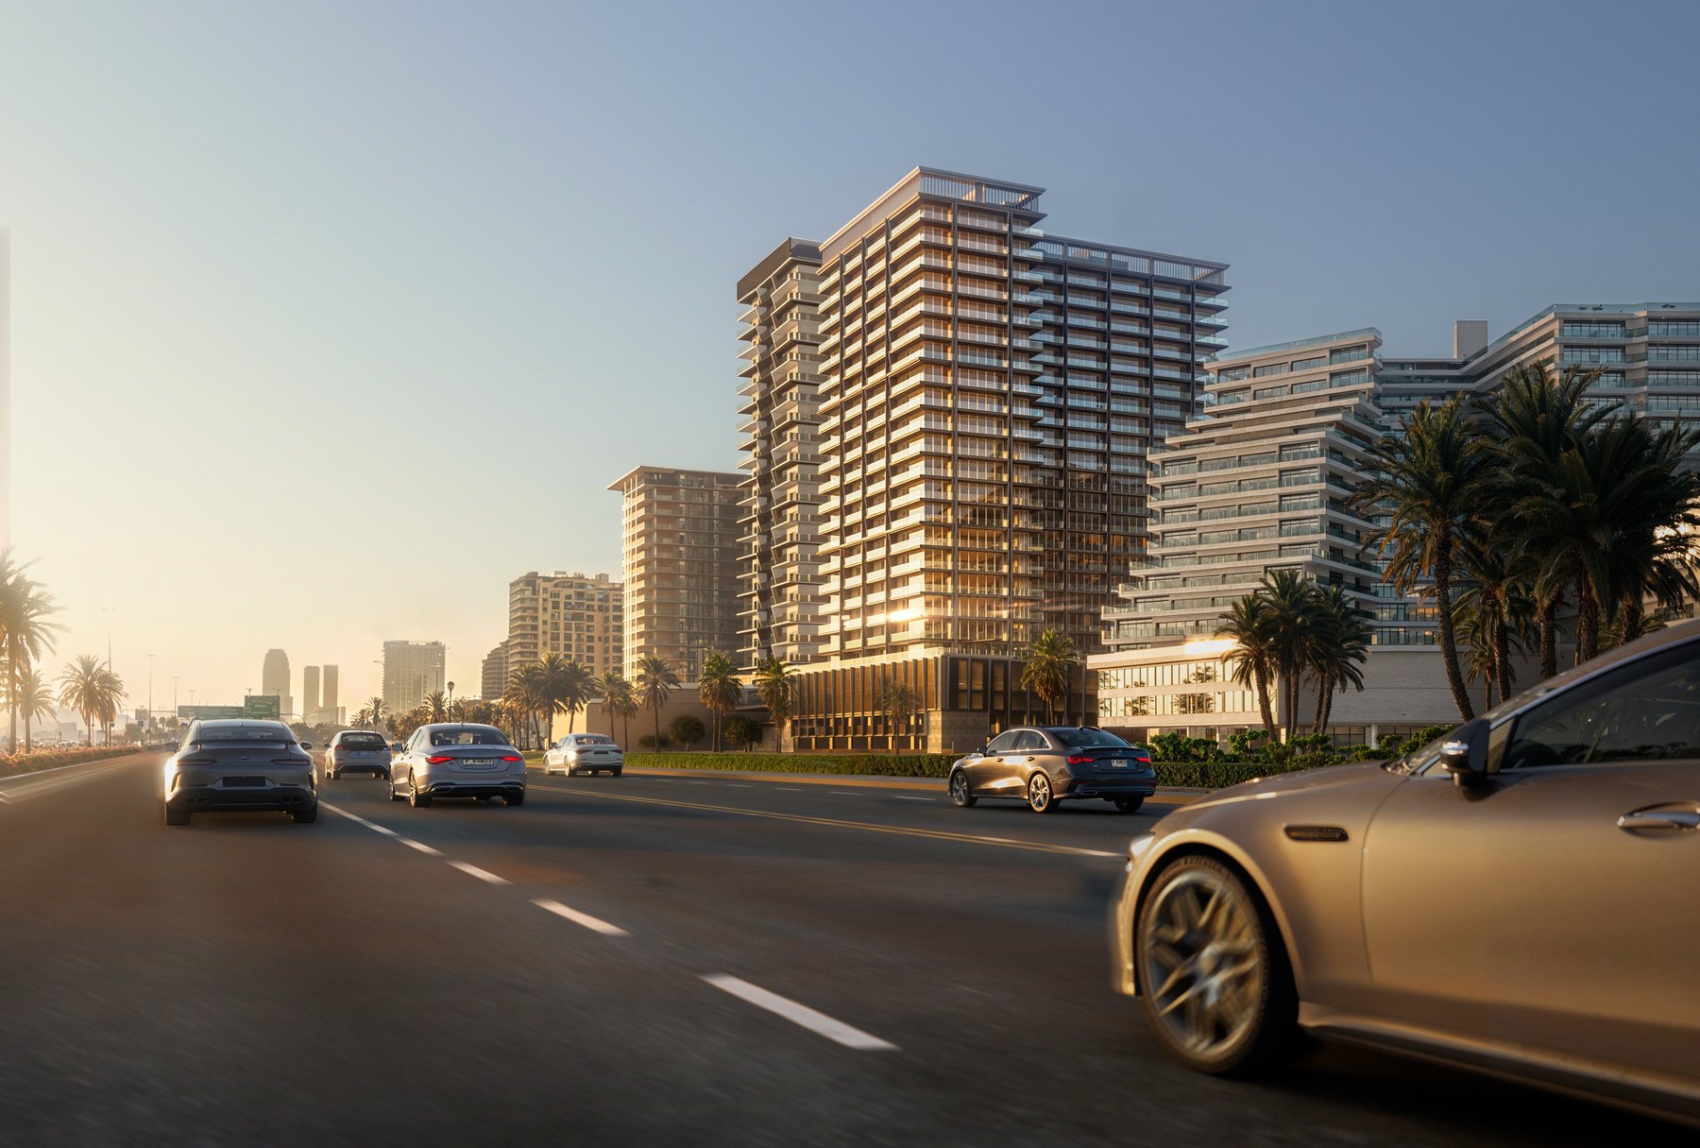
The Residences from Outside

A faceted silhouette on the Dubai skyline.

The Setting

Al Jaddaf — where Dubai Creek meets Downtown.

Binghatti Starlight — Al Jaddaf, Dubai
Binghatti Starlight, Al Jaddaf, Dubai Binghatti Starlight, Al Jaddaf, Dubai Binghatti Starlight, Al Jaddaf, Dubai
The Residences

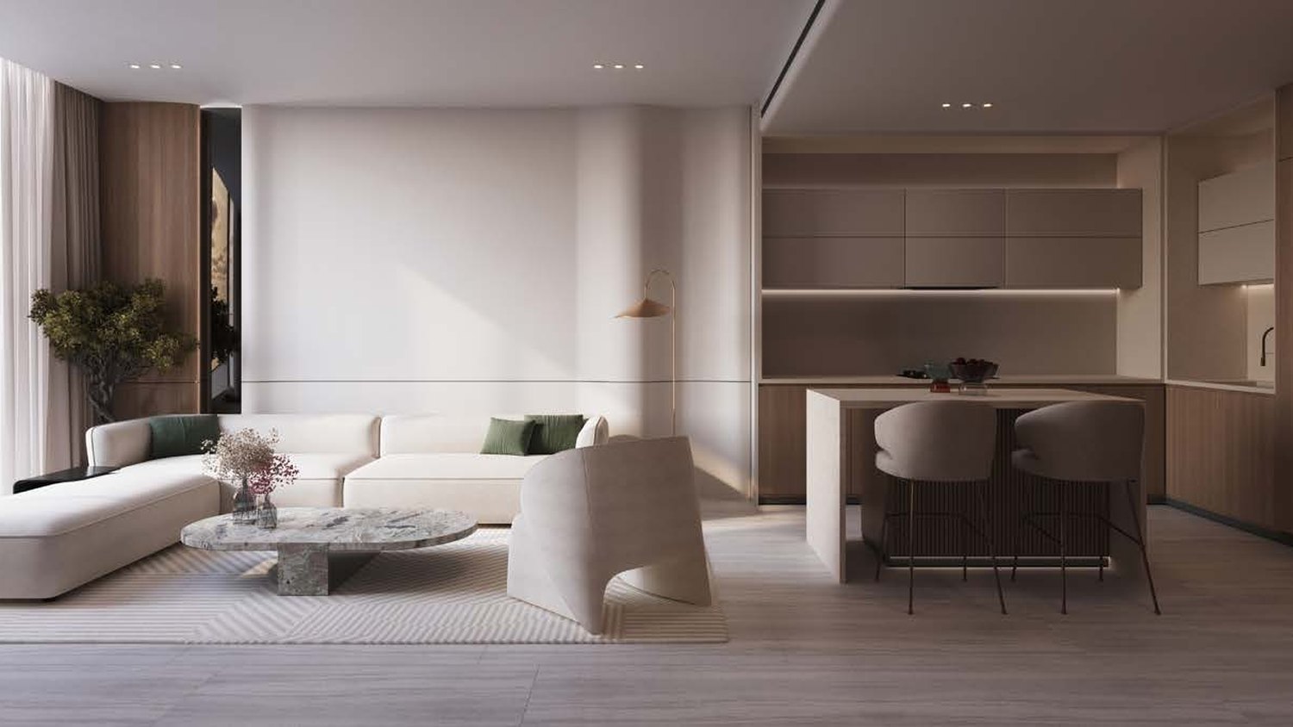
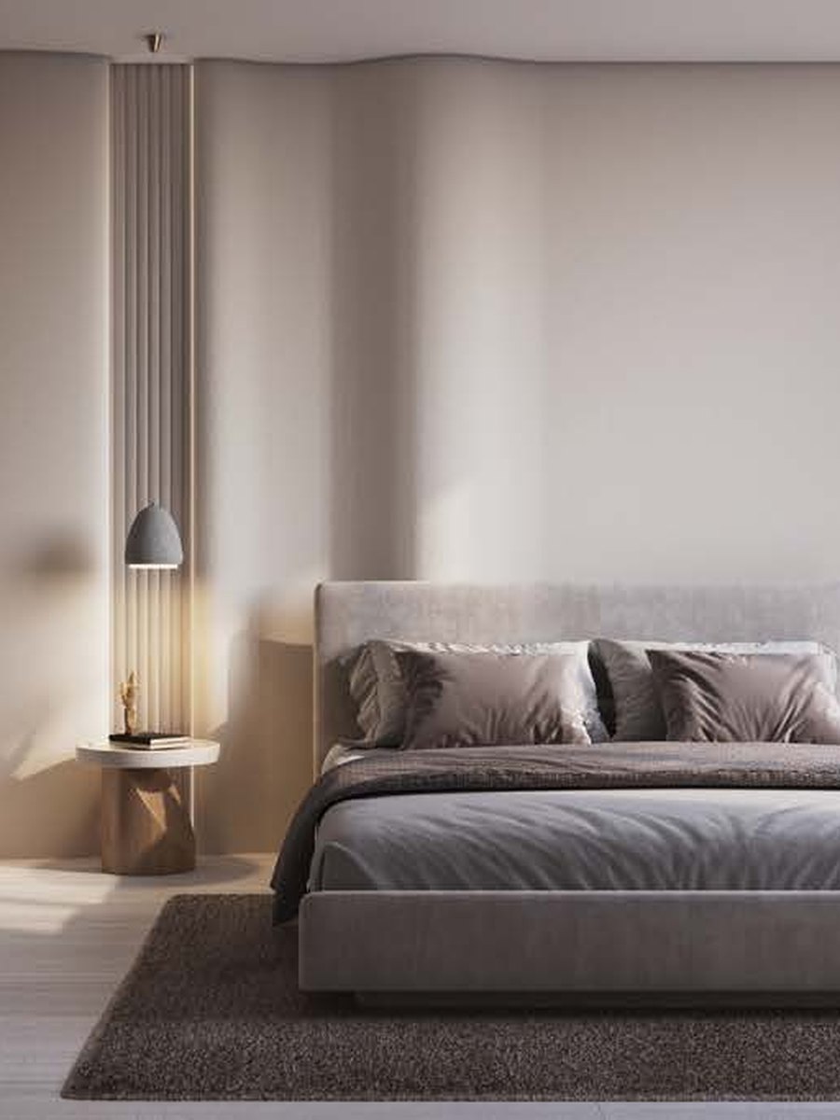
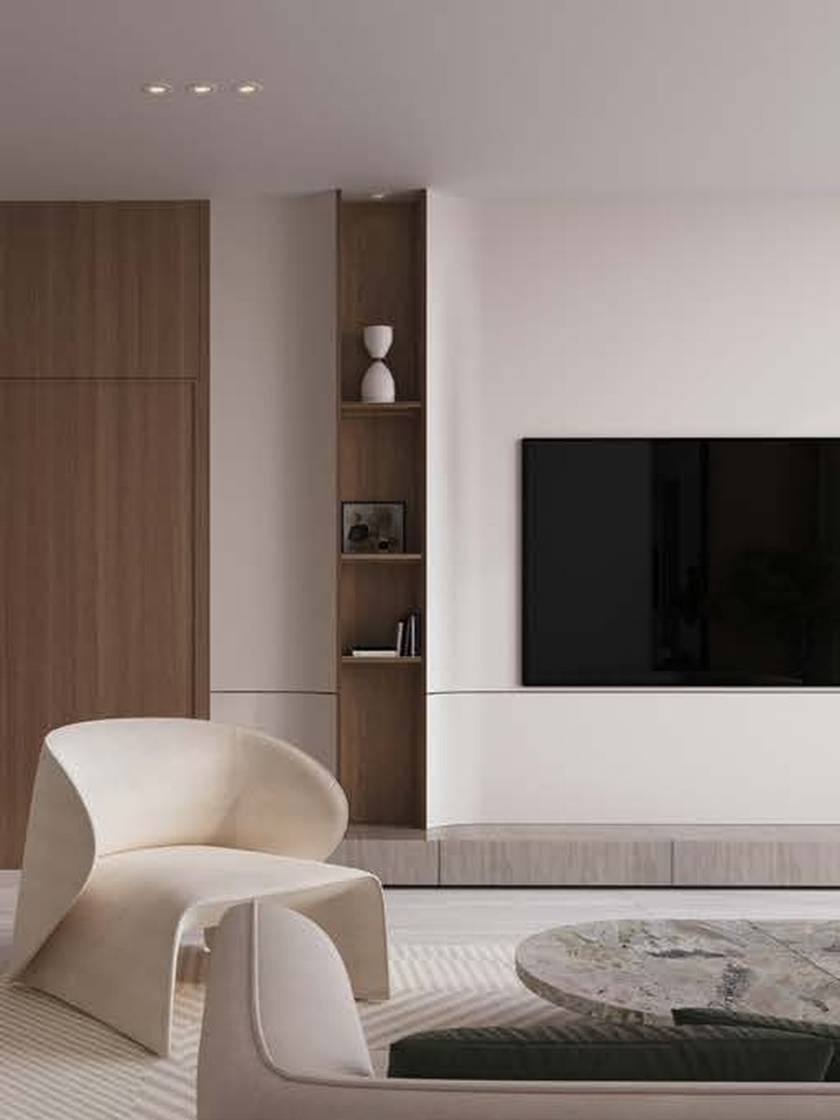
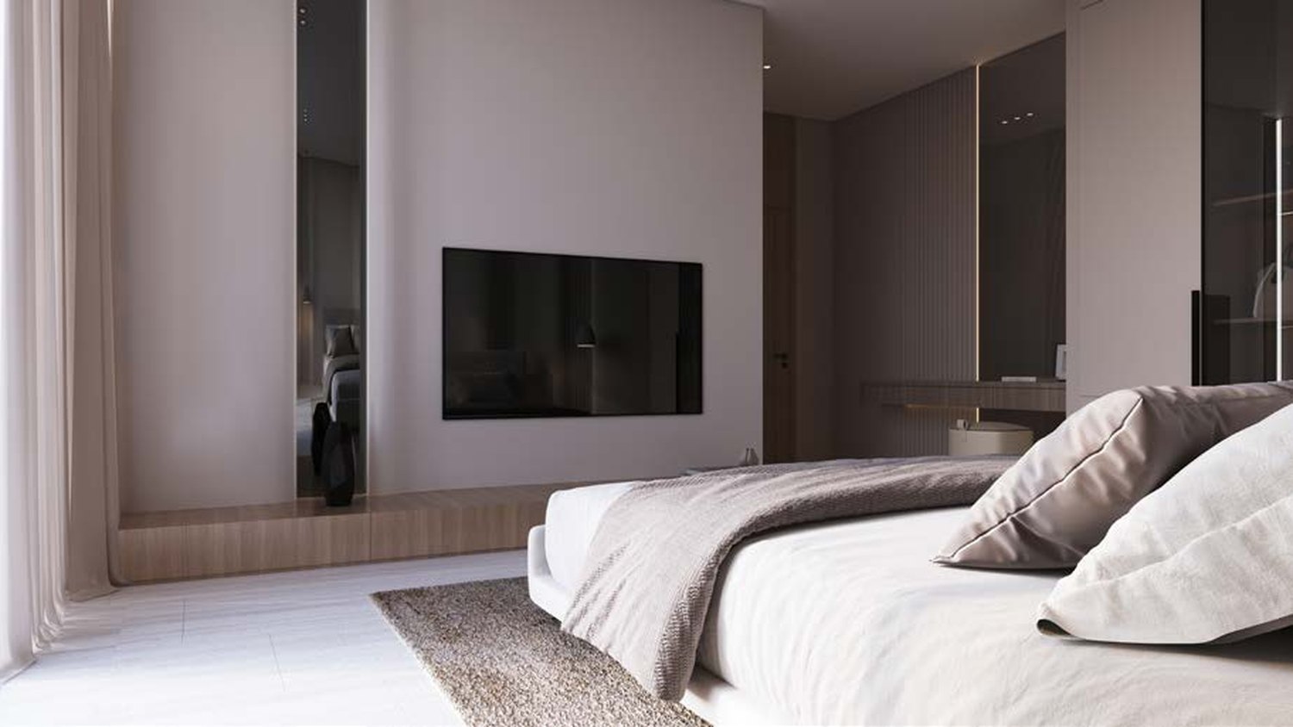
Interiors composed as a private observatory.

Subtle hues, rich textures and carefully curated furnishings create an atmosphere of understated luxury, while expansive windows frame the city lights. Every home opens onto a balcony, and the largest two-bedroom layouts are arranged over two levels with a private lap pool.

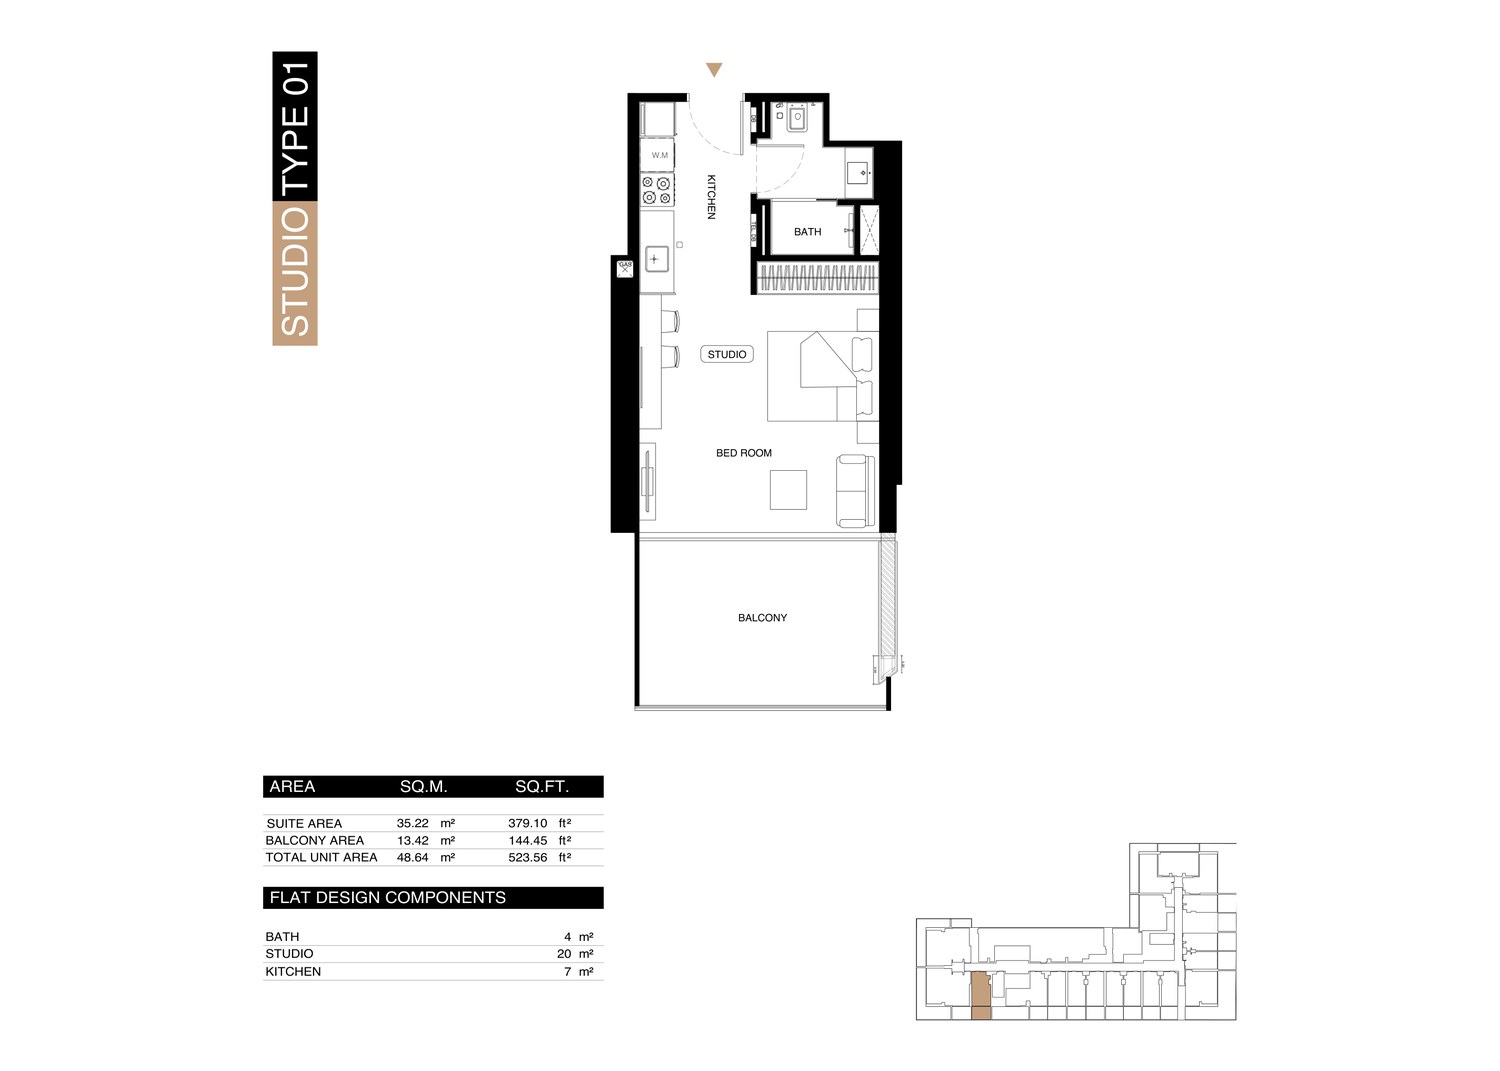
Studio294 homes · 415–552 sq ft (39–51 m²)
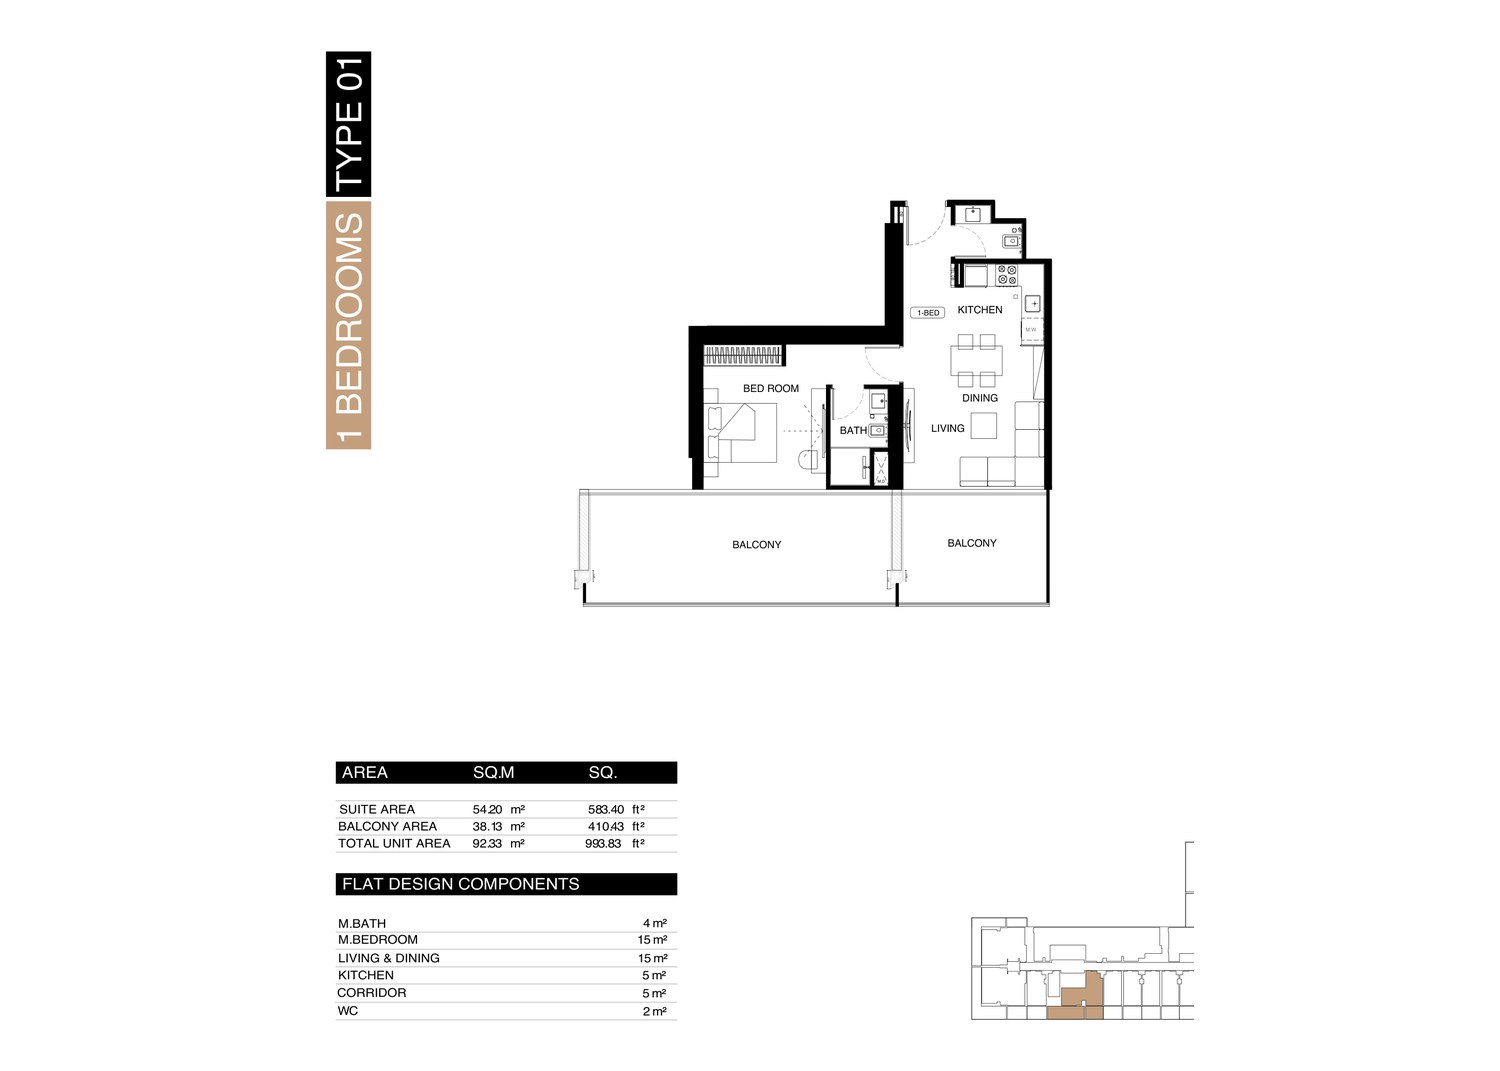
1 Bedroom155 homes · 731–1,369 sq ft (68–127 m²)
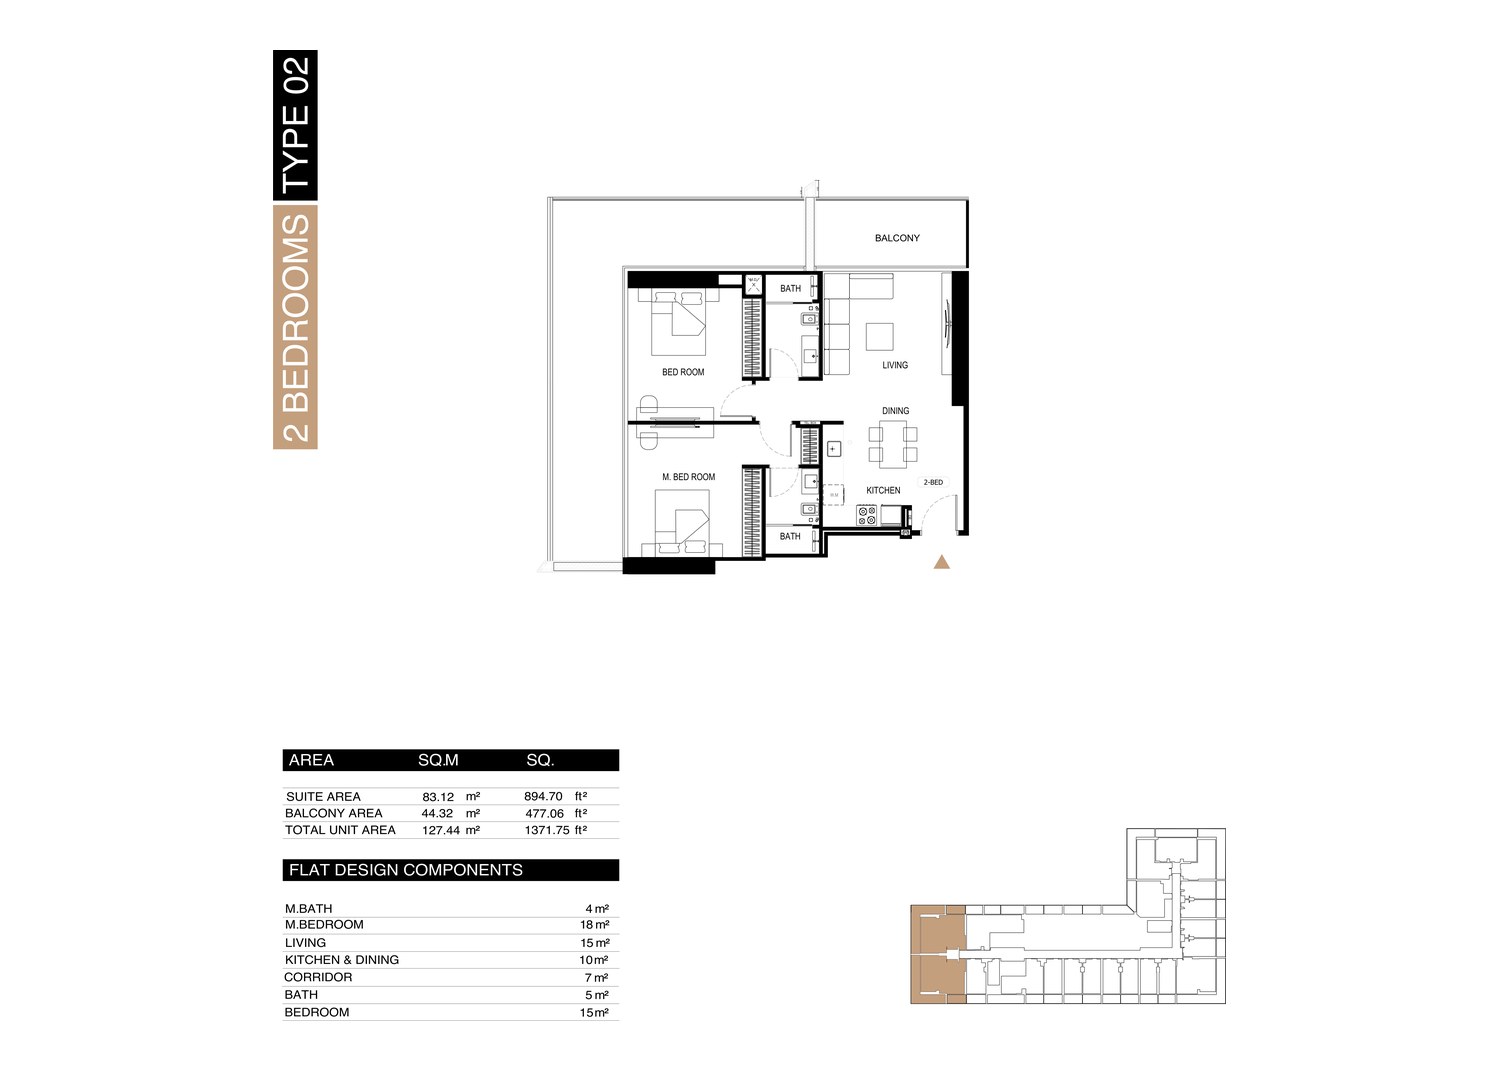
2 Bedroom61 homes · 1,190–2,635 sq ft (111–245 m²)
510 ResidencesTwenty residential floors & a ground-floor shop
Floor Plans

From studios to two-level homes.

Representative layouts from the developer's plan set. Full drawings, unit numbers and availability on request.

Studio
StudioType 01
1 Bedroom
1 BedroomType 01
2 Bedroom
2 BedroomType 02
Lifestyle & Amenities

Spaces designed for connection.

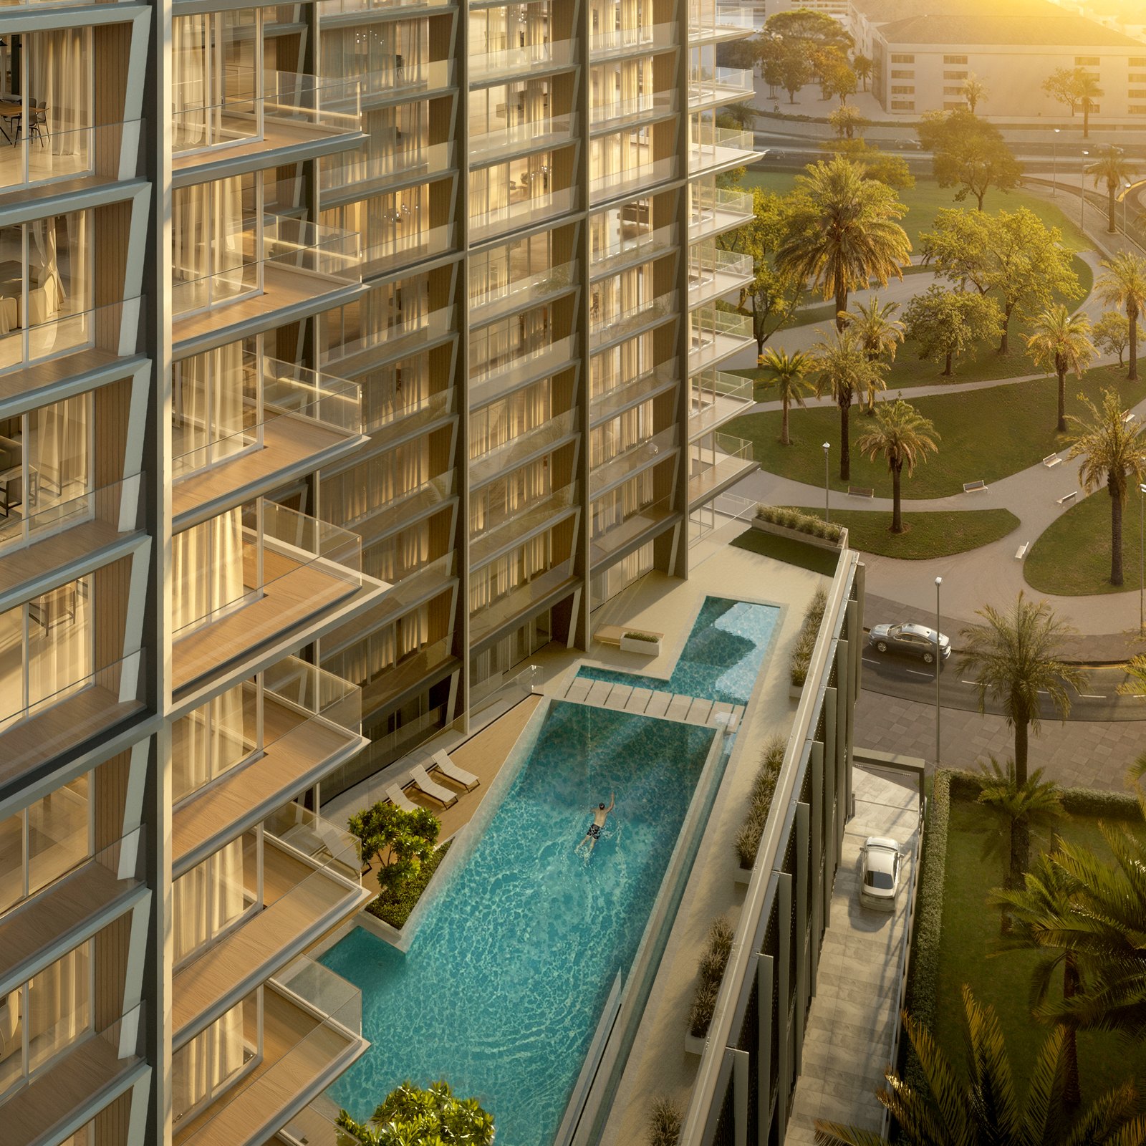
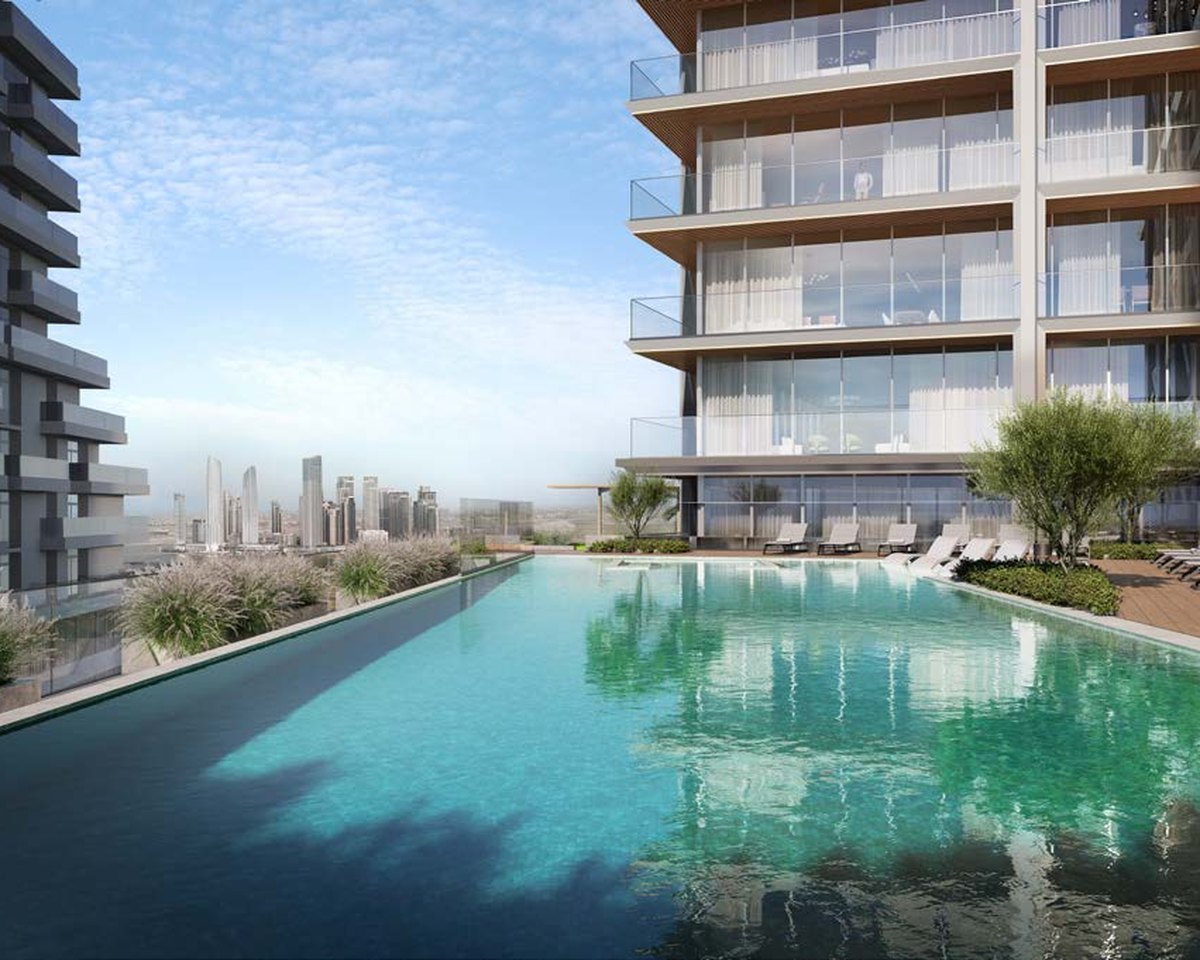
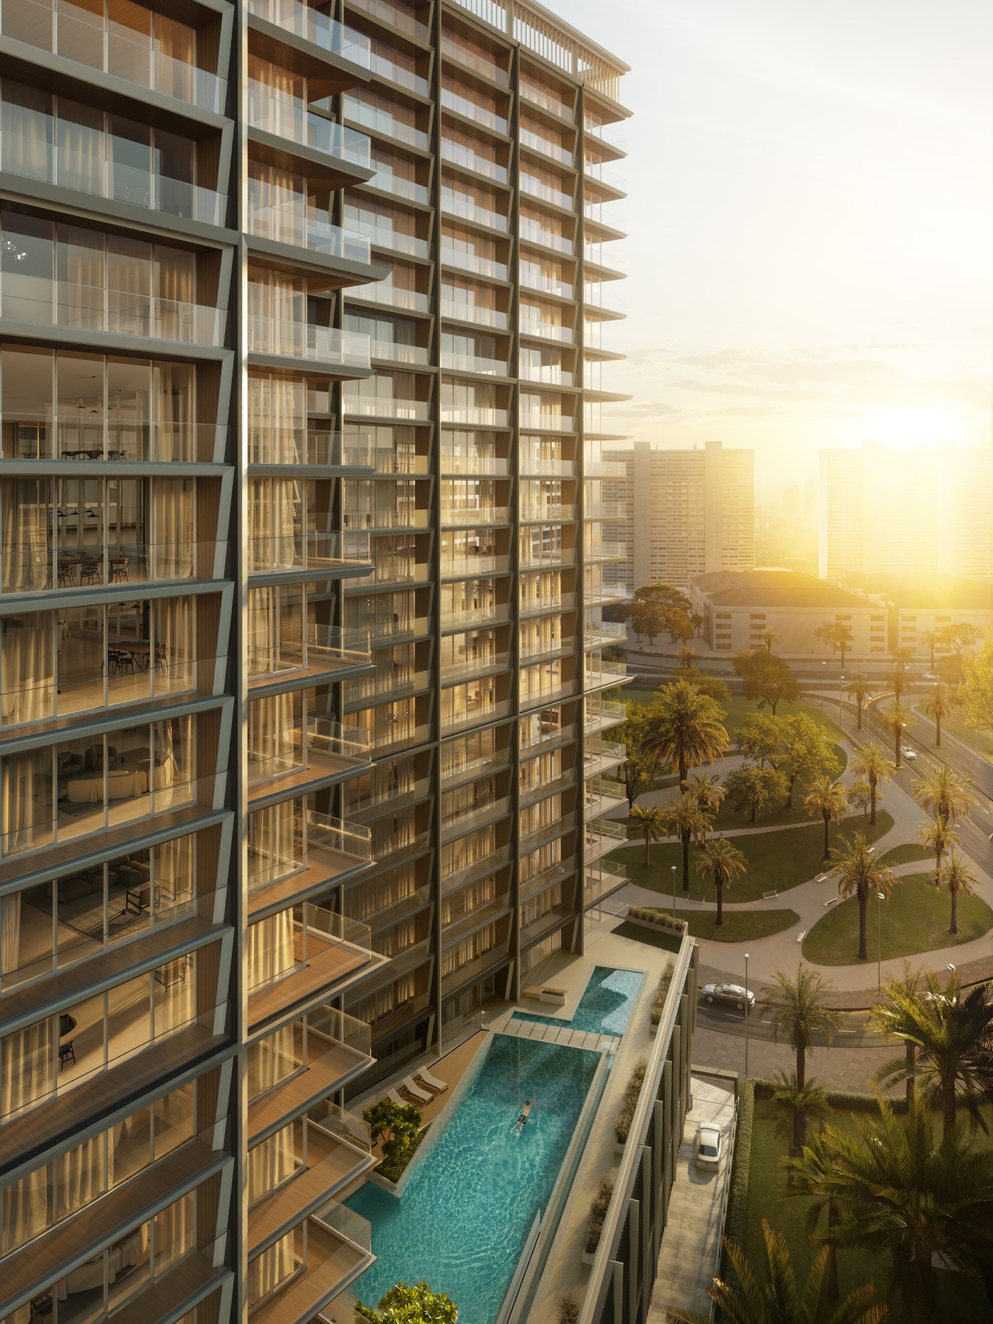
Adults & Kids Pools
Adults & Kids Pools
Pool deck with skyline outlook
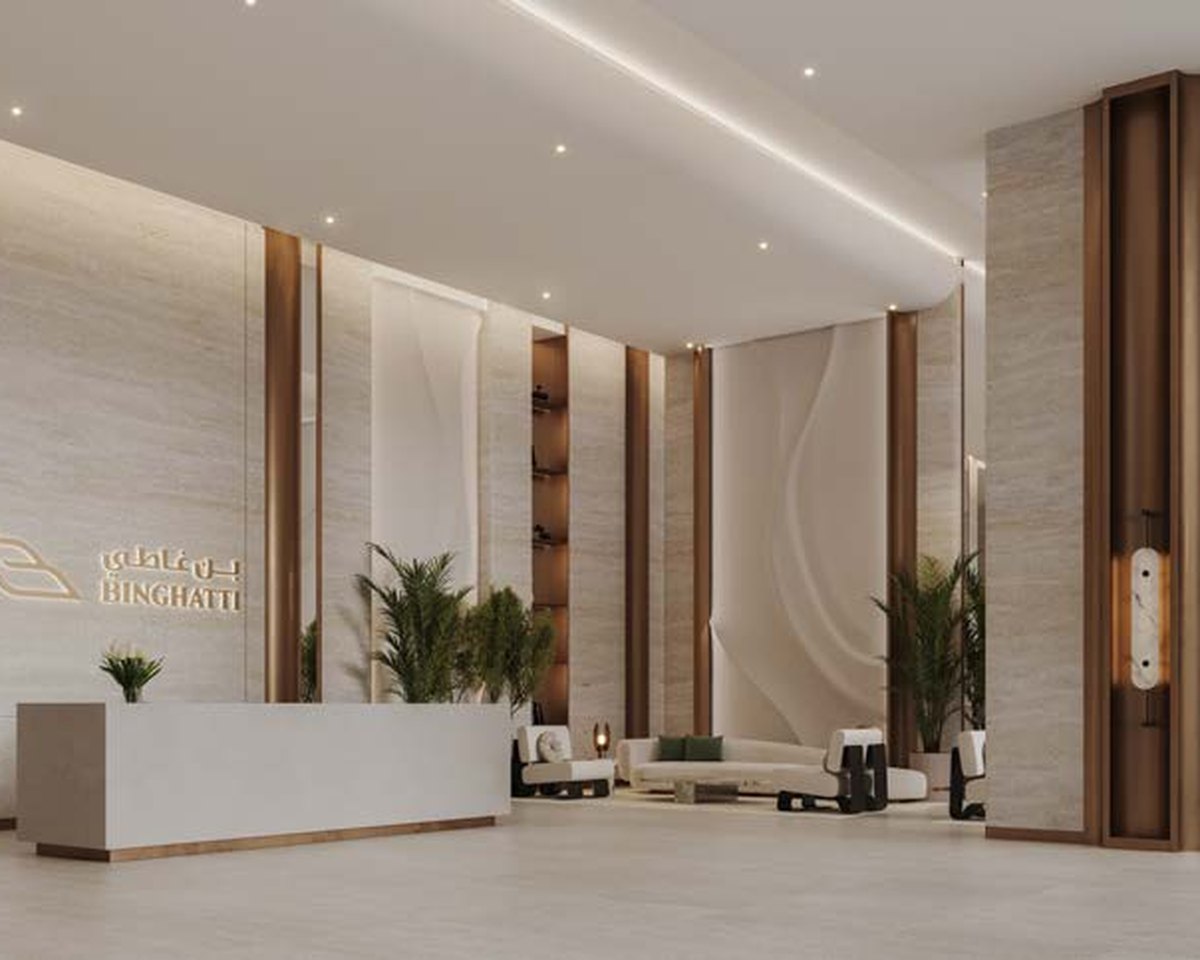
Grand Lobby
Grand Lobby
Reception & residents' lounge
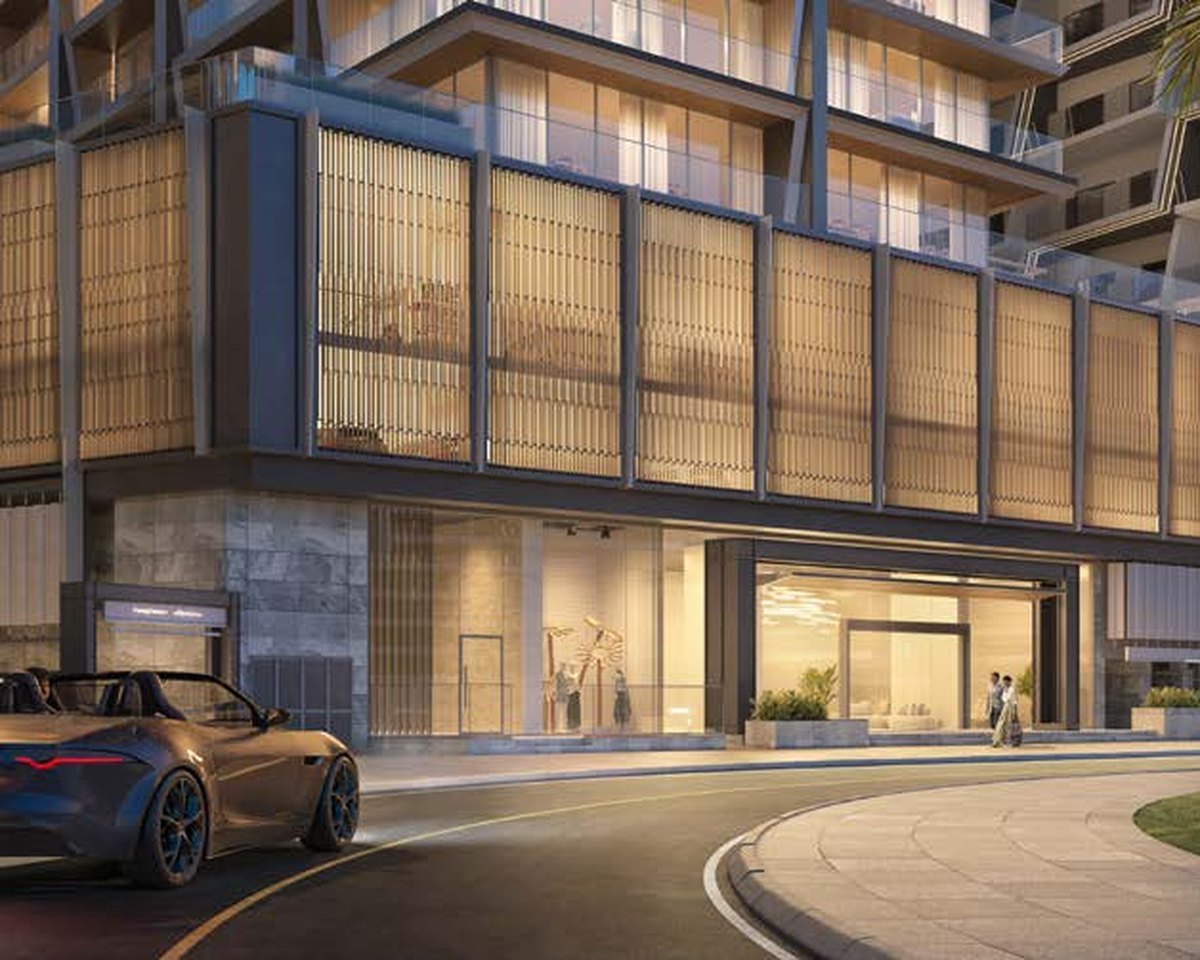
Arrival & Retail
Arrival & Retail
Arrival court and a ground-floor shop
The Location

Al Jaddaf — minutes from everything.

Set between Dubai Creek and the Ras Al Khor wetlands, Starlight is a short drive from Downtown Dubai, The Dubai Mall and the Museum of the Future — with Al Jaddaf metro station, Al Jaddaf Walk, Dubai Healthcare City and Dubai Creek Harbour all in the immediate neighbourhood.

Approximate driving times, as published in the developer's location plan.

  • Al Jaddaf Walk3 min
  • Downtown Dubai & The Dubai Mall3 min
  • Za‘abeel Palace3 min
  • Dubai Healthcare City5 min
  • Museum of the Future7 min
  • Dubai Creek Harbour10 min
  • Dubai International Airport9 min
Developer

Built by Binghatti.

Binghatti is a leading privately held Emirati developer, founded in Dubai in 2008. Its portfolio now exceeds 80 projects valued at more than AED 80 billion, with over 50 projects delivered to date. The brand is known for a bold, sculptural architectural signature and for branded collaborations with Bugatti, Mercedes-Benz and Jacob & Co.

More from the Portfolio

You may also like.

Private Enquiry

Request floor plans & pricing.

Pricing for Binghatti Starlight is released on request — AED is the contract currency, with USD quoted as an indicative equivalent. Tell us your preferred layout and we will send availability, plans, the payment plan and the handover schedule privately.

×