ConceptFilmAmenities PlansPricesLocationAll ProjectsEnquire
English ENالعربية ARفارسی FAРусский RUTürkçe TRDeutsch DE
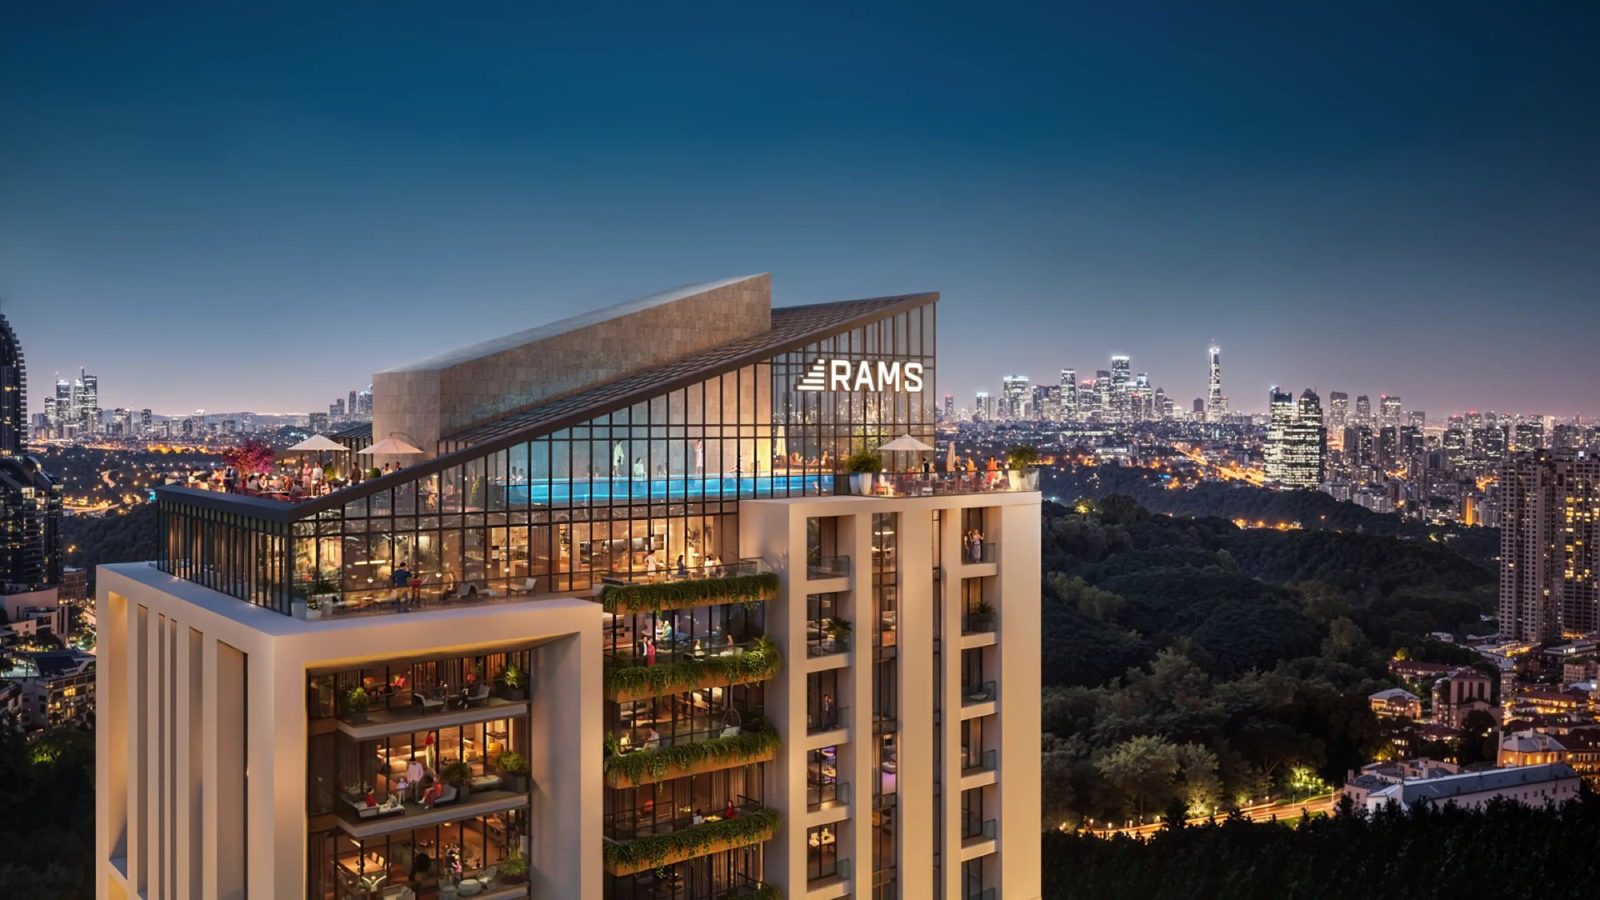
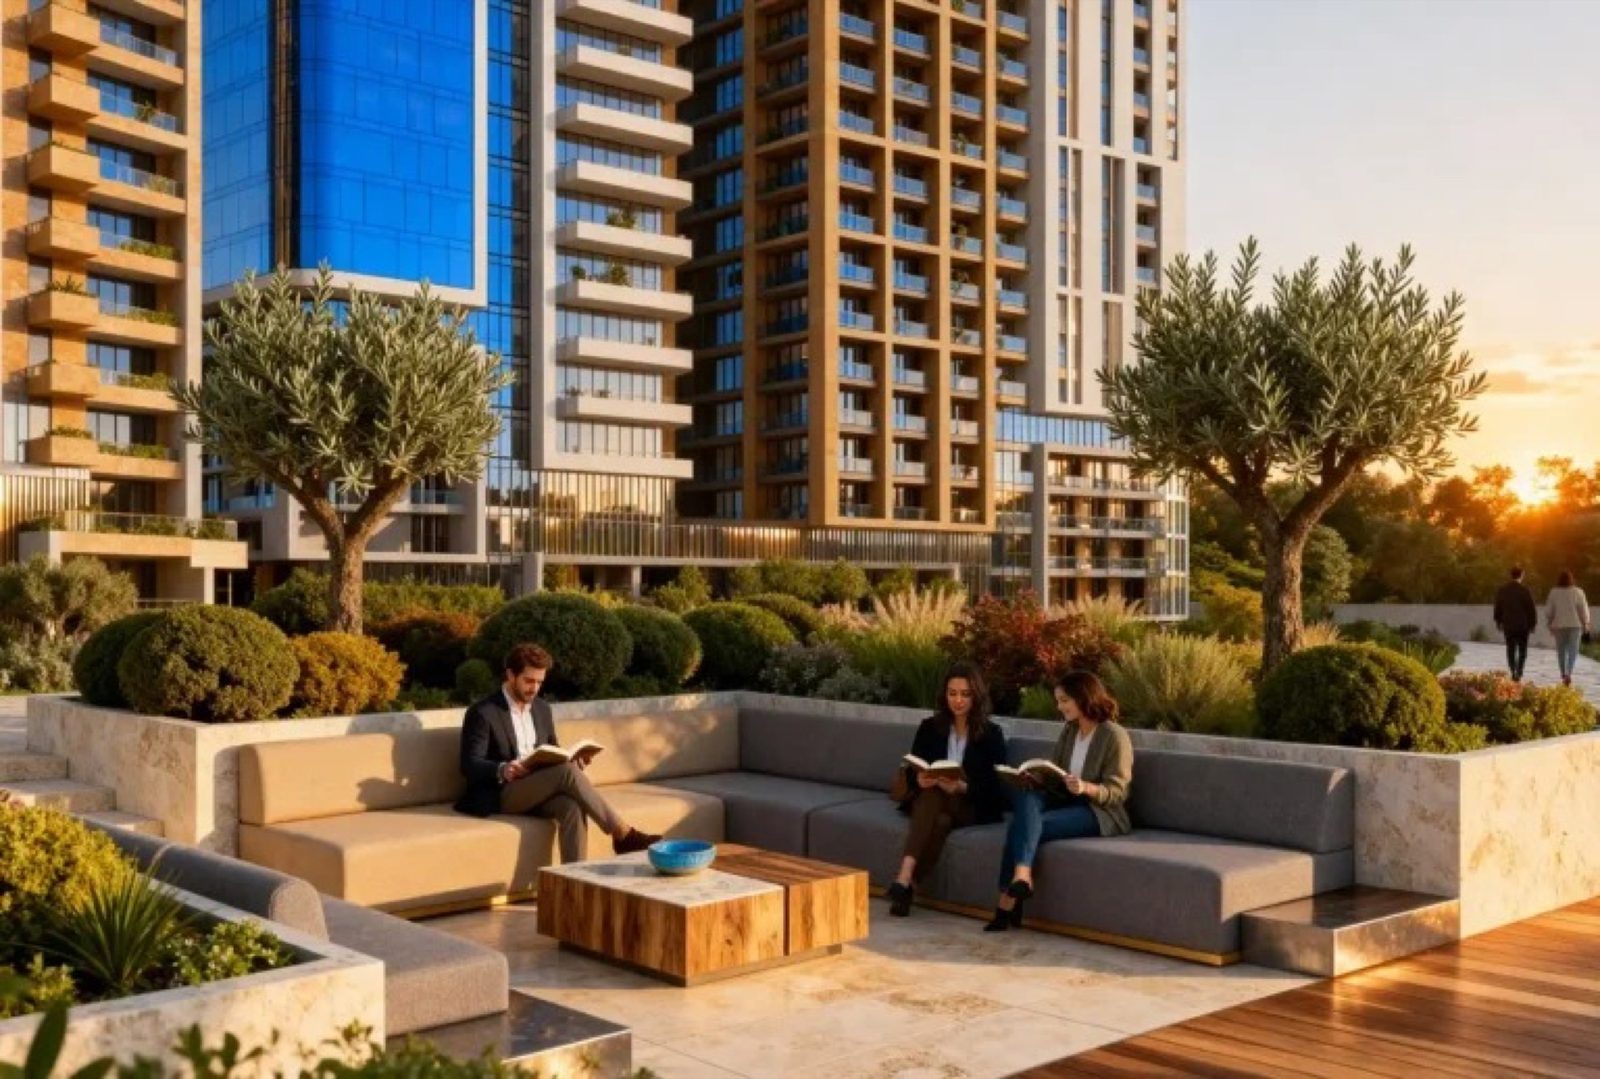
RAMS Park House Maslak forest-side terrace at dusk
Maslak · İstanbul

RAMS Park House

Where the energy of Maslak meets the calm of the forest — a new skyline for İstanbul.

Q4 2027
Delivery
10 Blocks · 24 Floors
Masterplan
From $353,962
1+1 Residences
Request details

Availability, floor plans and pricing — sent privately.

We reply within one business day.

The Concept

A green breath in the centre of the city.

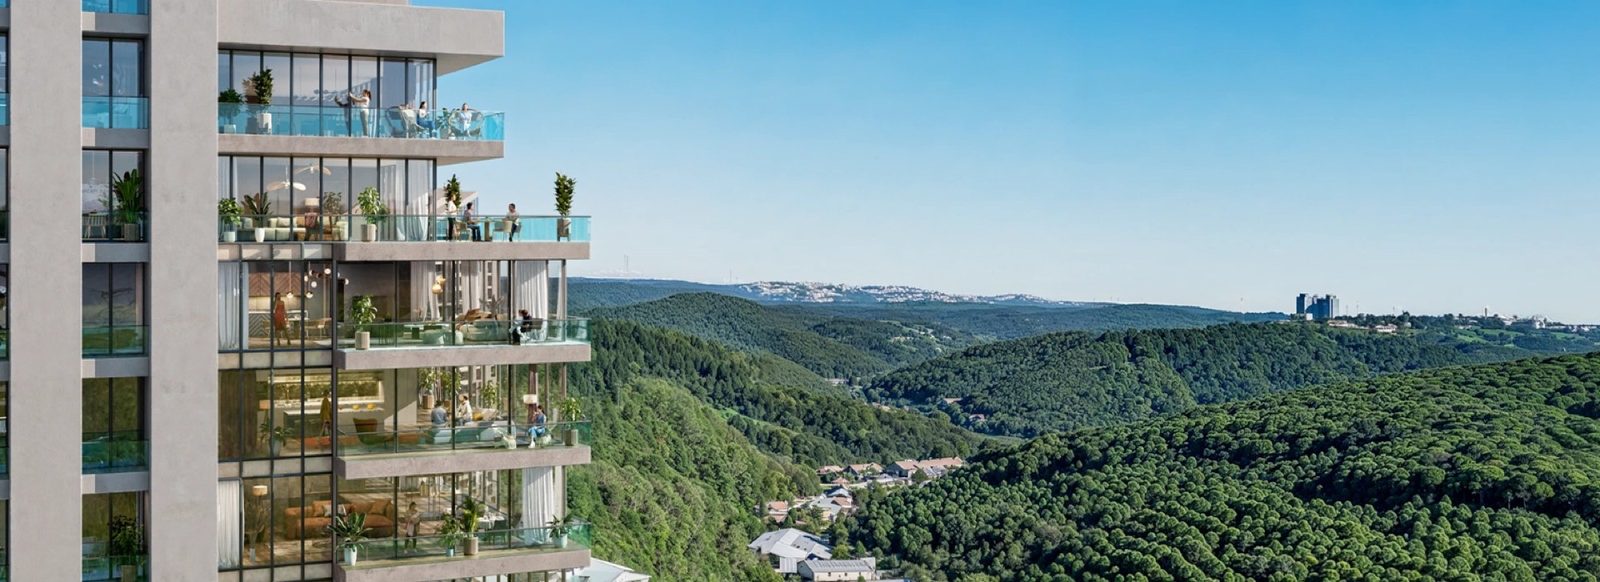
RAMS Park House Maslak brings together the dynamism of Maslak and the serenity of the forest, adding an elegant touch to İstanbul's skyline with its modern architecture and the assurance of RAMS.

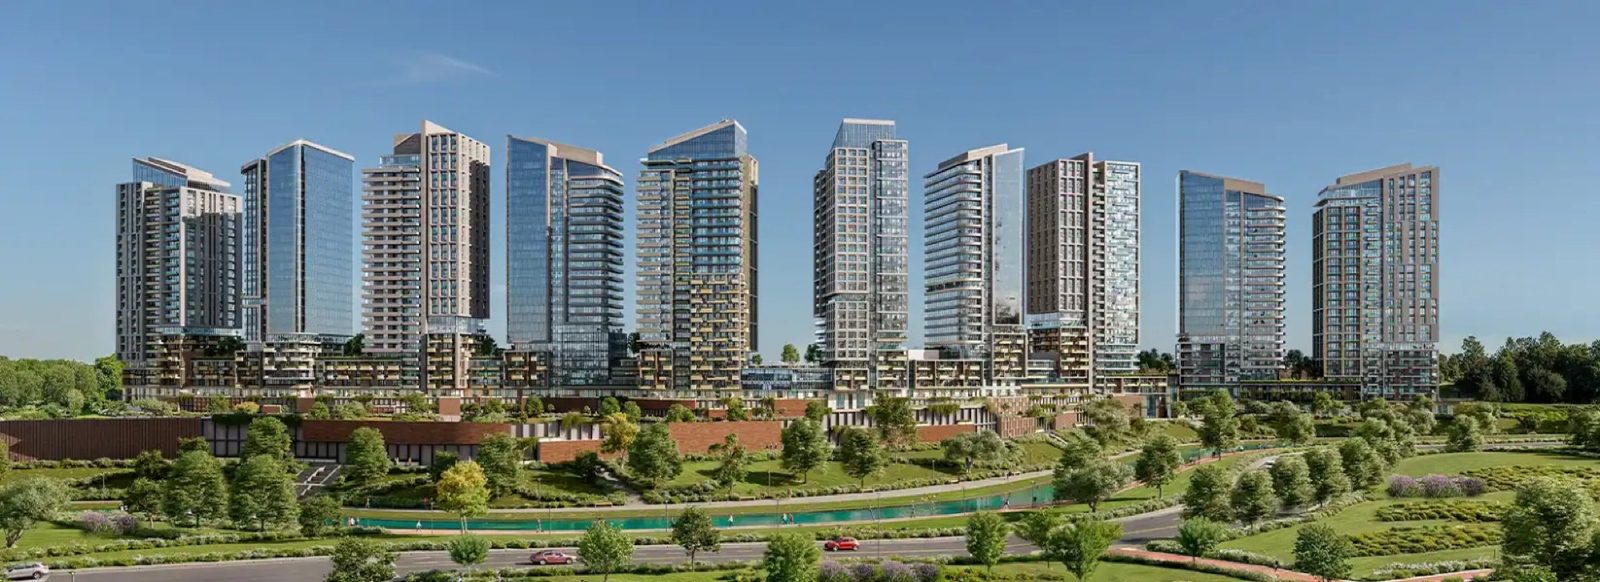
Ten blocks rise across a forest-edged setting, each with its own façade identity. Spacious layouts, generous balconies and terraces, a retail avenue and two grand social clubs redefine modern living at the heart of the business district.

"A life that makes you say 'glad I'm here' every single day."

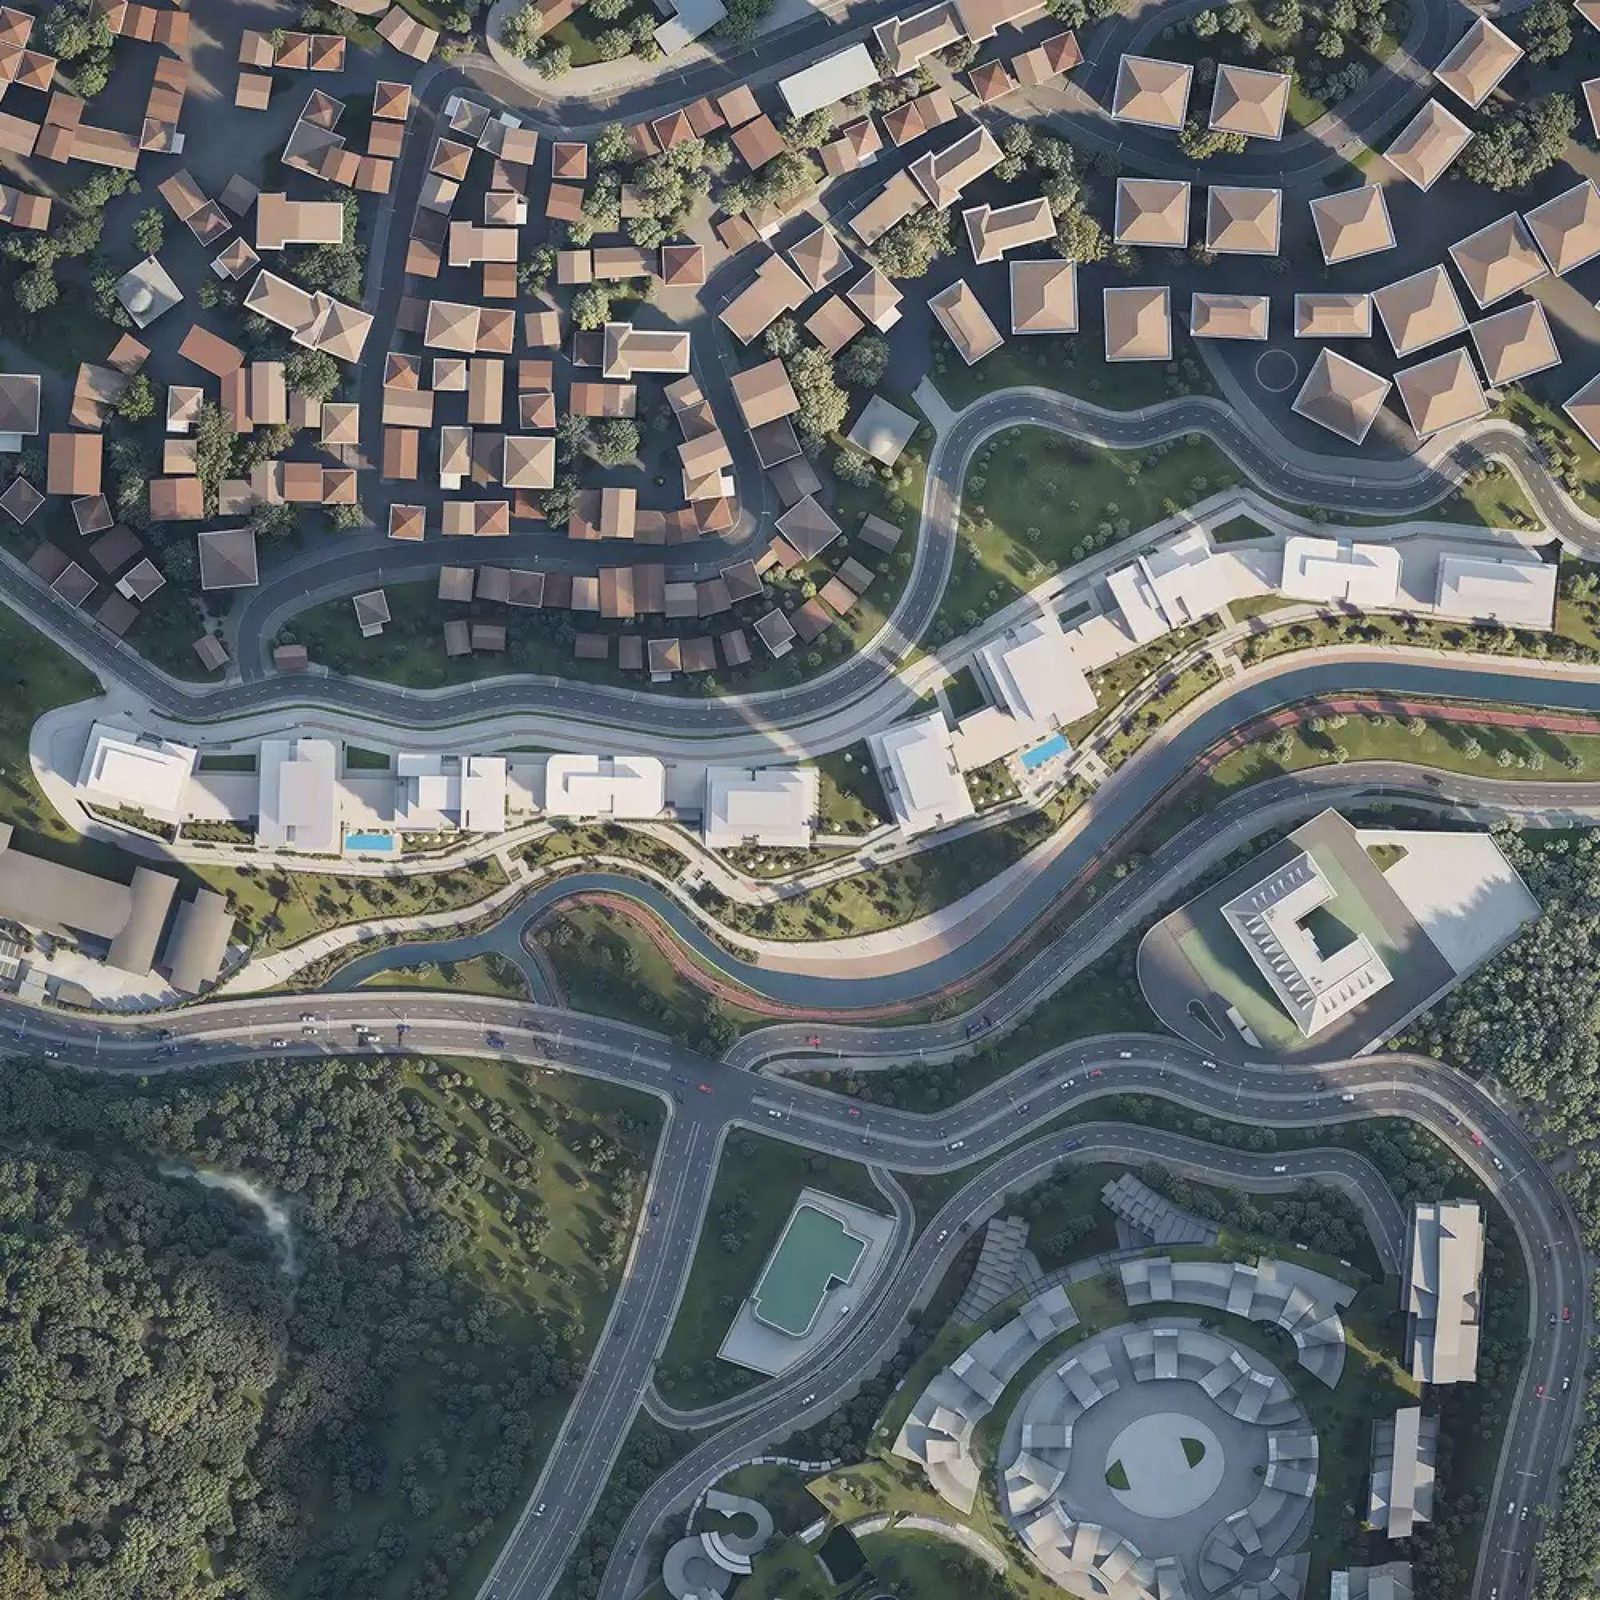
Aerial masterplan of RAMS Park House Maslak
Forest-edged masterplan · Maslak
10
Blocks
24
Floors
409,000 m²
Built Area
Q4 2027
Delivery
The Film

See RAMS Park House in motion.

The Project

Ten façades, one forest skyline.

All-In-One Living

Two 1,500 m² clubs. One extraordinary lifestyle.

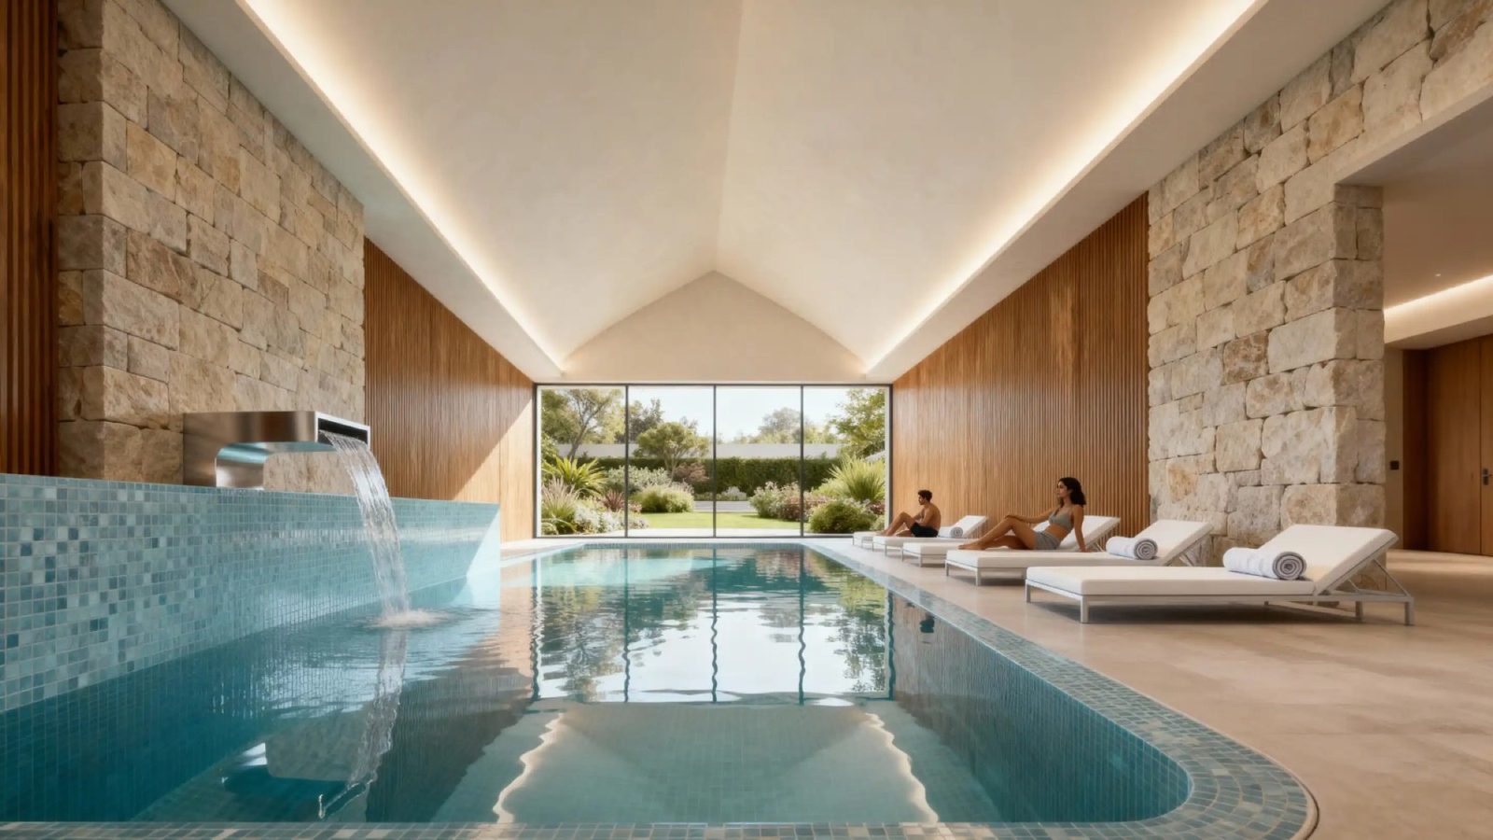
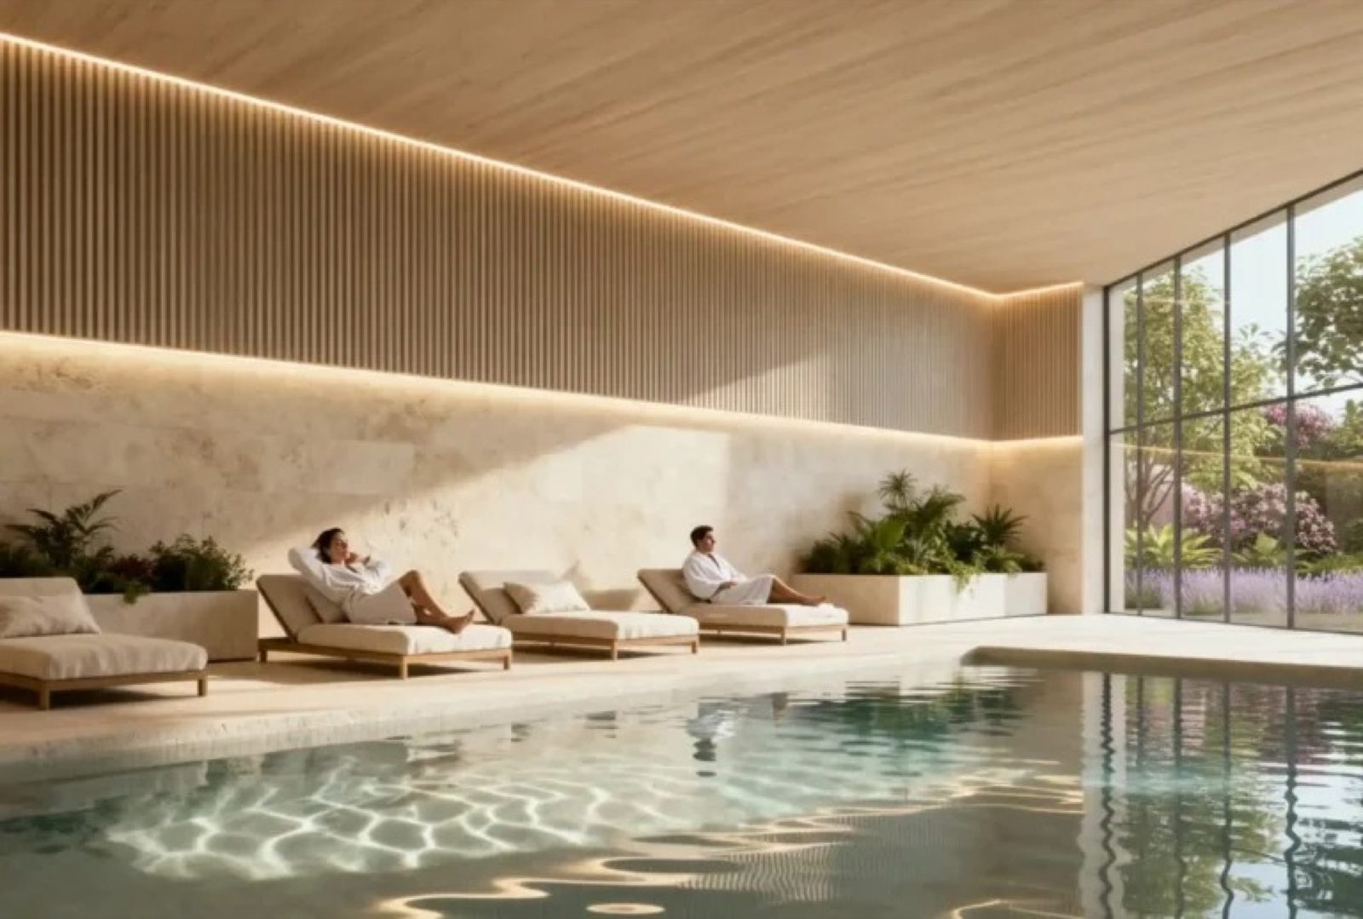
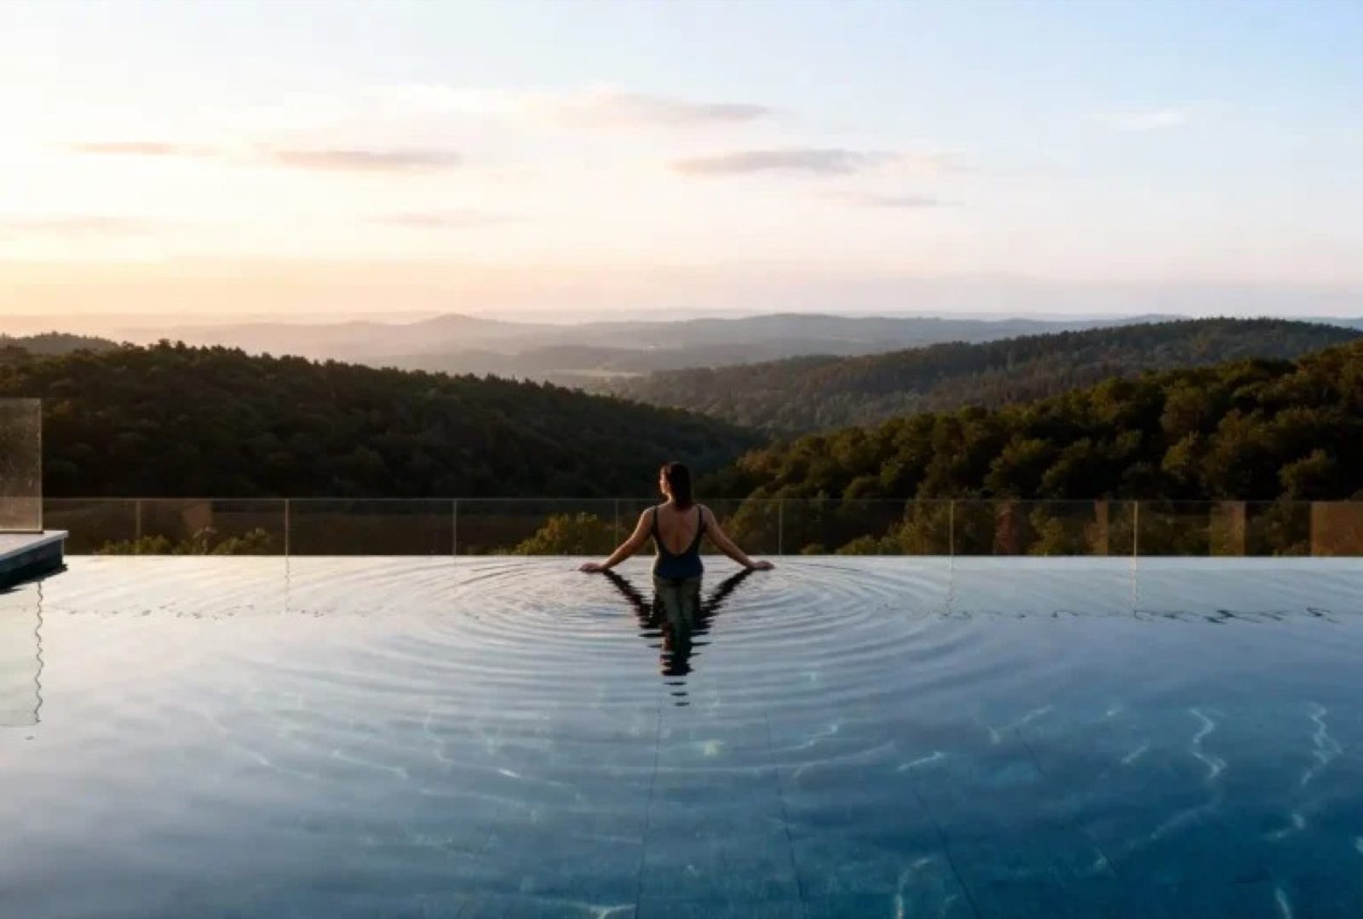
Indoor and outdoor pools for all four seasons, an ~8,000 m² retail avenue, and a wellness world that begins where your front door ends.

Indoor pool
Indoor Pool
Four-season swimming
Aquatic centre
Aquatic & Spa
Sauna, steam & treatment rooms
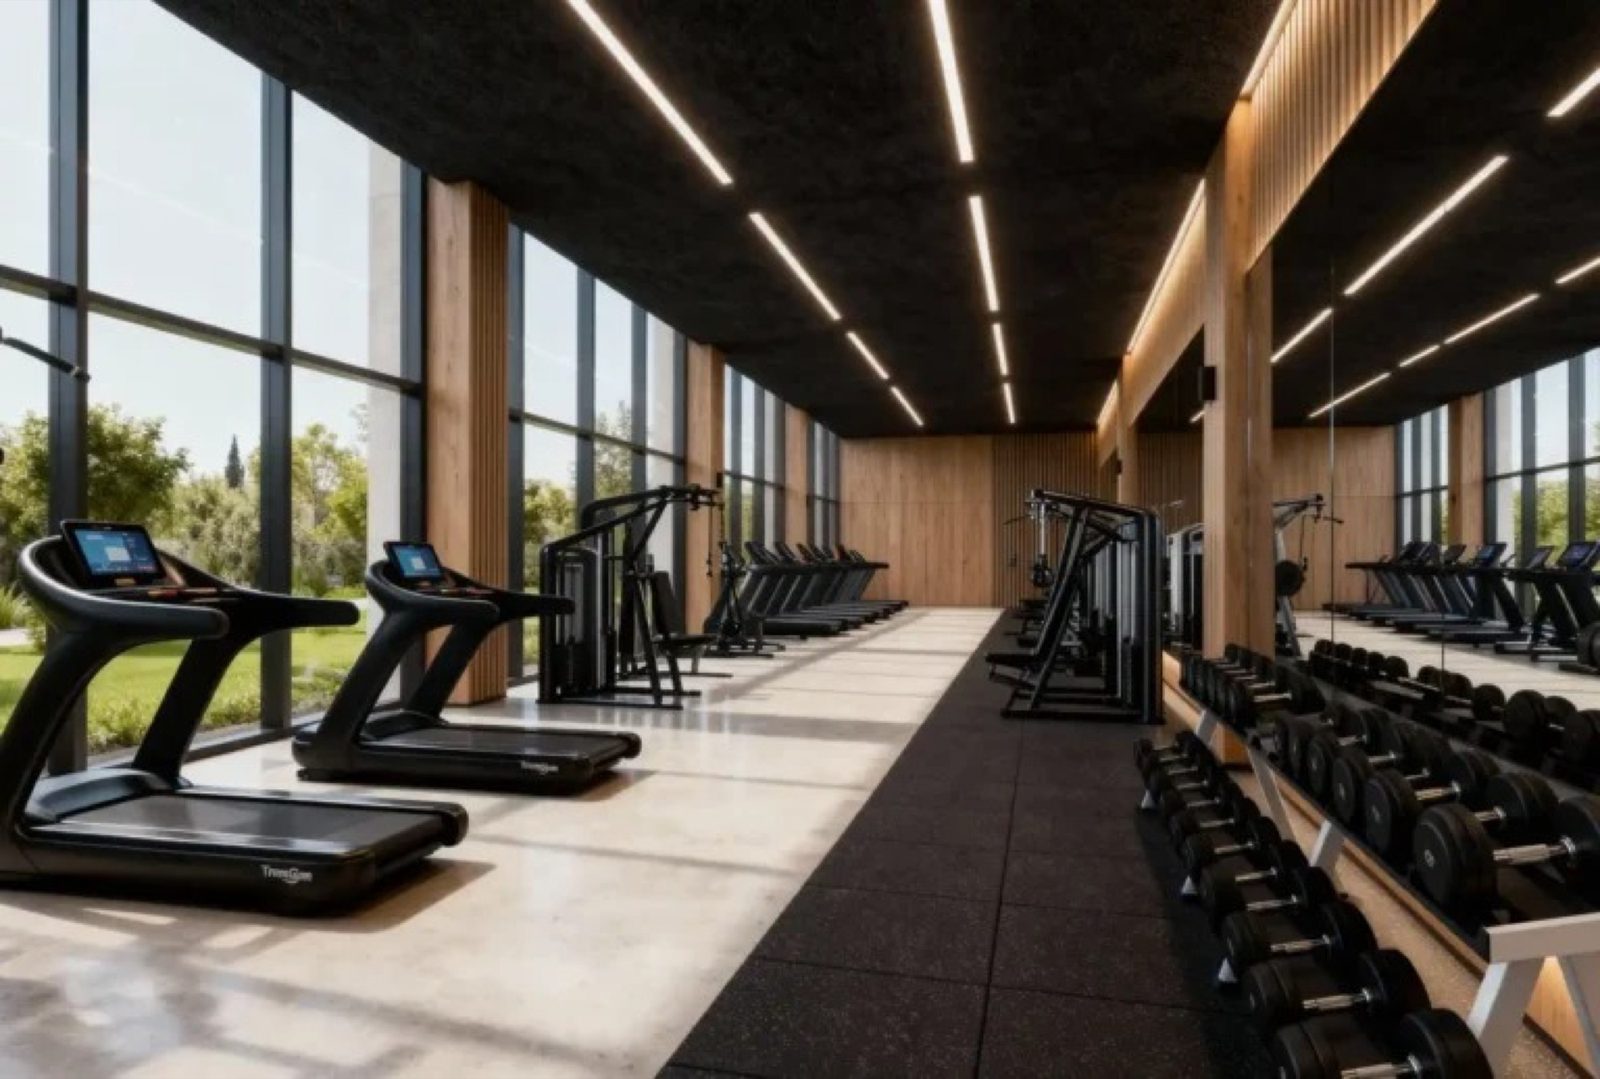
Fitness centre
Fitness Center
Fully equipped gym
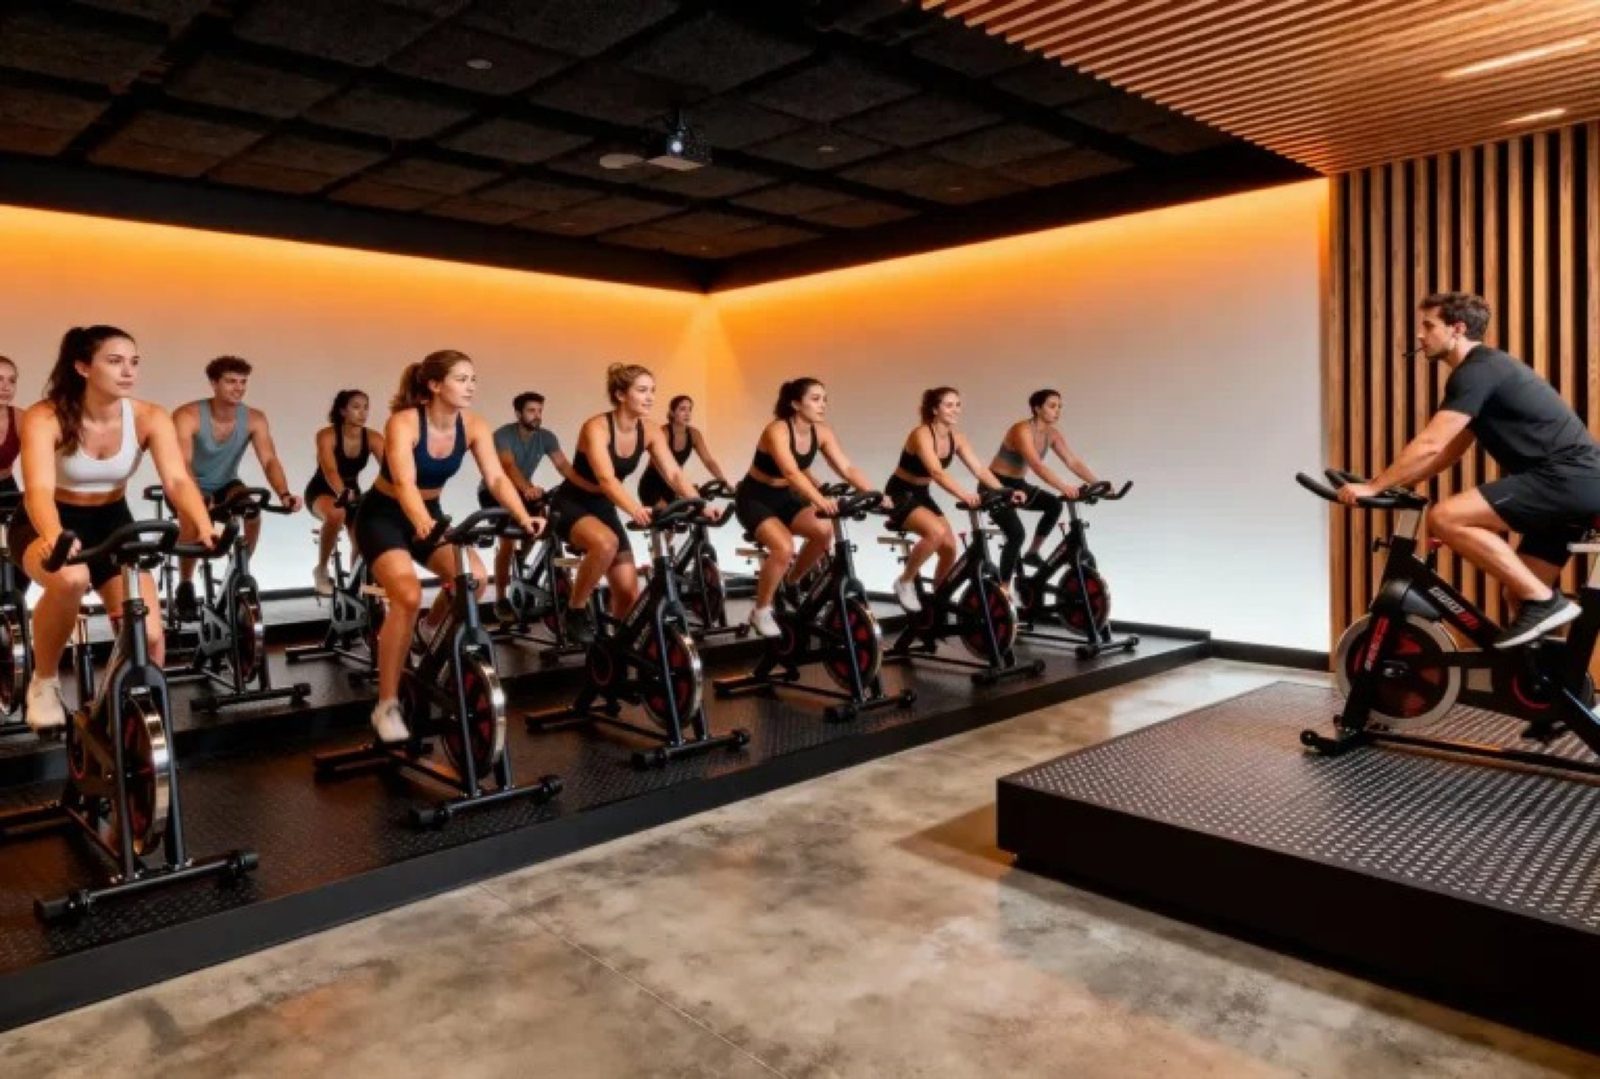
Cycling studio
Cycling Studio
Indoor spin & cardio
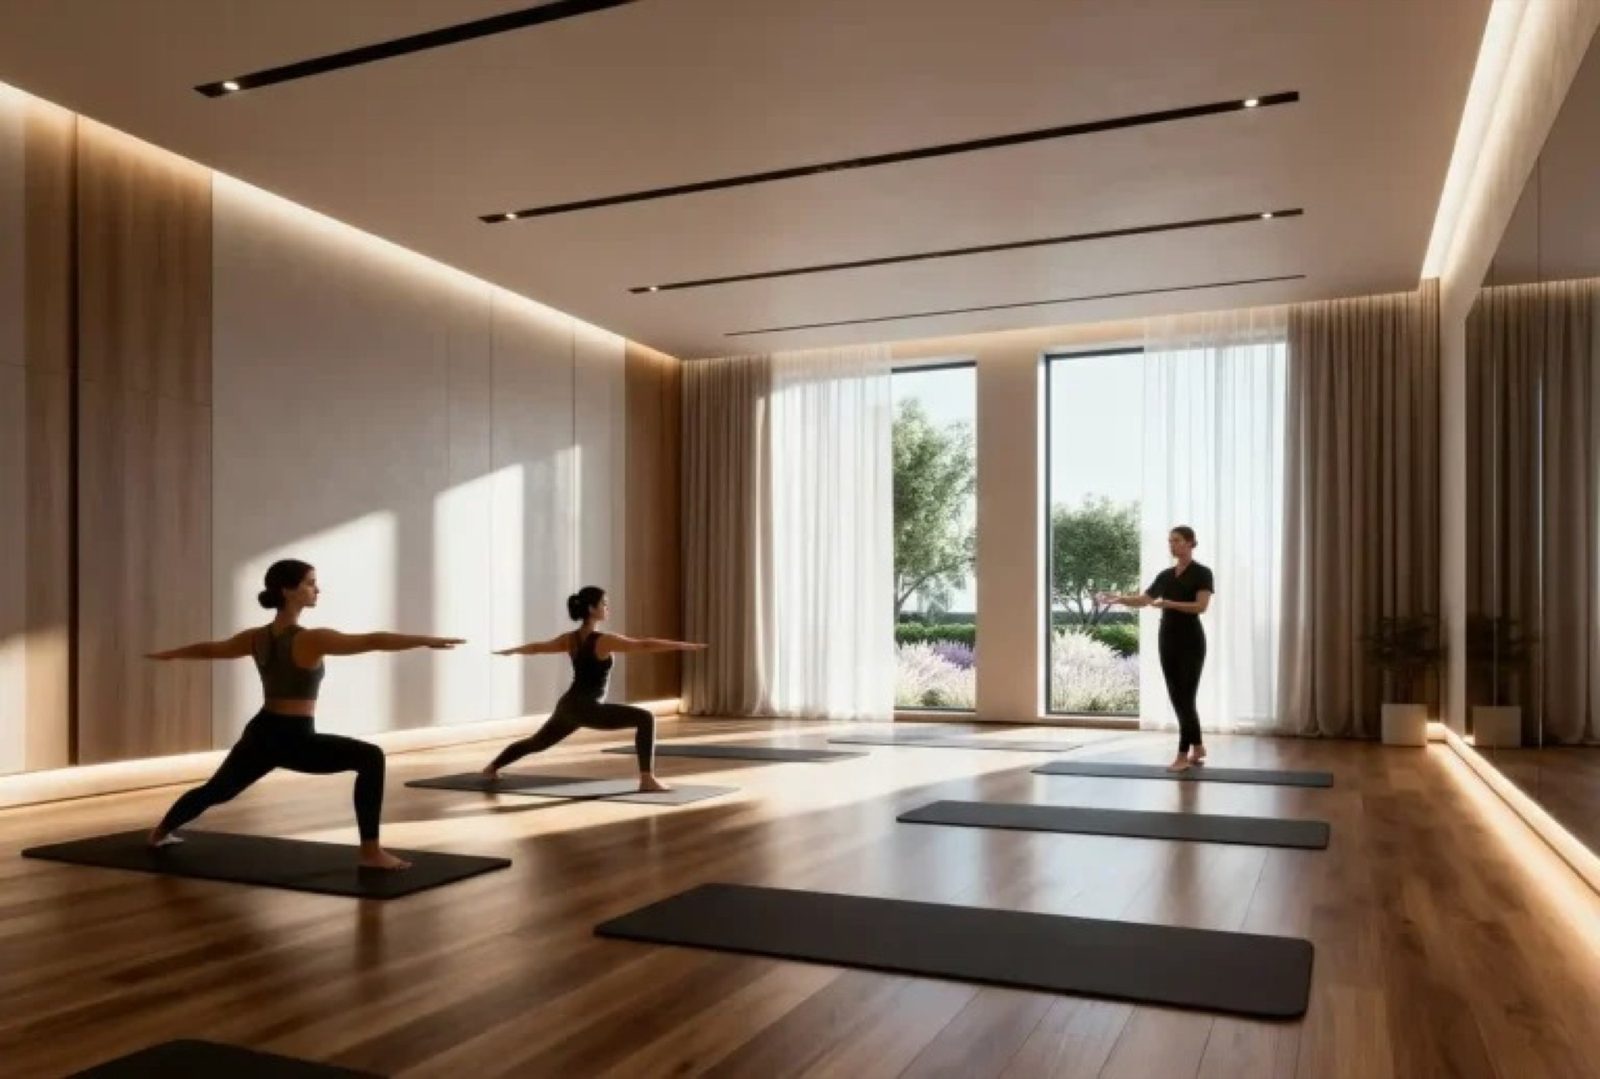
Yoga and zen studio
Yoga & Zen Studio
Pilates & mindfulness
Sky lounge
Sky Lounge & Café
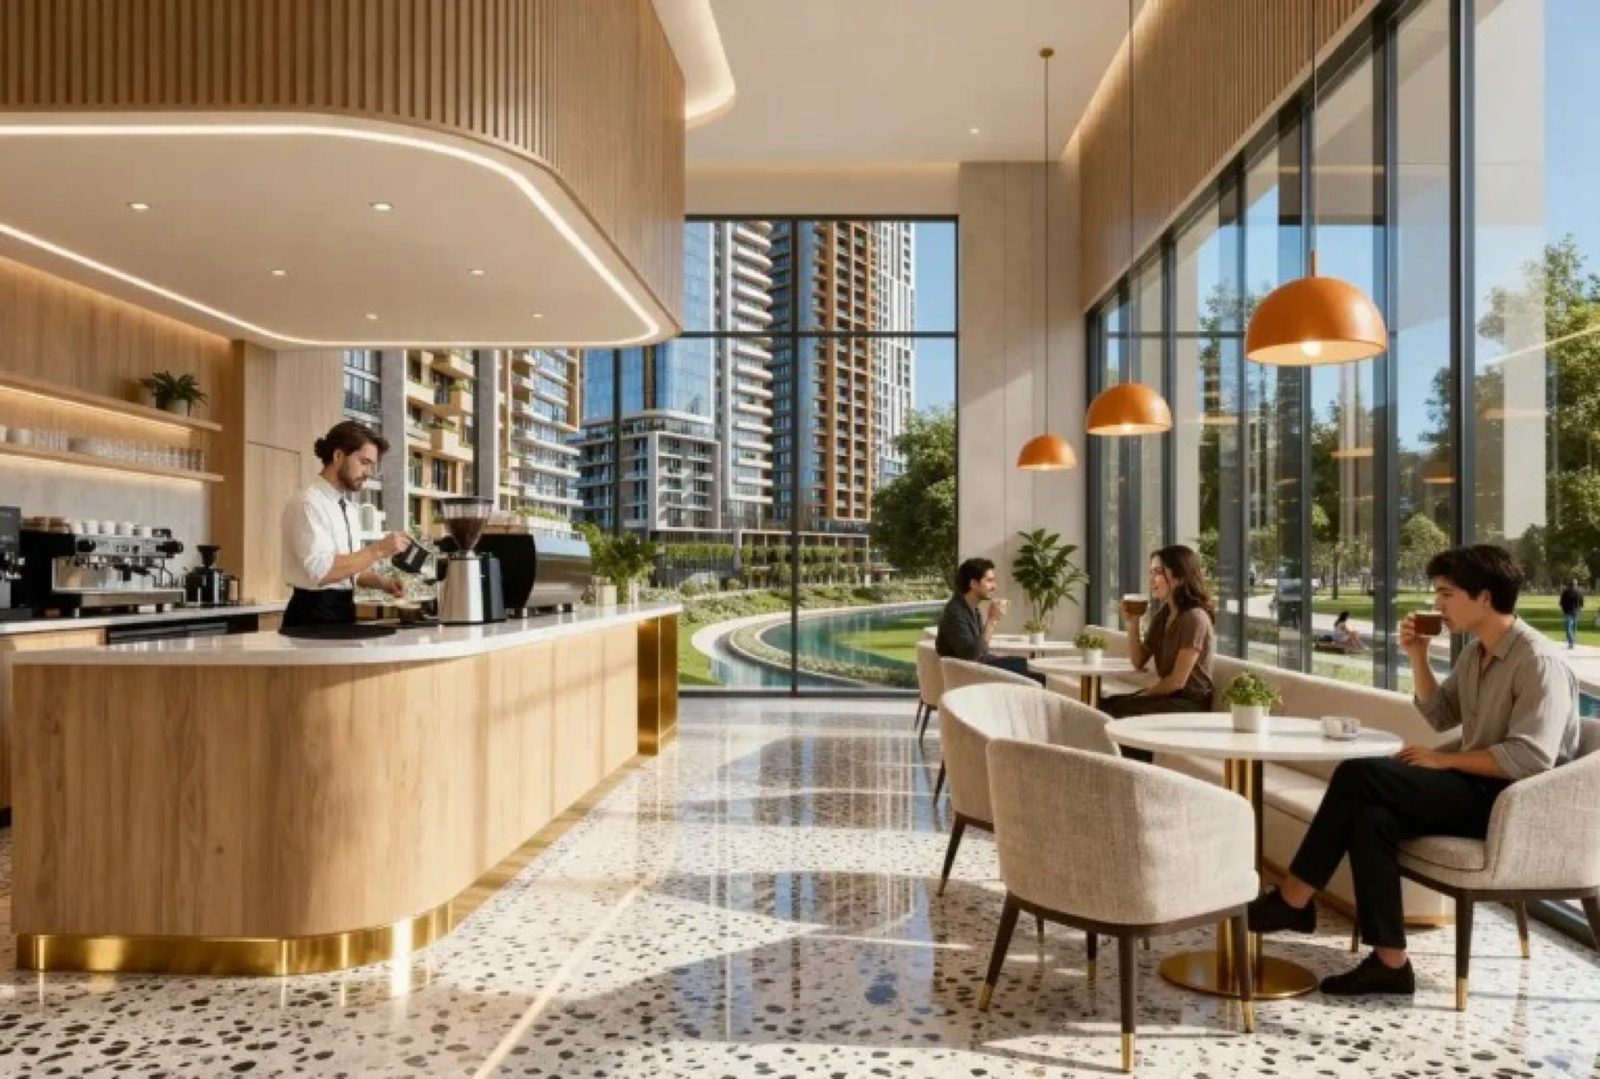
Cinema, co-working & guest suites
Floor Plans

From efficient 1+1s to expansive 4+1s.

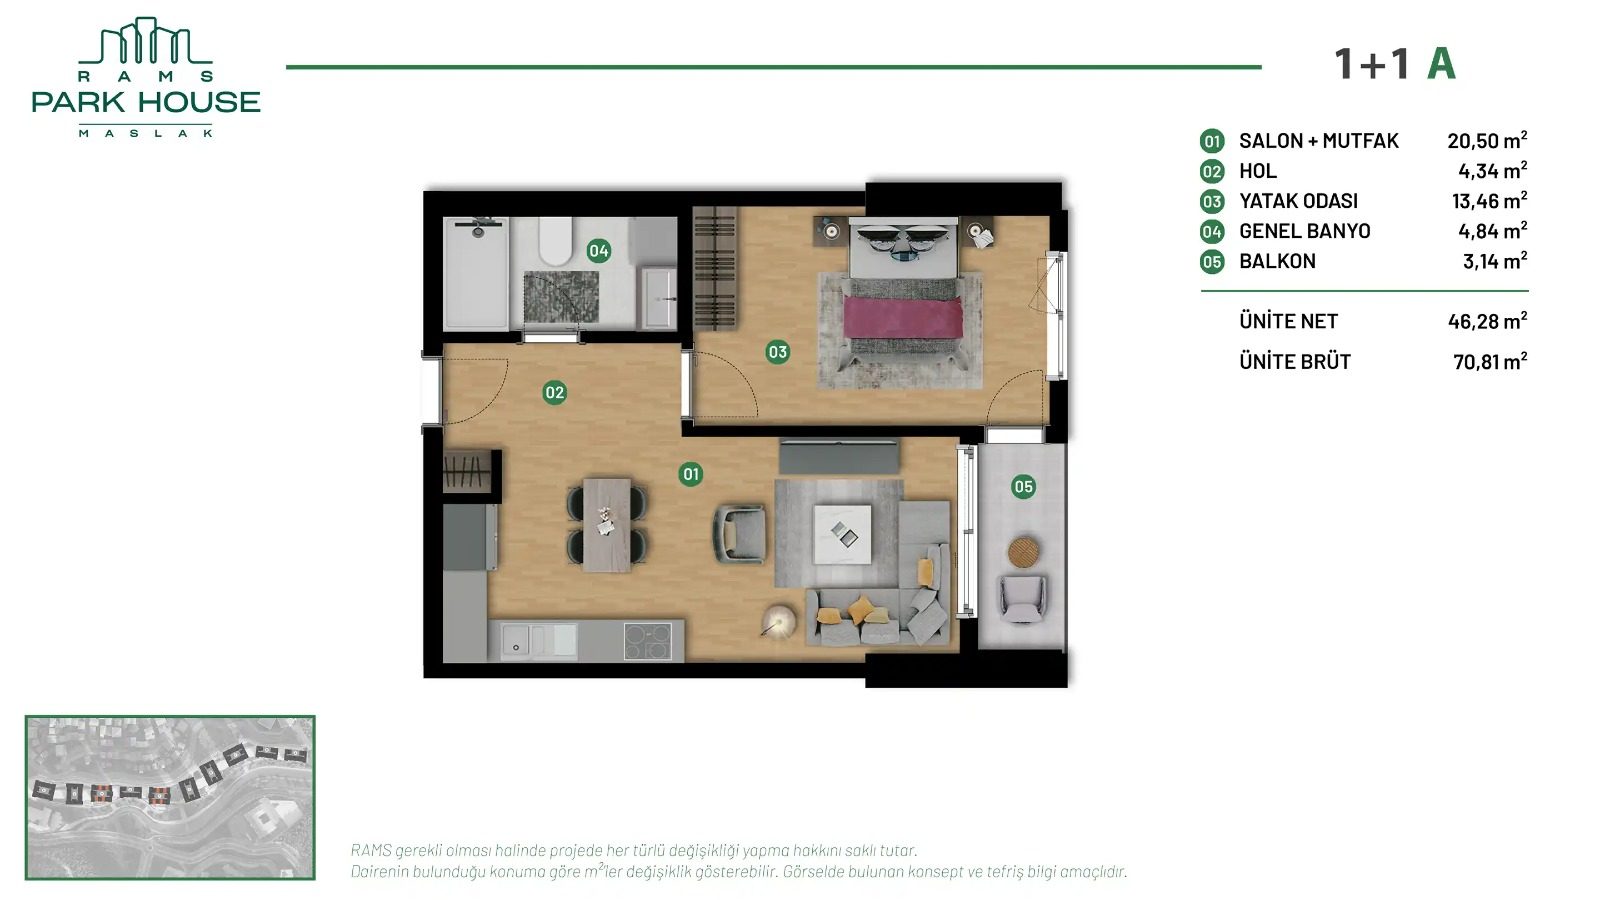
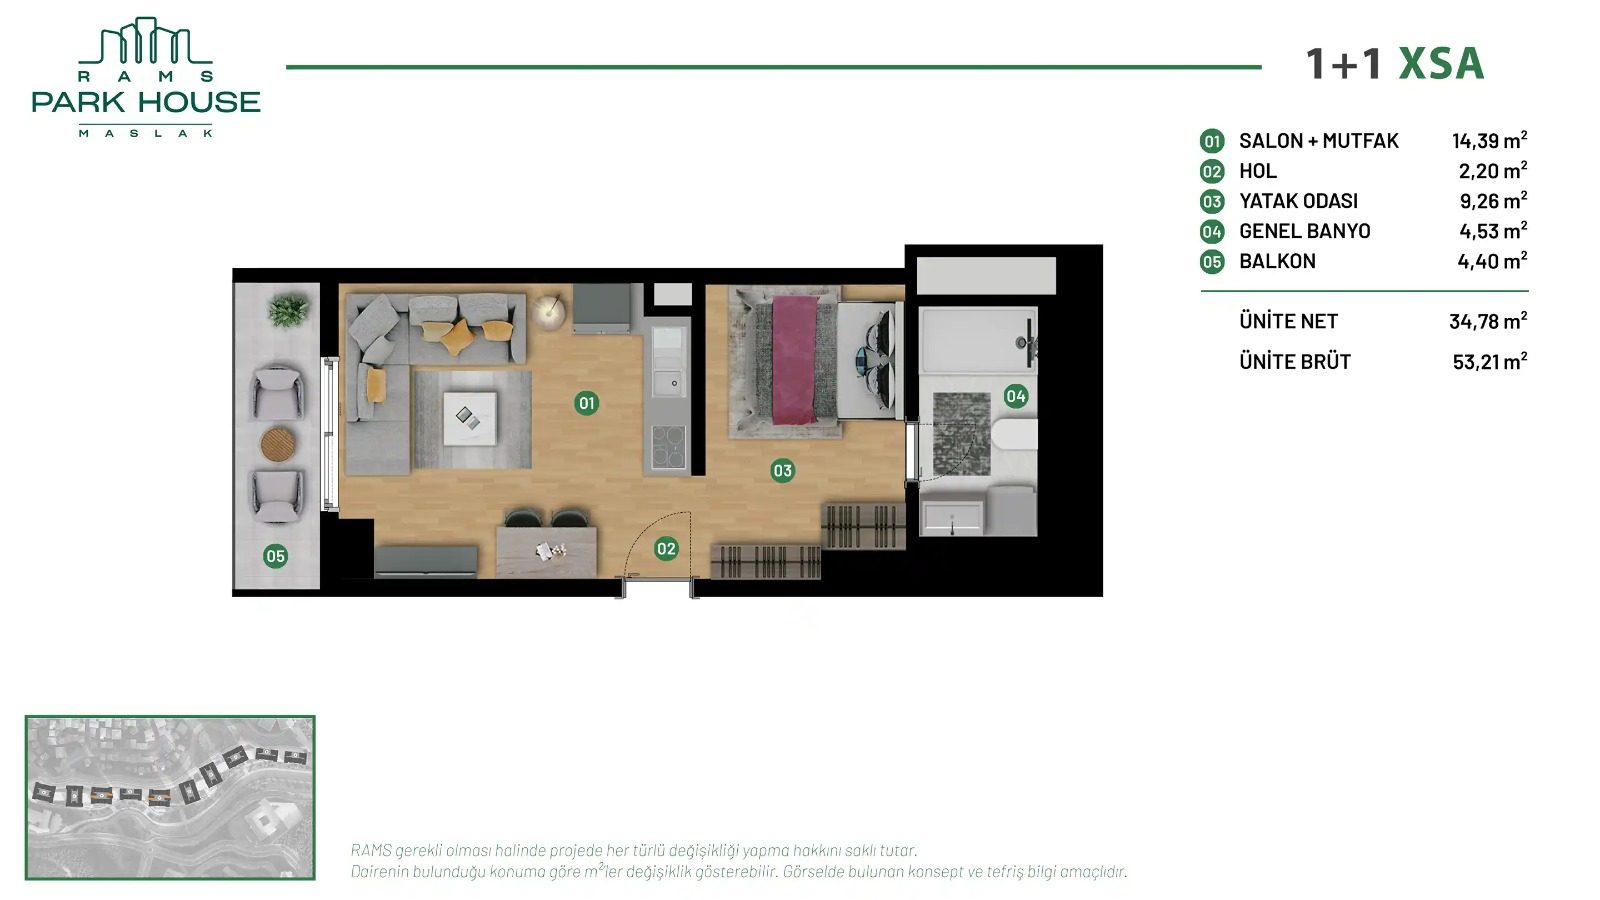
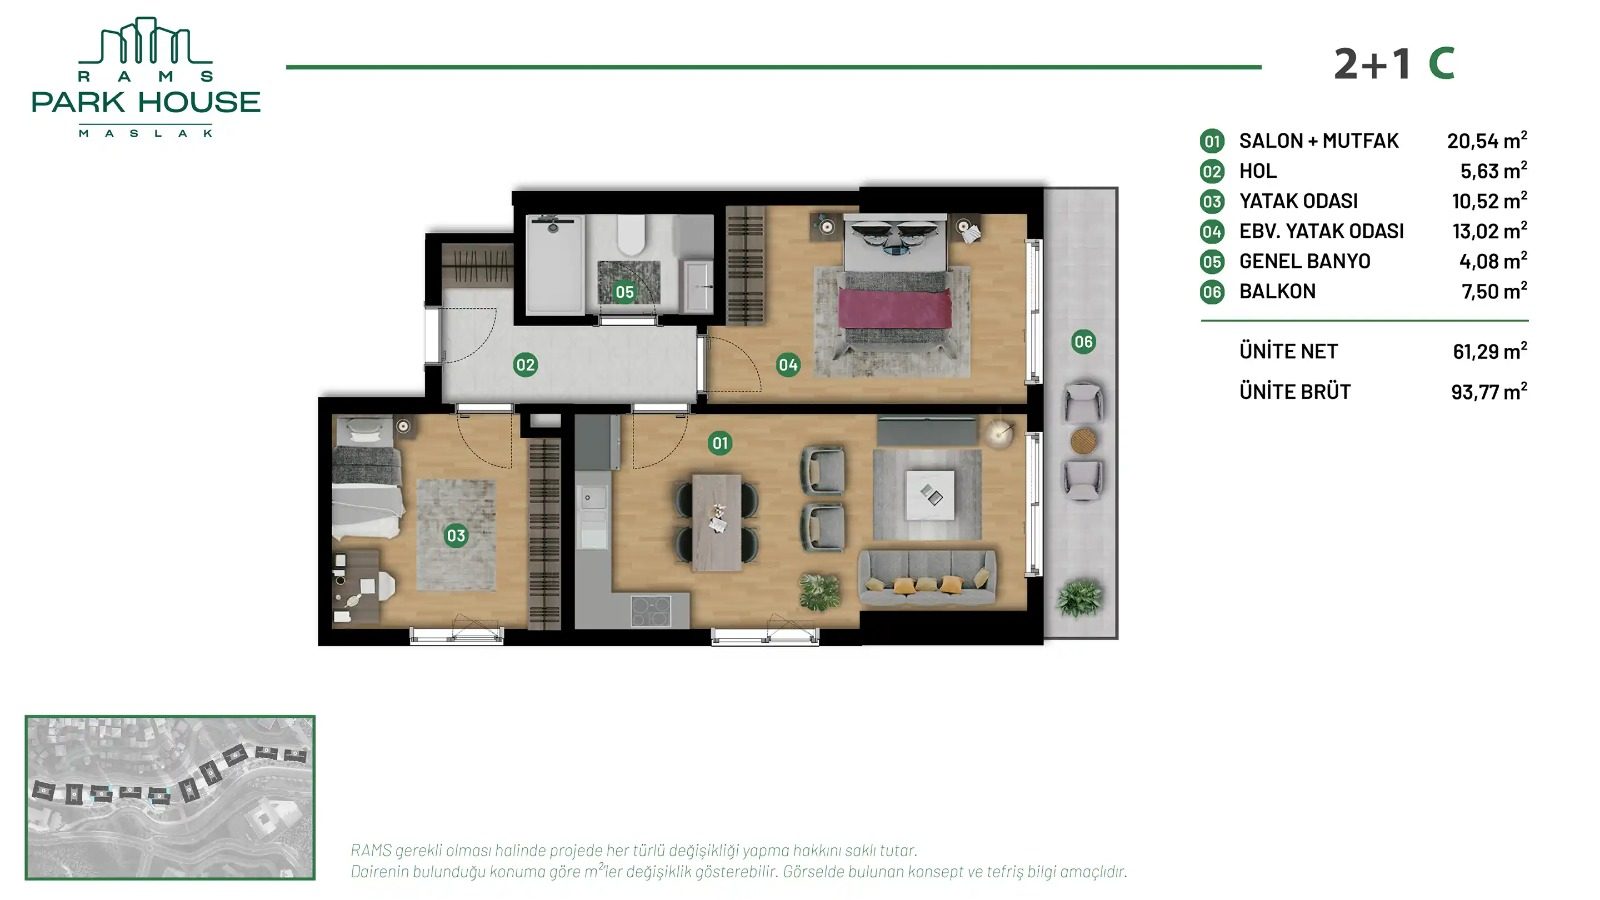
Balconied and terraced layouts across every block. Tap any plan to enlarge.

1+1 floor plan
1+153–71 m²
1+1 XSA floor plan
1+1 · XSACorner
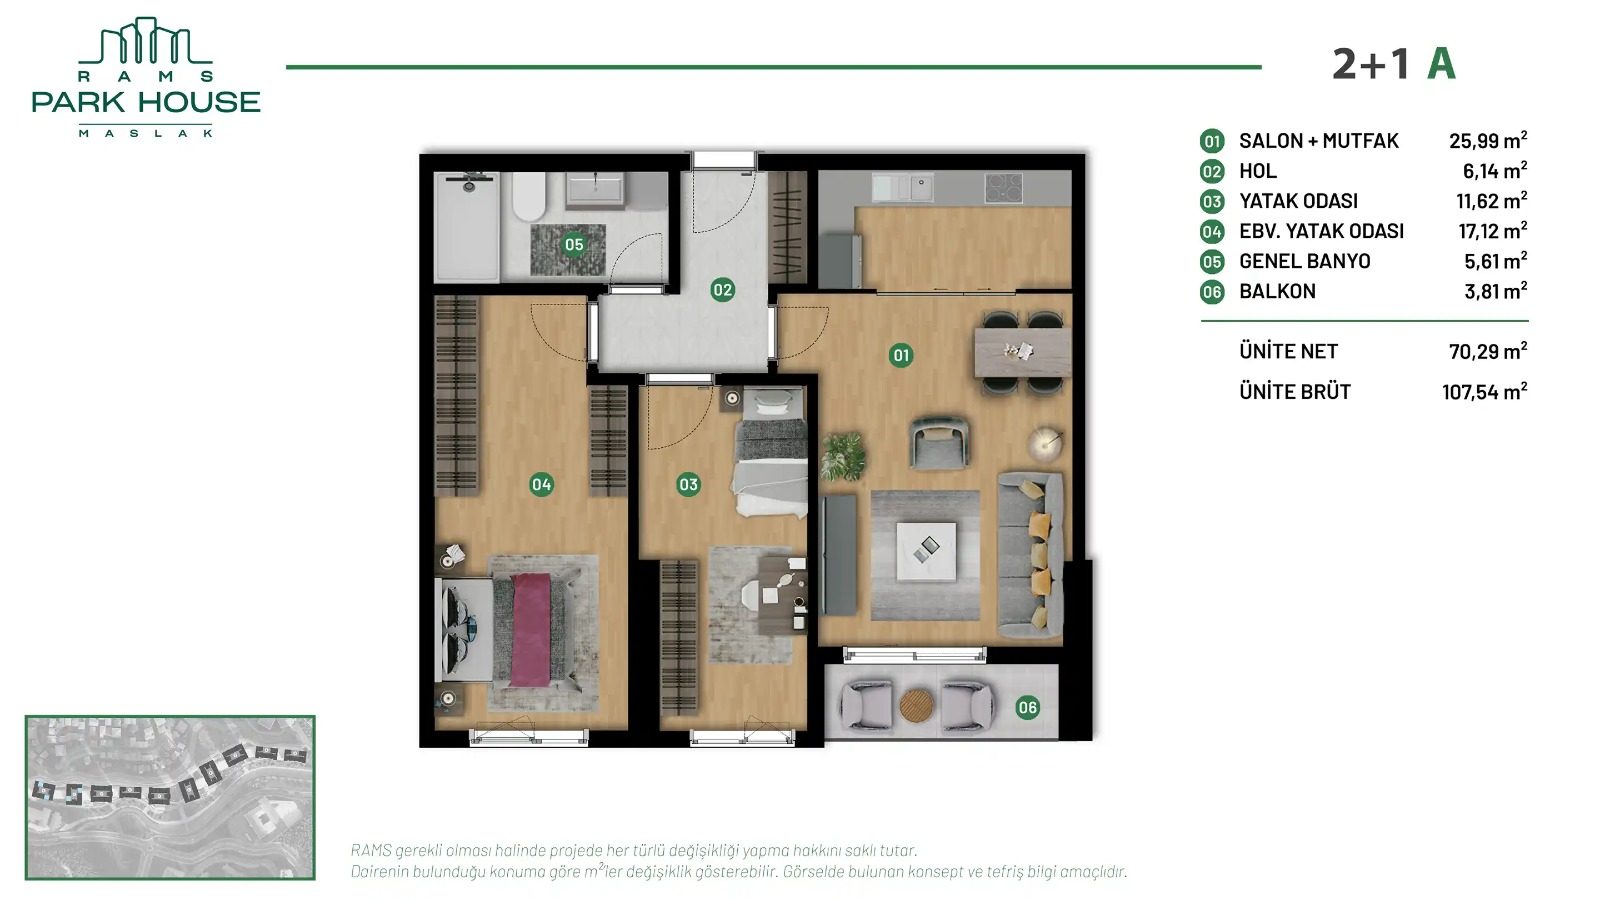
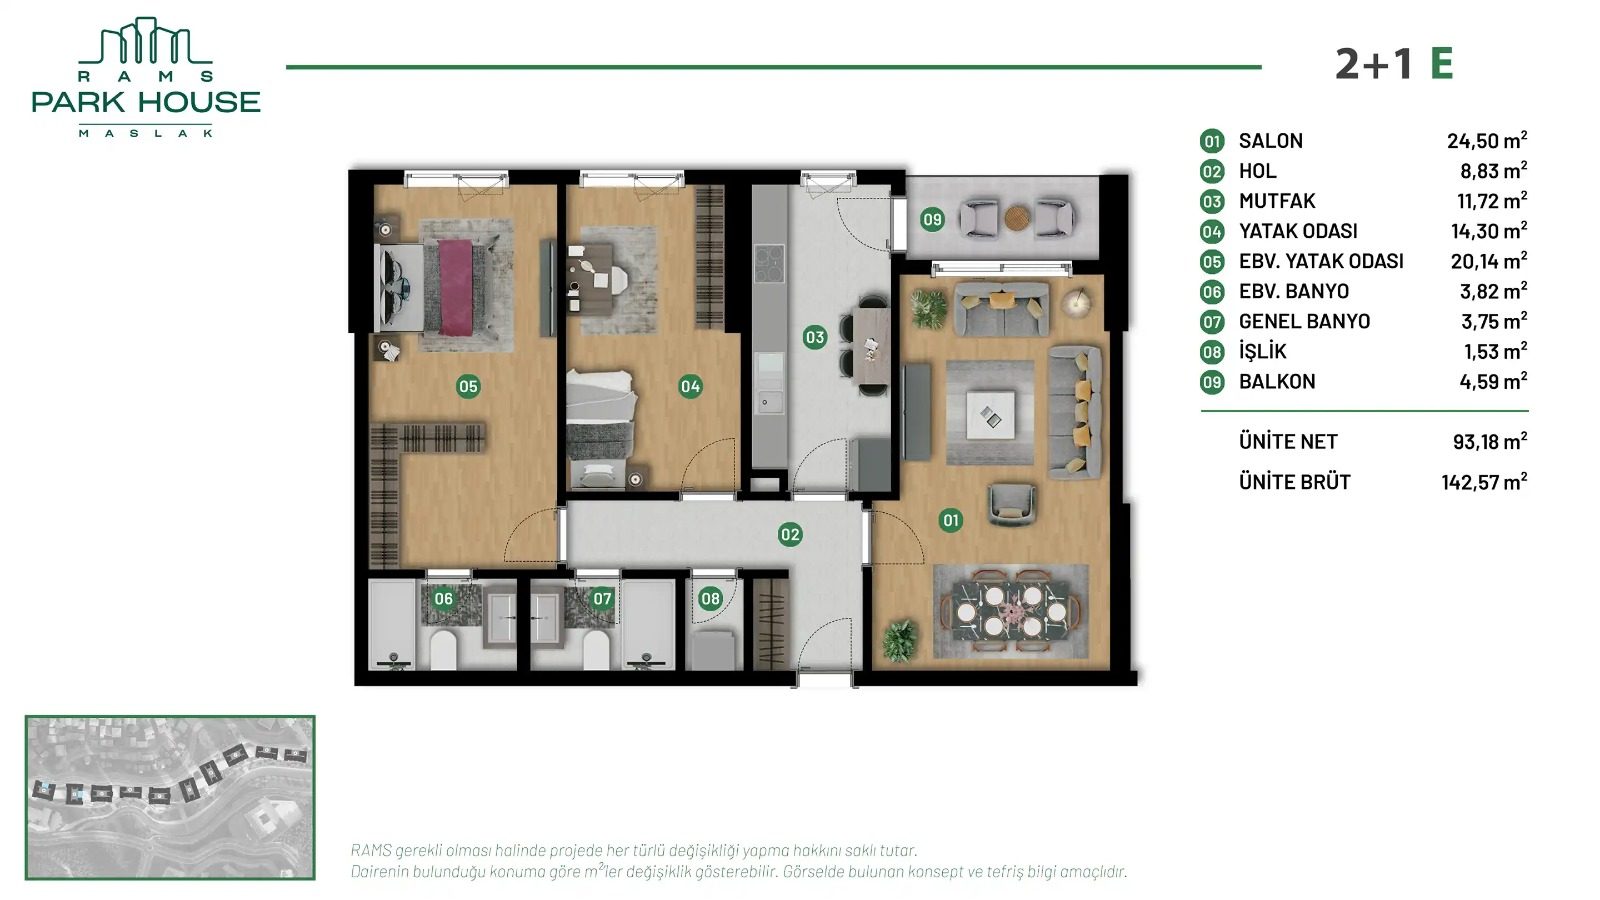
2+1 floor plan
2+194–143 m²
2+1 Type A floor plan
2+1 · Type A94–143 m²
2+1 Type E floor plan
2+1 · Type E94–143 m²
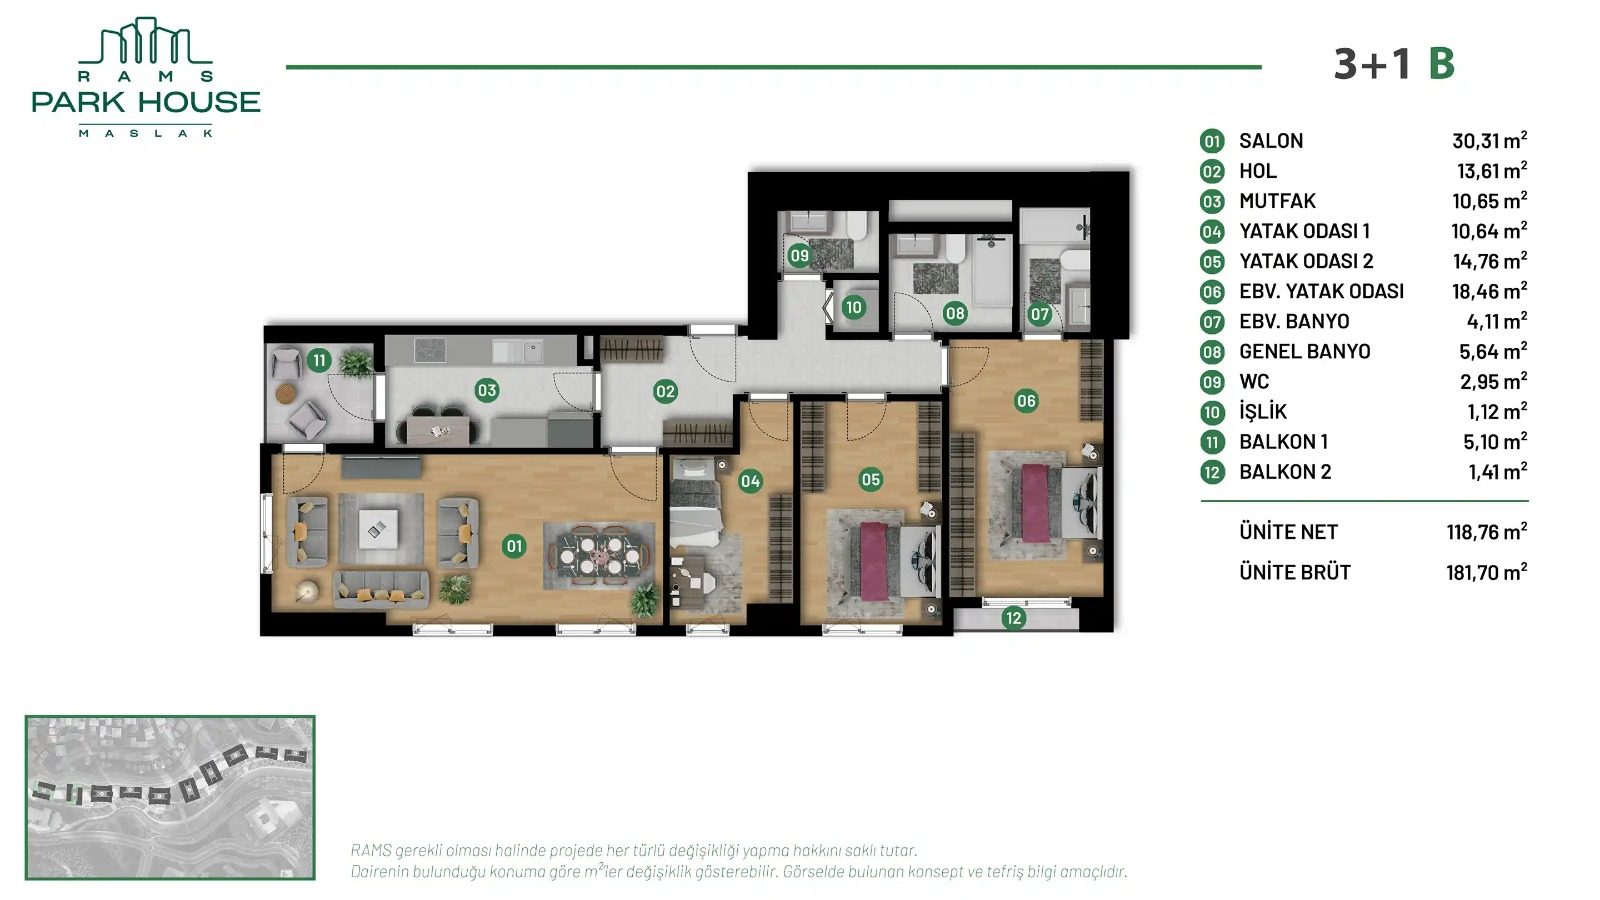
3+1 Type B floor plan
3+1 · Type B165–182 m²
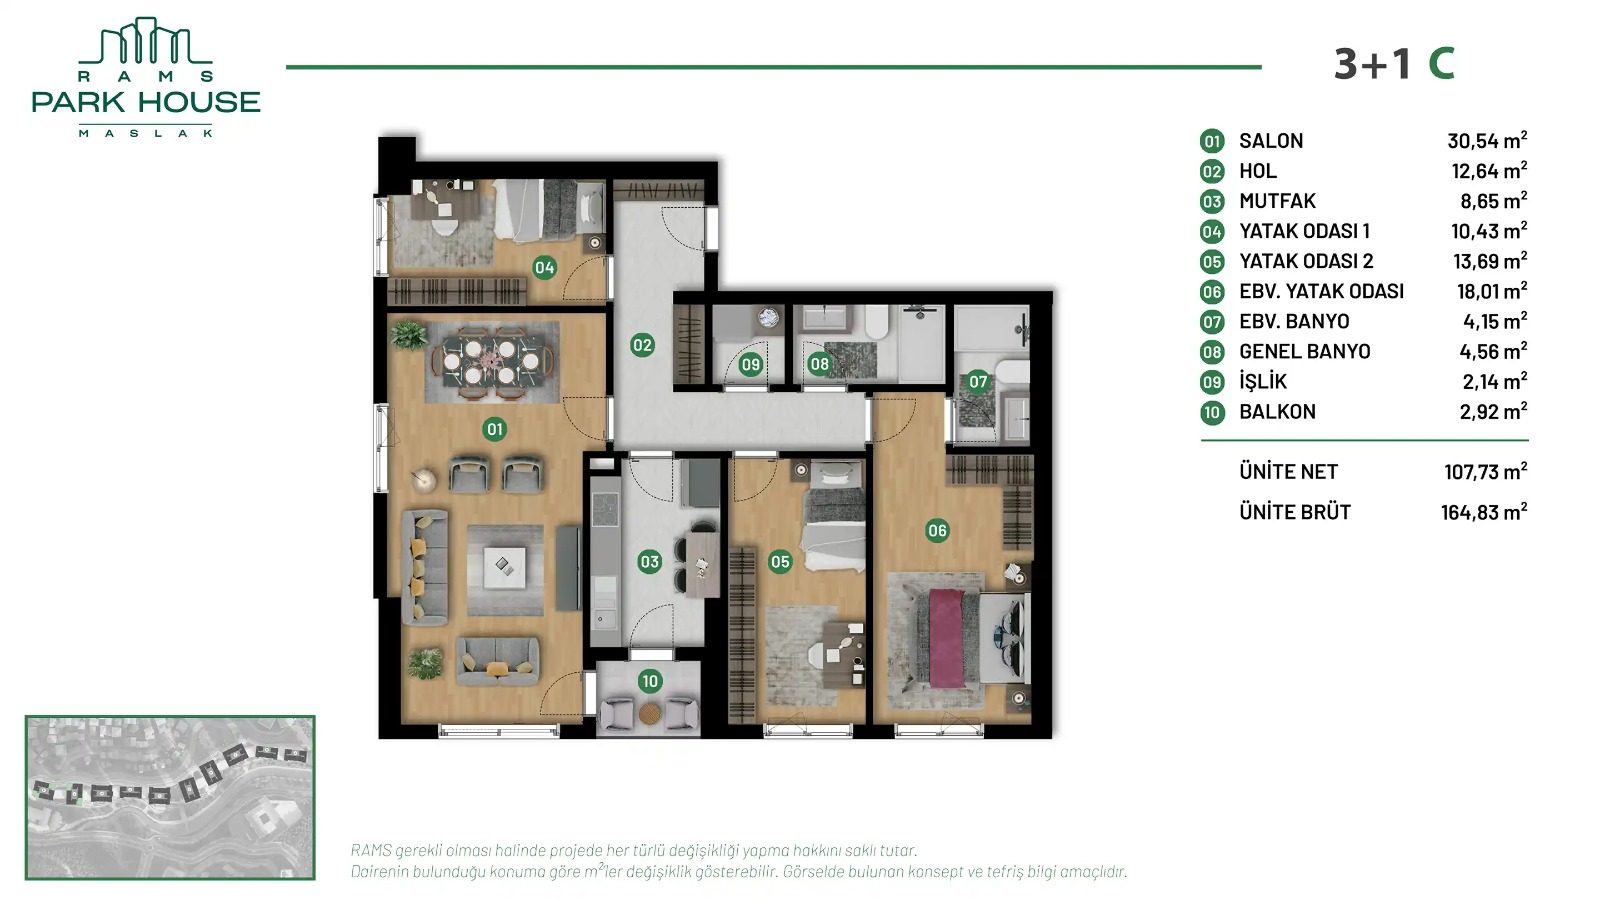
3+1 Type C floor plan
3+1 · Type C165–182 m²
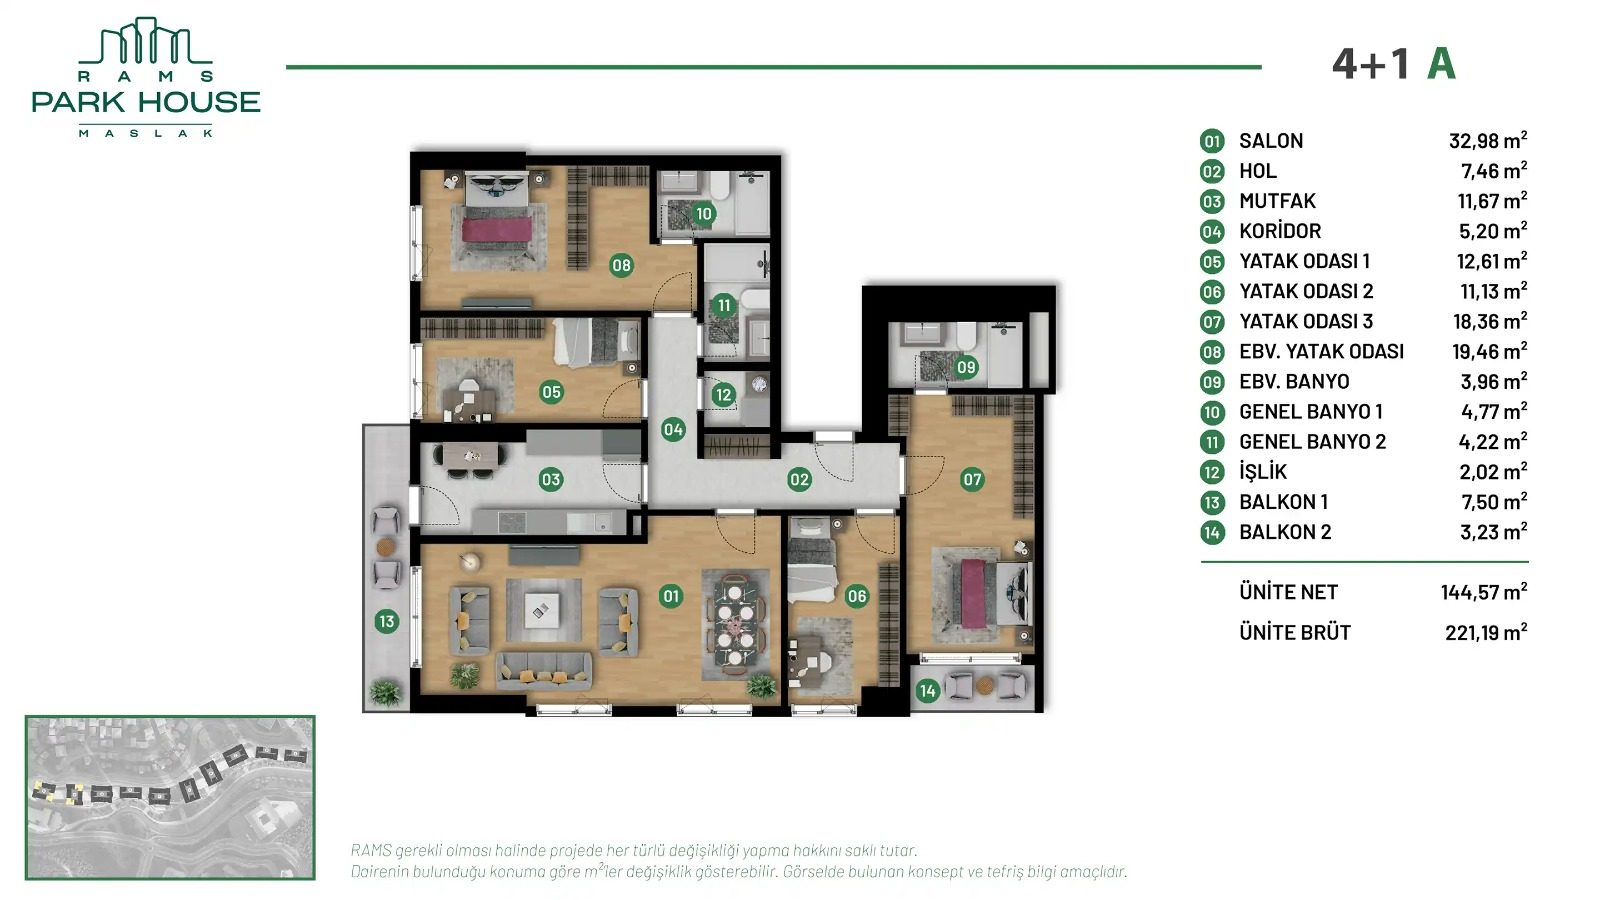
4+1 floor plan
4+1221 m²
Prices & Sizes

Indicative price ranges.

TypeSize (m²)Price (USD)
1+153 – 71 m²$353,962 – $568,304
2+194 – 143 m²$610,000 – $1,053,000
3+1165 – 182 m²$1,133,546 – $1,414,187
4+1221 m²$1,530,617 – $1,712,814

Indicative ranges in USD, subject to availability and stage of sale. Delivery Q4 2027. Flexible payment plans available — contact us for current stock and offers.

The Location

In the heart of Maslak's life axis.

Between İstinyePark and Vadistanbul, minutes from İTÜ and the RAMS Park Stadium, with direct links to the TEM motorway and Büyükdere Avenue — and the metro within walking distance.

Approximate distances.

  • Public Bus Stop240 m
  • Beykent University260 m
  • İTÜ-Ayazağa Metro2 km
  • Liv Hospital2.6 km
  • Vadistanbul Mall3 km
  • Acıbadem Maslak Hospital3.5 km
  • RAMS Park Stadium4.2 km
  • İstinyeParkNearby
Developer & Engineering

Built to the RAMS standard.

A high-rise of the upper segment under Türkiye's TBDY 2018 code — engineered with C40–C50 structural concrete, S420 reinforcement and a raft foundation, designed to international building and seismic standards for lasting peace of mind.

More from the Portfolio

You may also like.

Private Enquiry

Request availability & floor plans.

Tell us your preferred layout and budget. We'll send current stock, full plans and a tailored offer — privately, through LuxuryPropertyInvest.

×